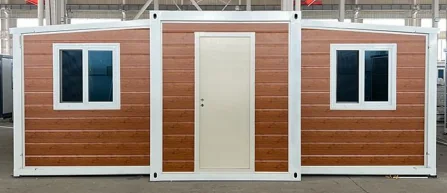
T1 / Expansion-box format
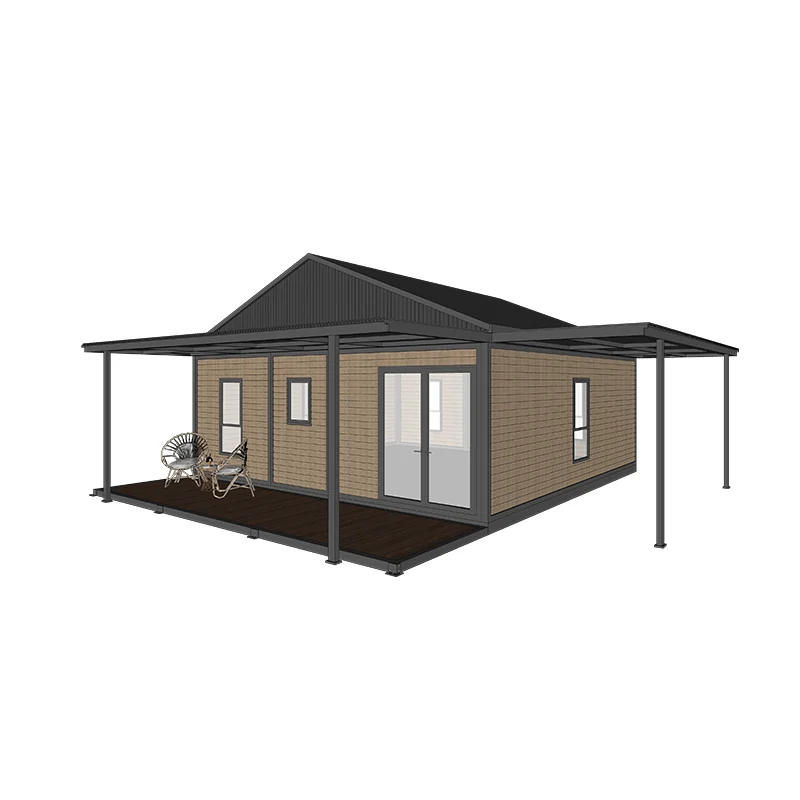
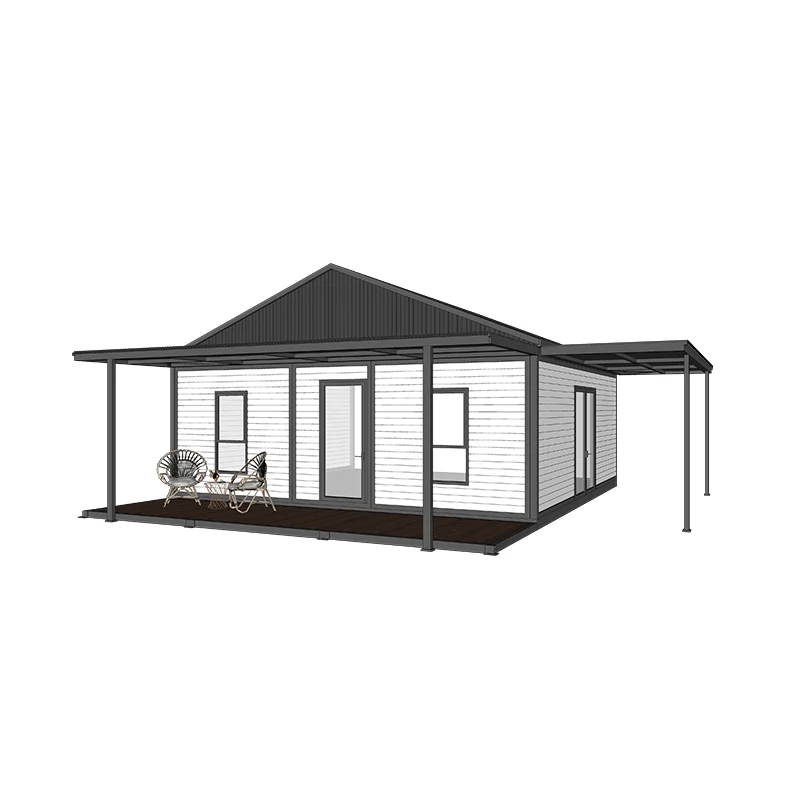
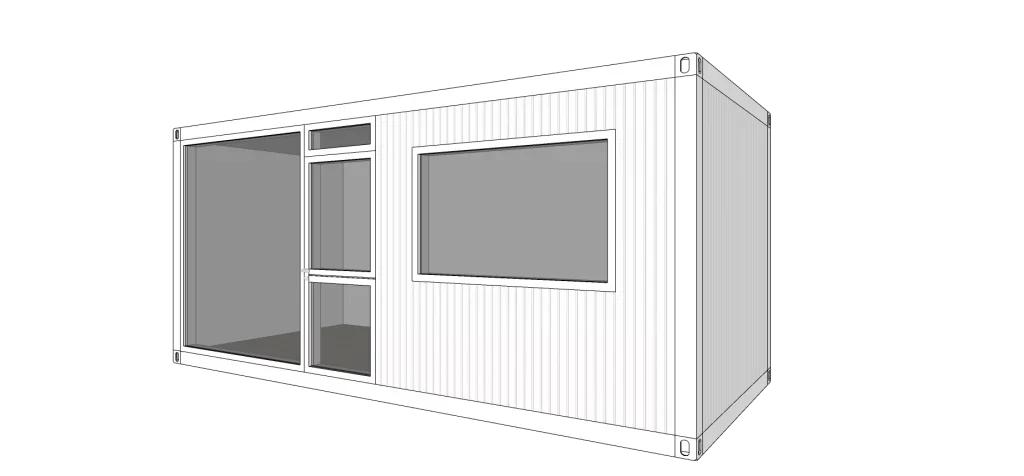
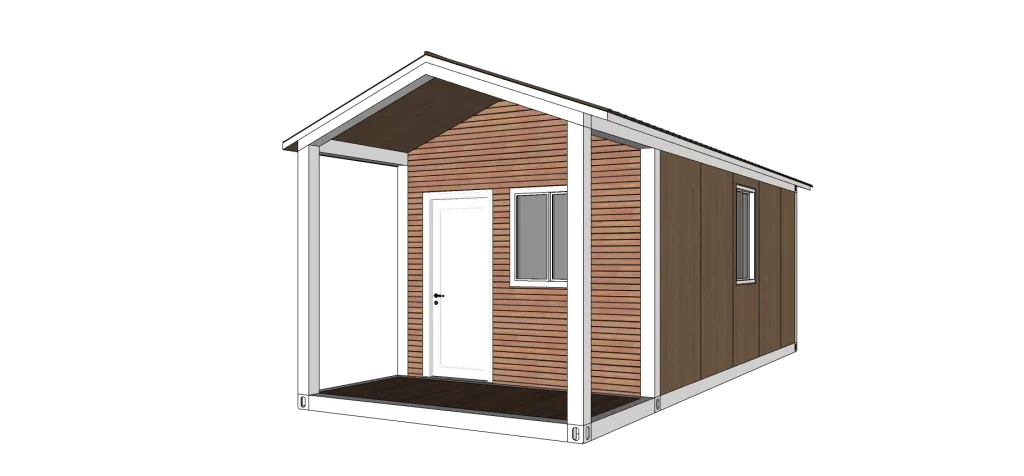
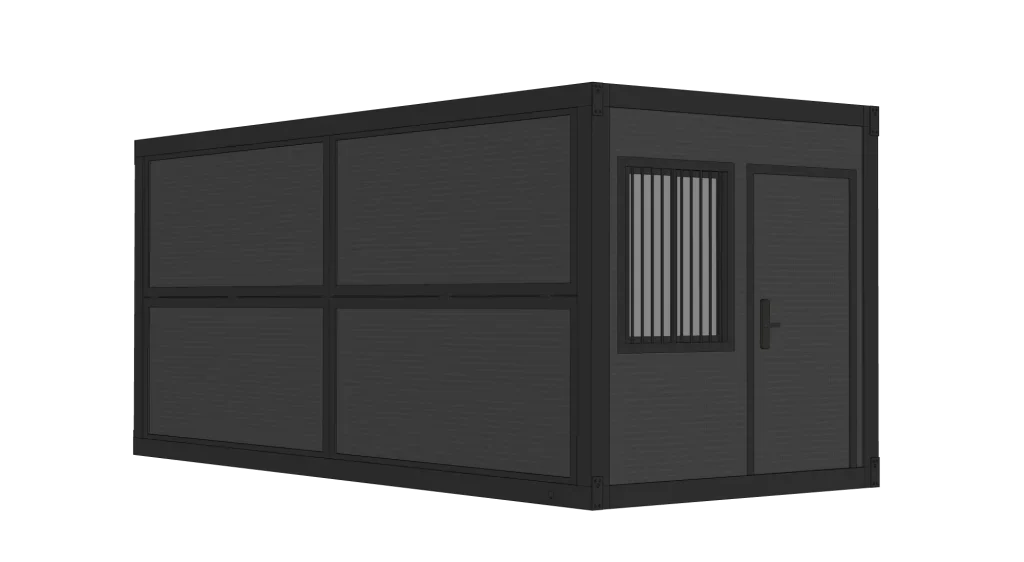
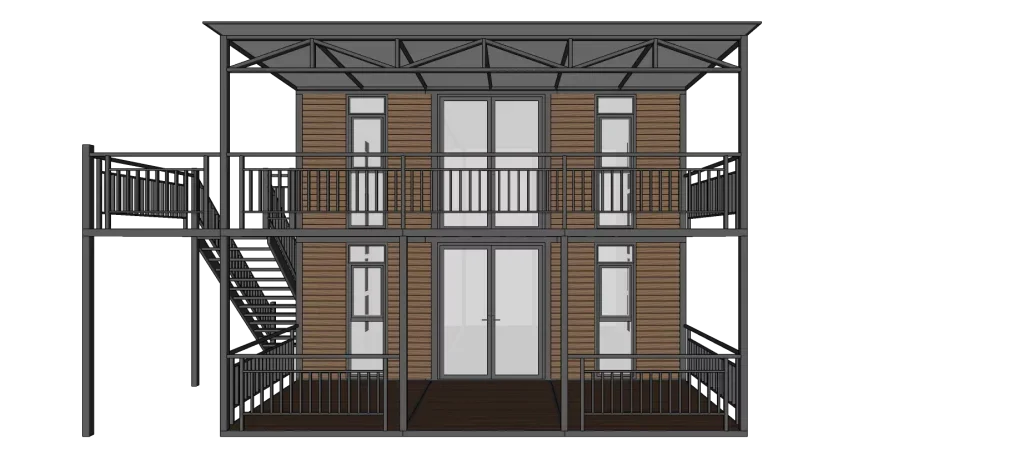
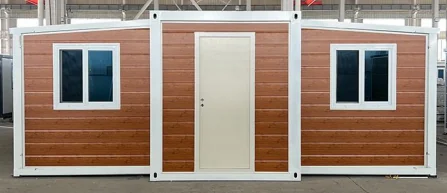
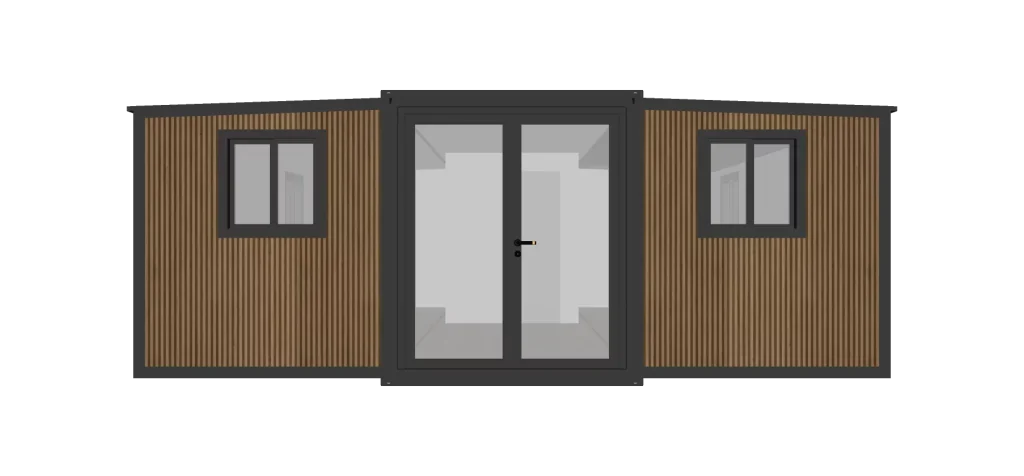
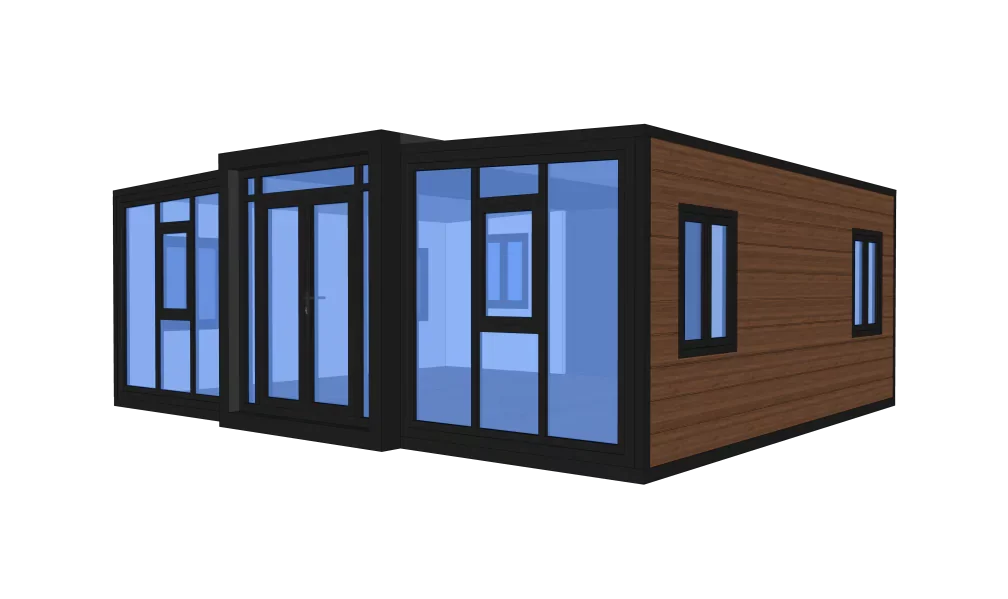
A 37 m² published expansion format. Review the room arrangement, unfolded supports and utility routes before foundation work.
Ask about T1 → Request a quote
SunlitTec / Expandable houses
Compare T1, T6 and T7 expandable prefab houses using their published expanded and folded dimensions. Confirm the room layout, transport configuration and deployment clearance for your project.
Discuss an expandable-house project Browse all 47 products ↓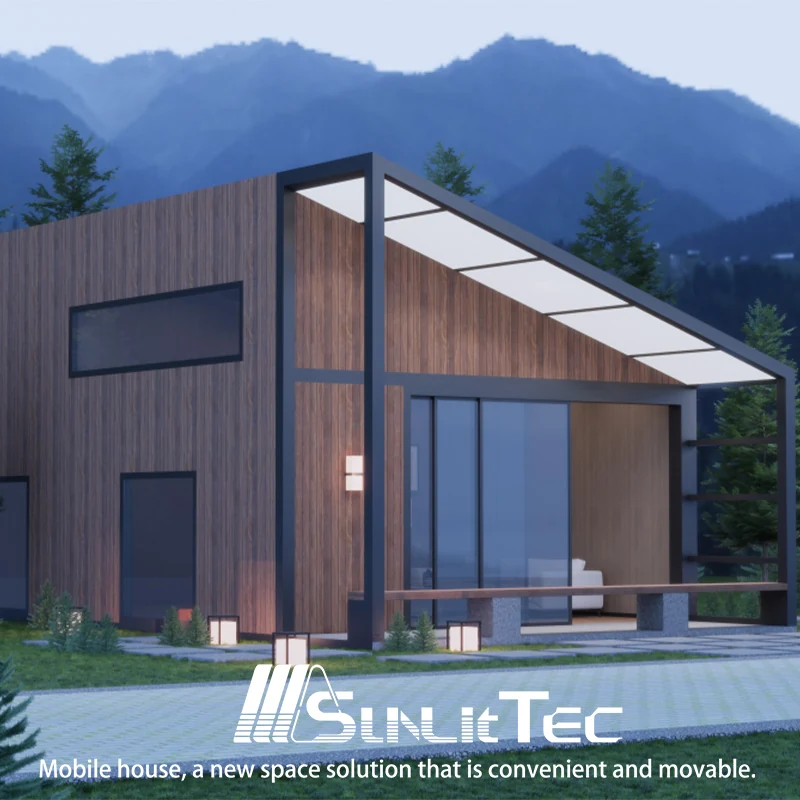
Compare before you specify
Review these published dimensions with the current packed and deployed drawings.
| Model | Published area | Expanded dimensions | Folded dimensions / distinction |
|---|---|---|---|
| T1 | 37 m² | 5.9 × 6.3 × 2.4 m | Ask for the current packed drawing |
| T6 | 37 m² | 5.9 × 6.3 × 2.4 m | 5.48 × 2.2 × 2.24 m published folded size |
| T7 | 37 m² | 5.9 × 6.3 × 2.4 m | Awning variant; confirm its deployment envelope |
Expanded, folded, interior and packed dimensions describe different states. The published T6 folded size is not a verified shipping envelope. Confirm the current revision, packing allowances, final layout and site assembly instructions.
A 37 m² published expansion format. Review the room arrangement, unfolded supports and utility routes before foundation work.
Ask about T1 →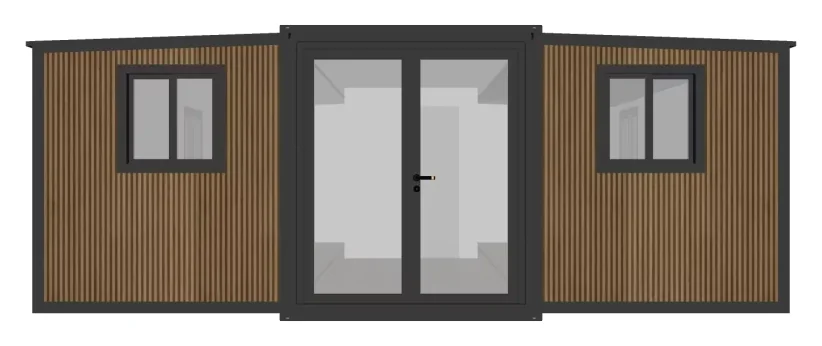
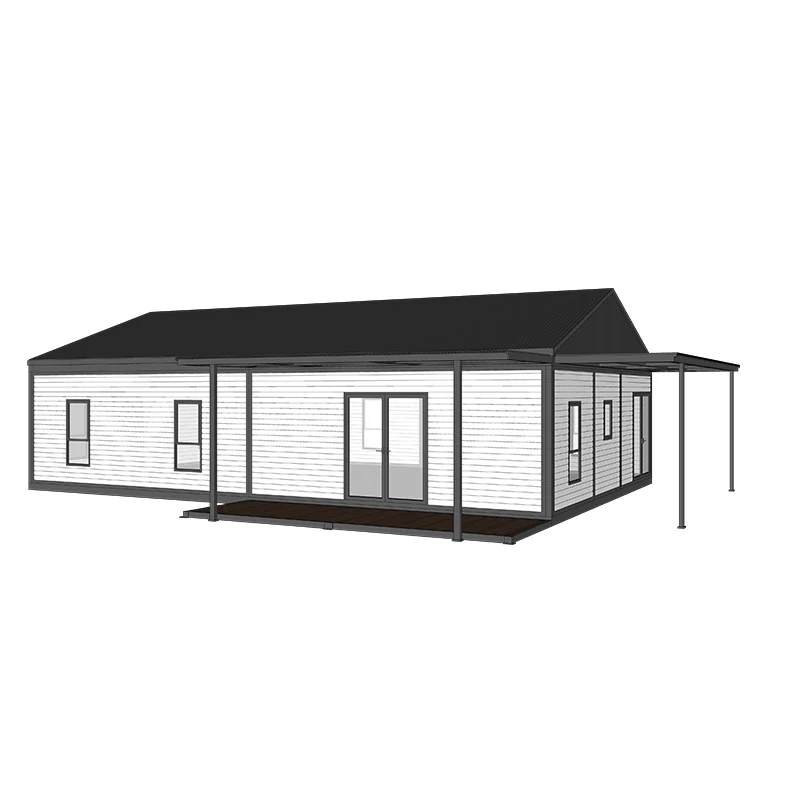
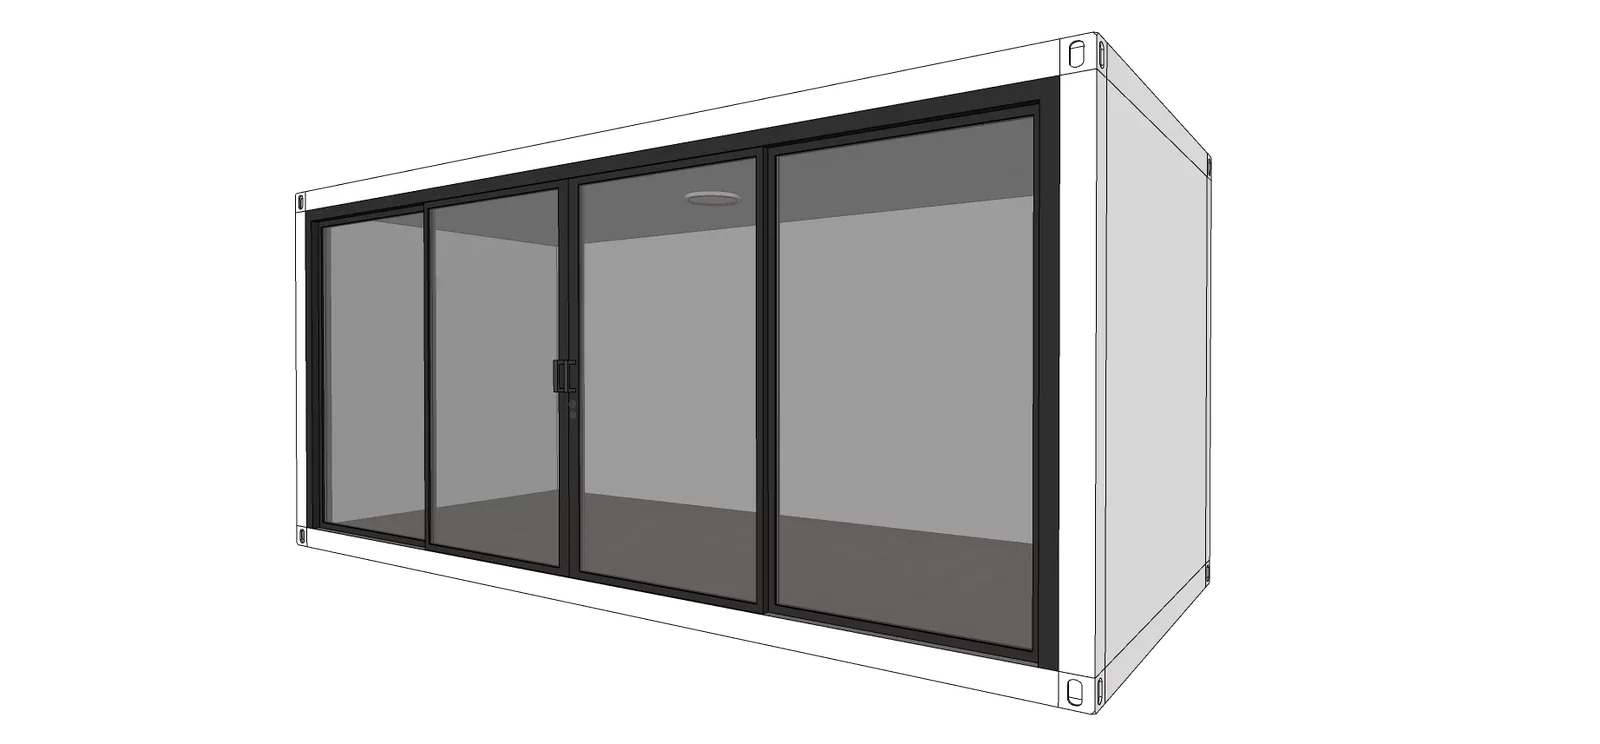
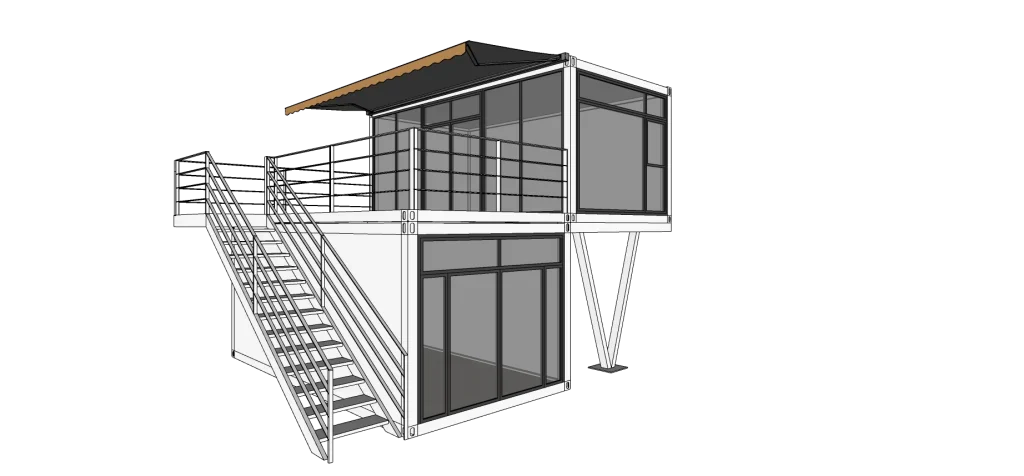
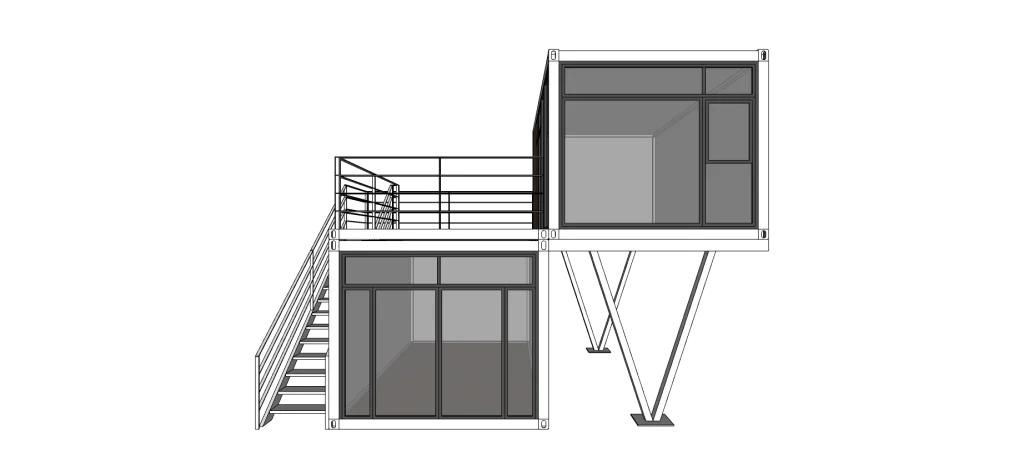
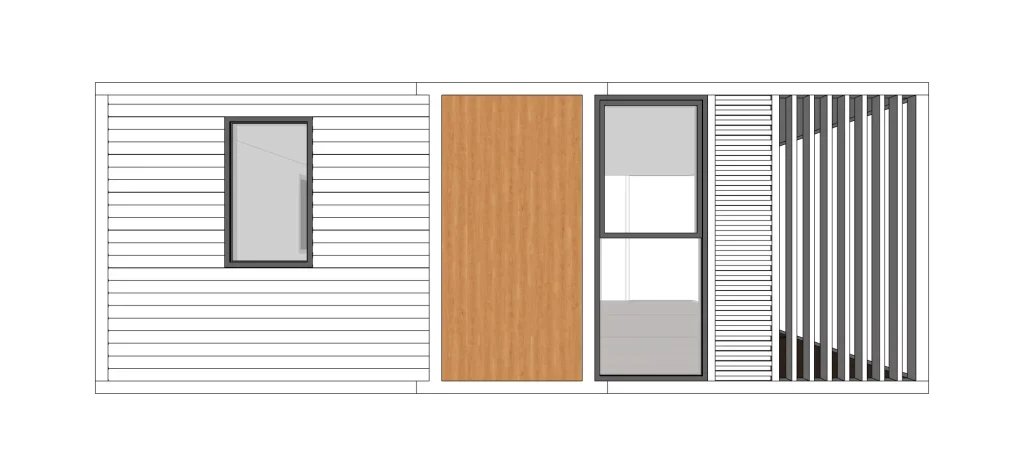
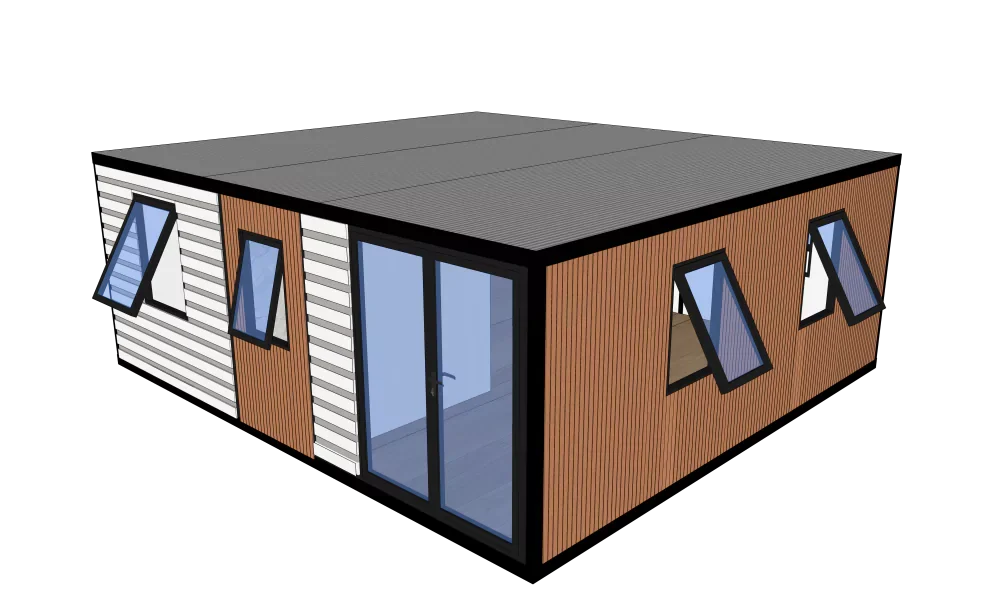
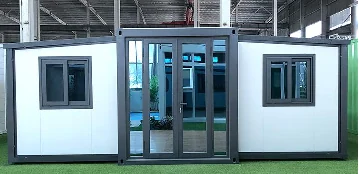
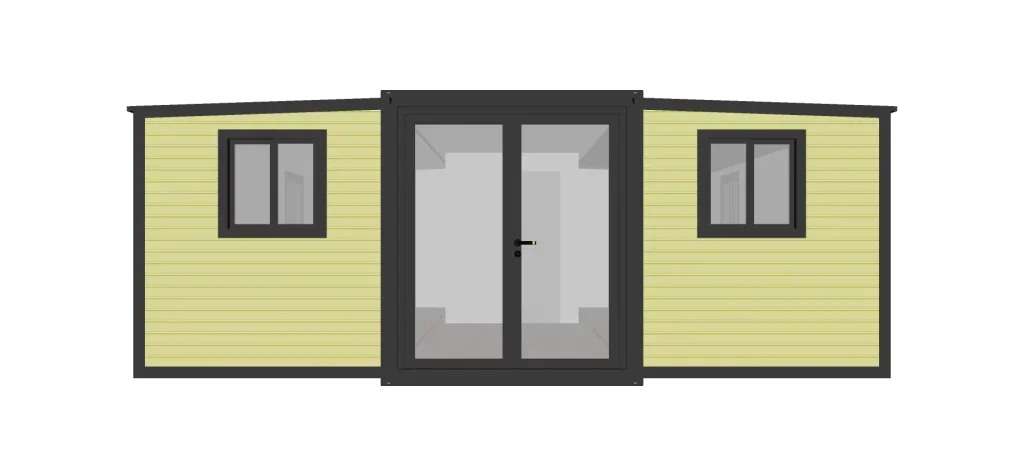
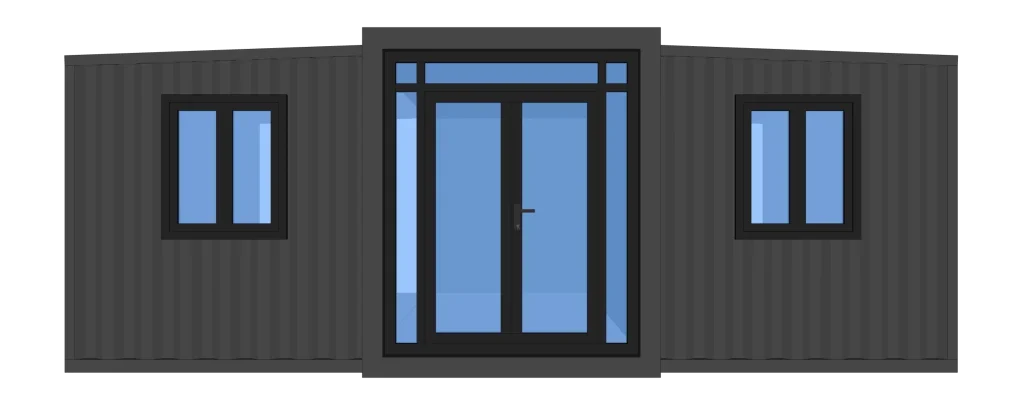
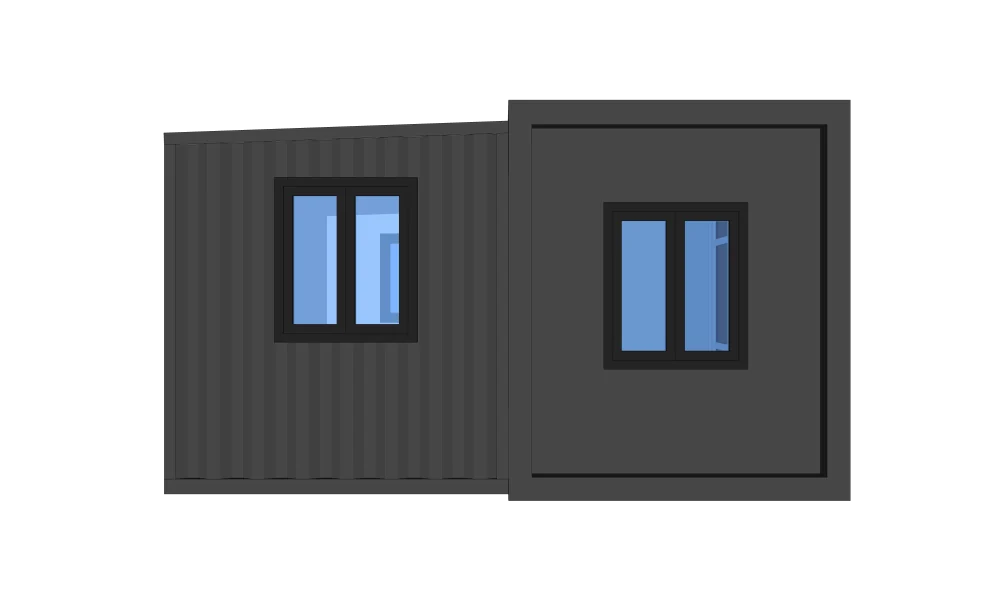
T6 has separate published expanded and folded dimensions. Use the approved transport and deployment drawings for the actual order.
Ask about T6 →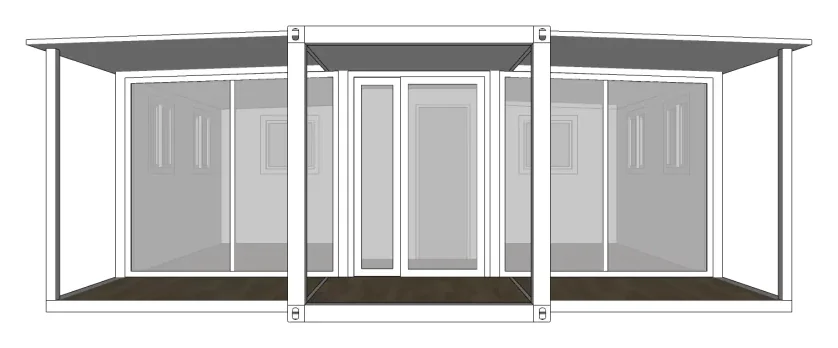
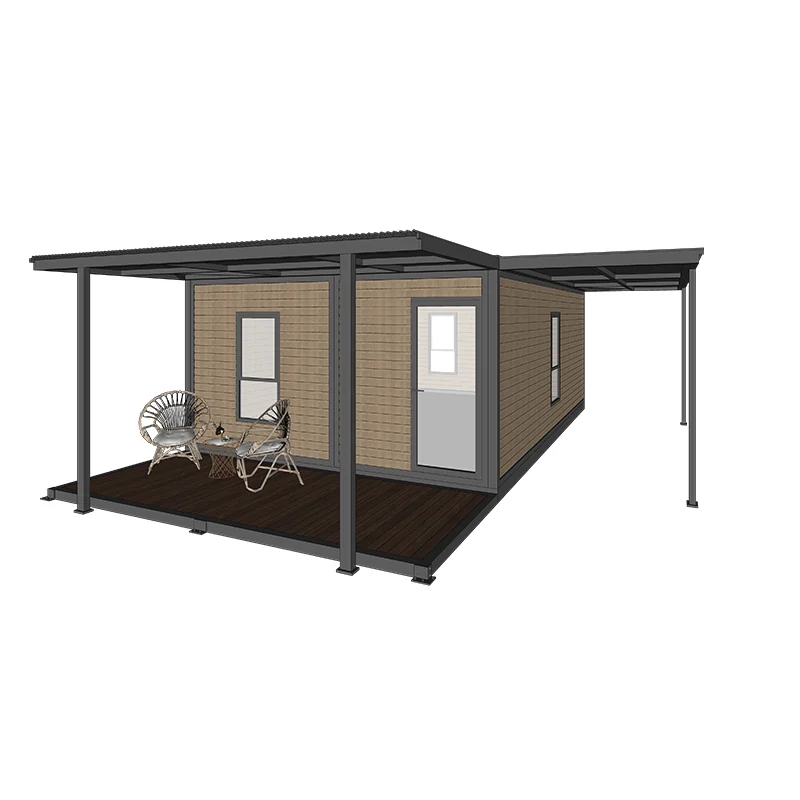
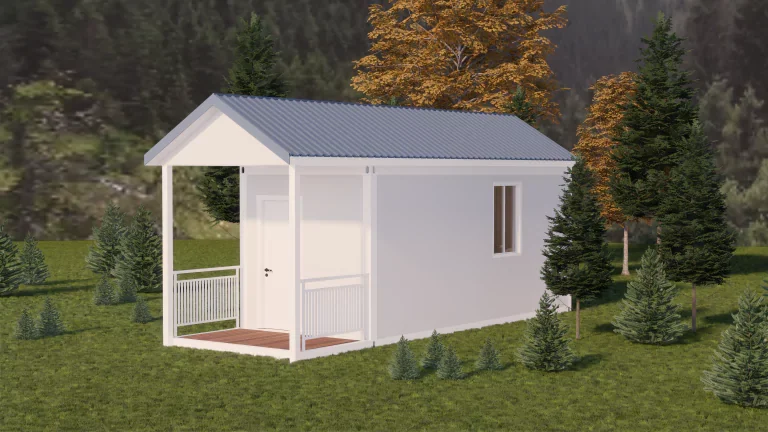
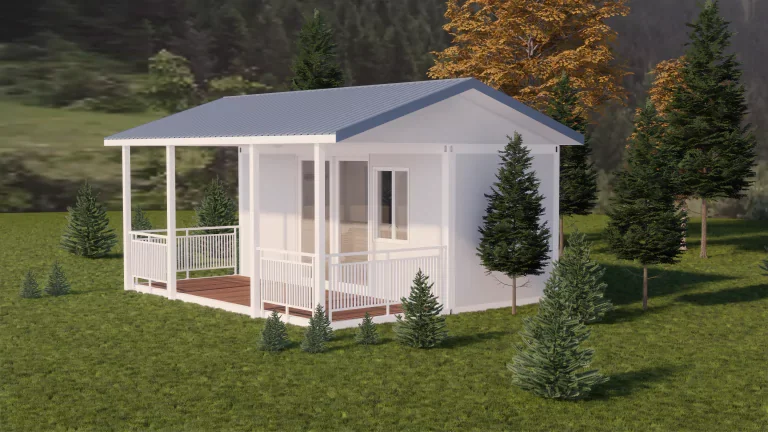
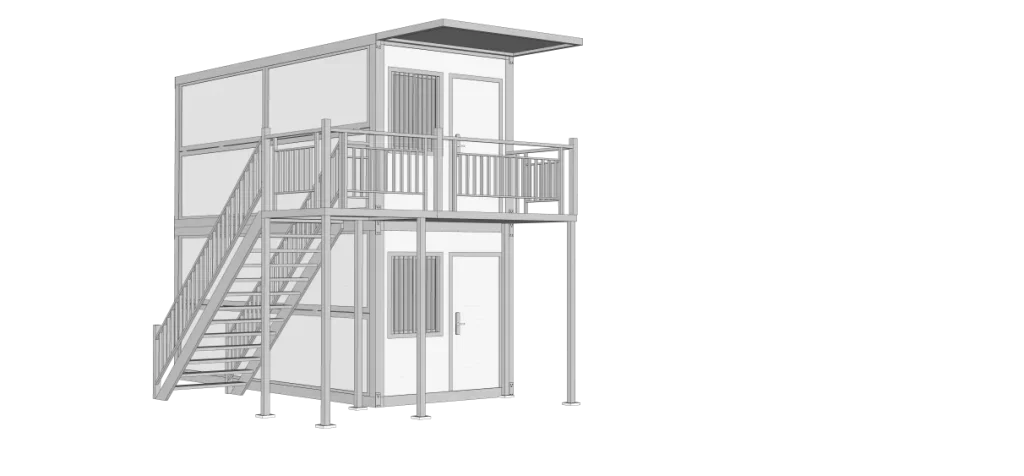
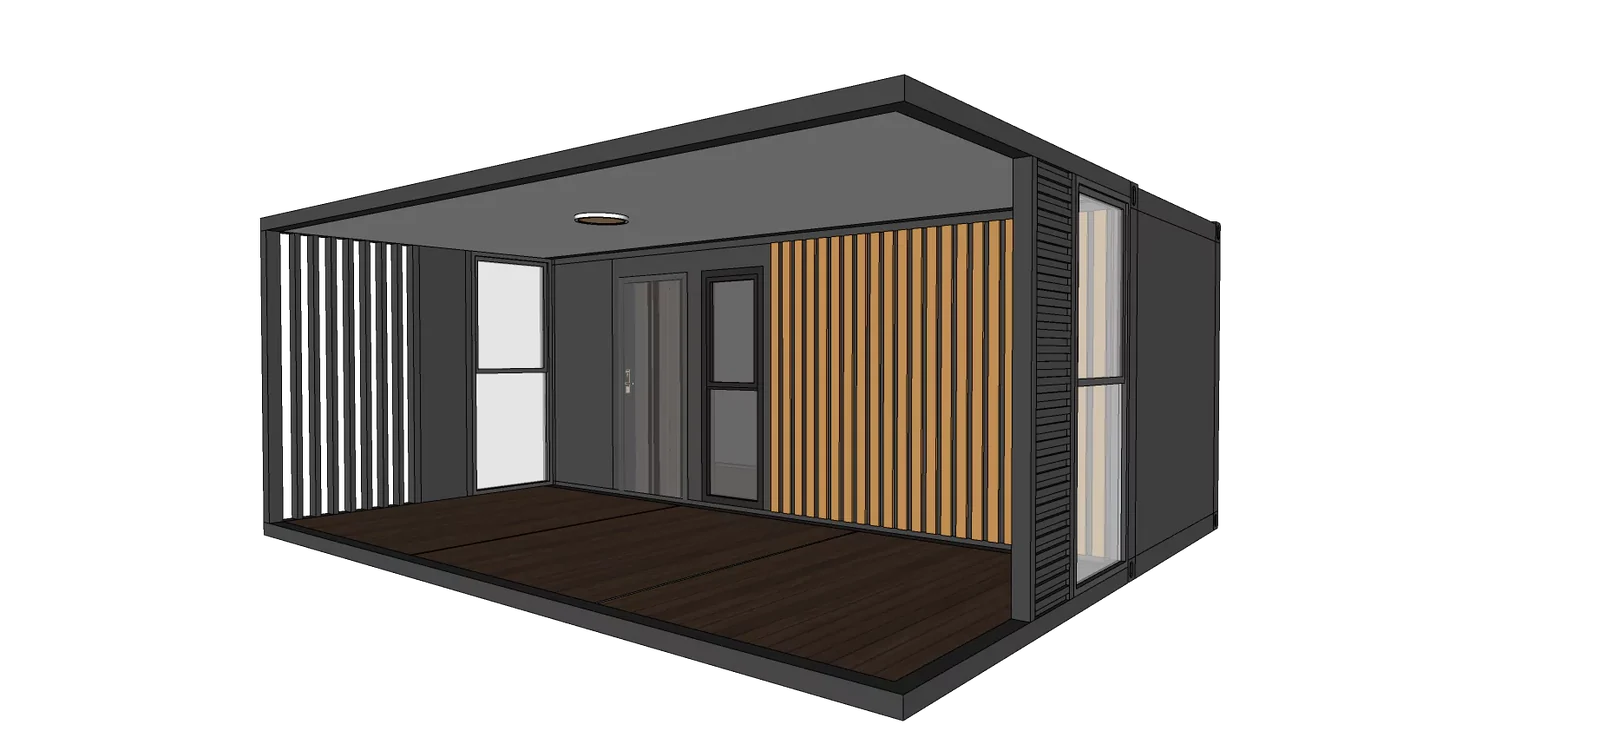
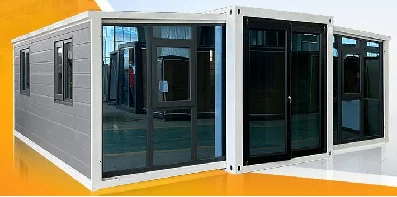
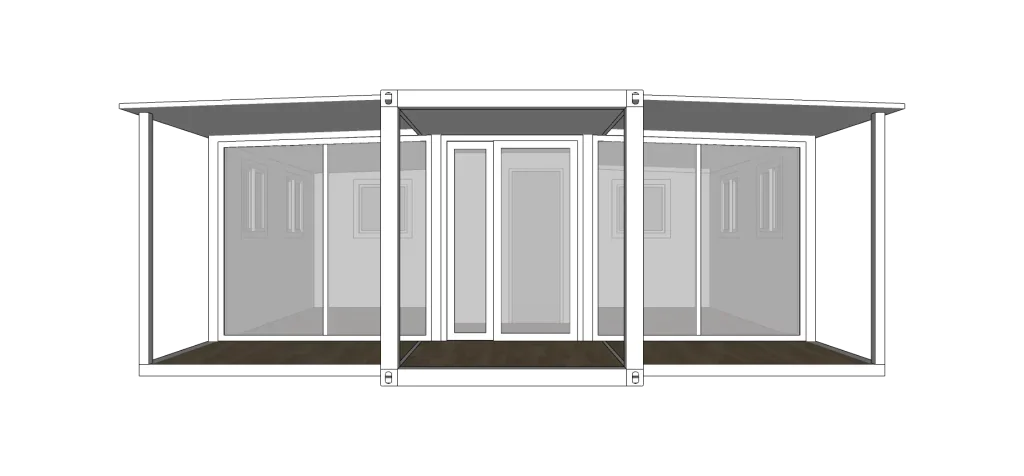
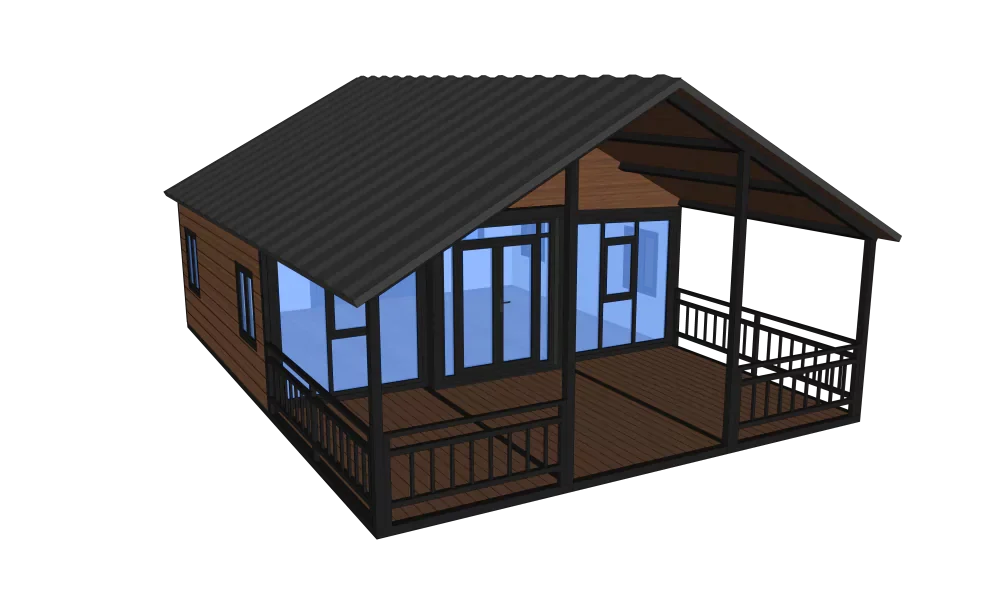
An awning adds an outdoor planning decision. Confirm the awning size, support details, drainage and access around the deployed unit.
Ask about T7 →Complete product catalog · 47 products
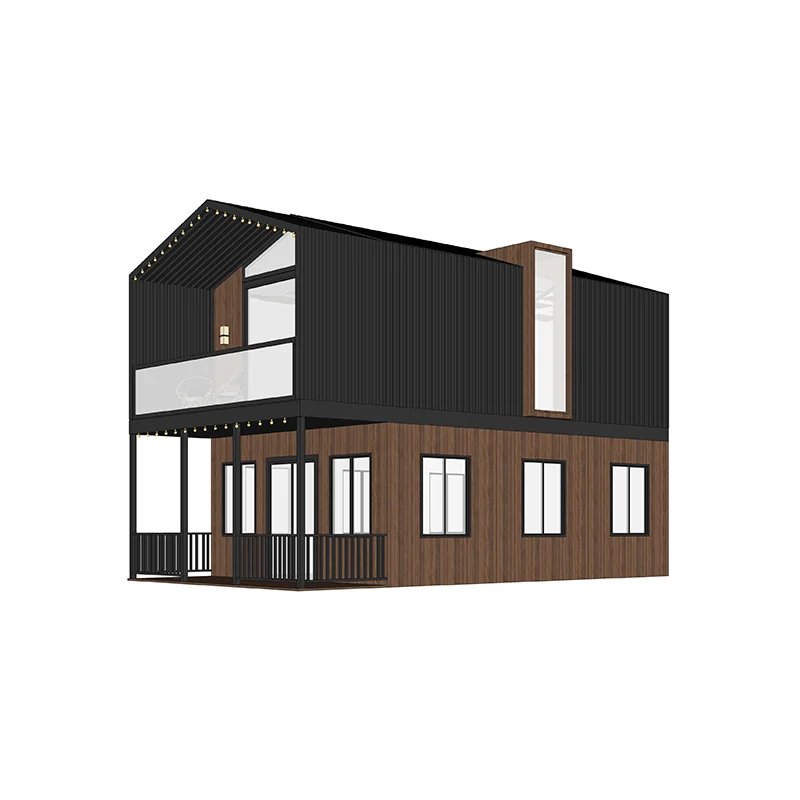
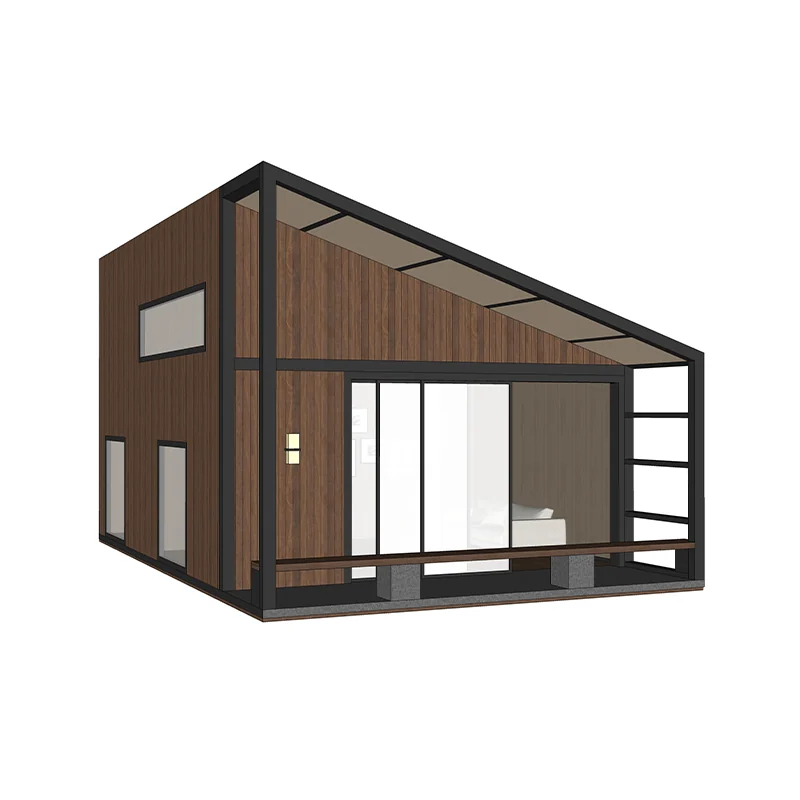
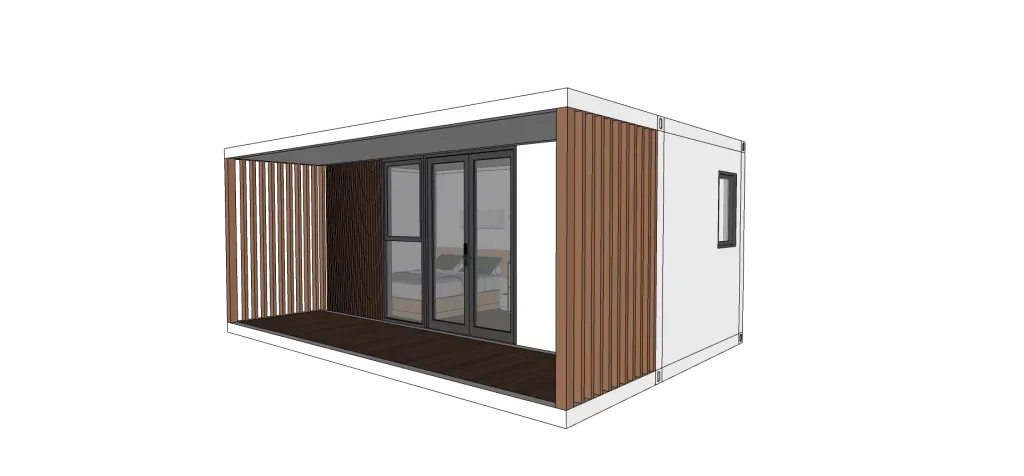
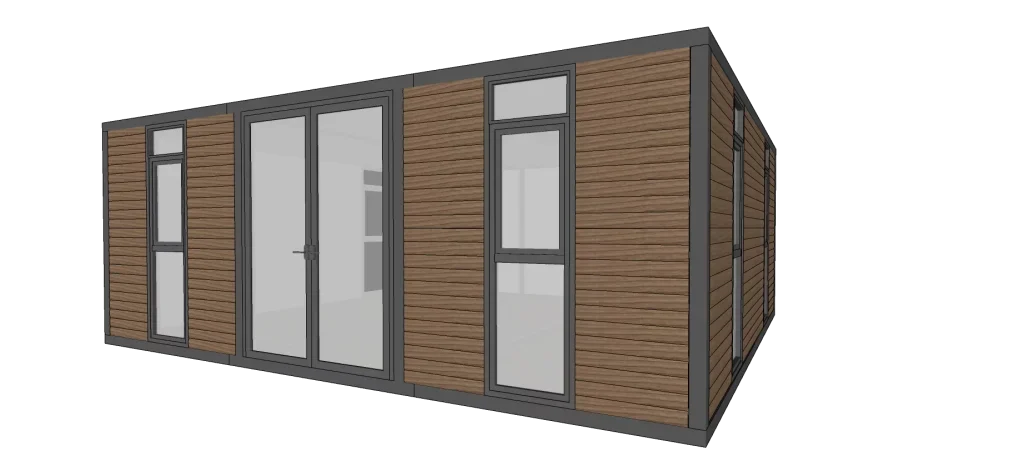
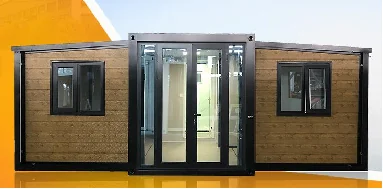
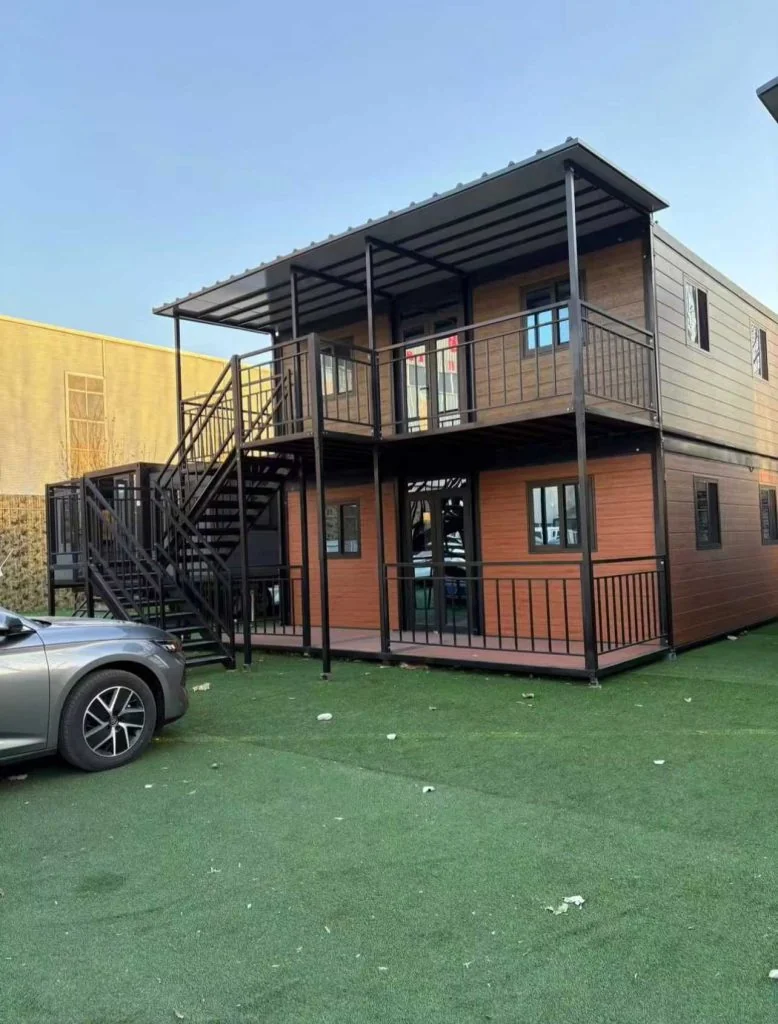
Browse product images, published dimensions and configuration details. Open a model to review its specifications and discuss your project requirements.
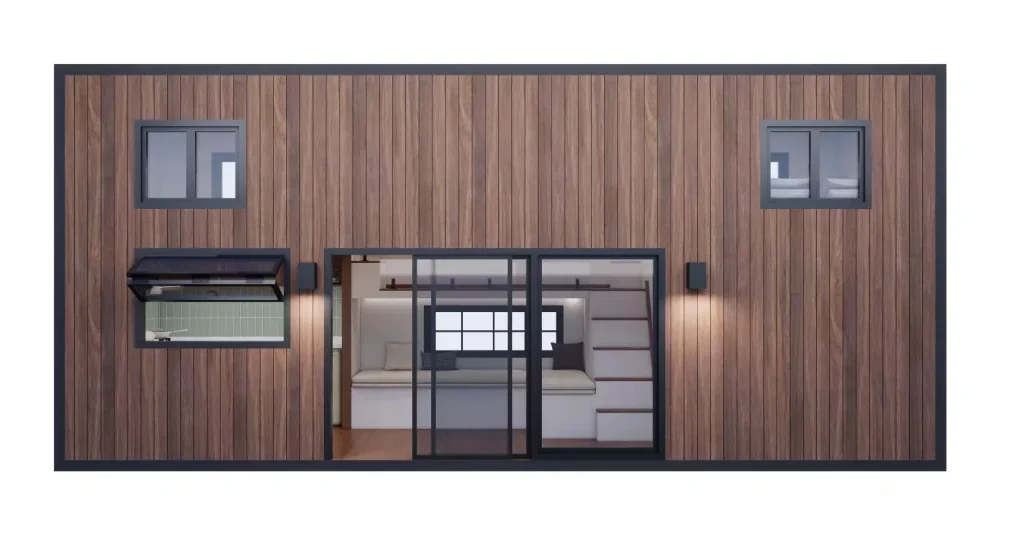
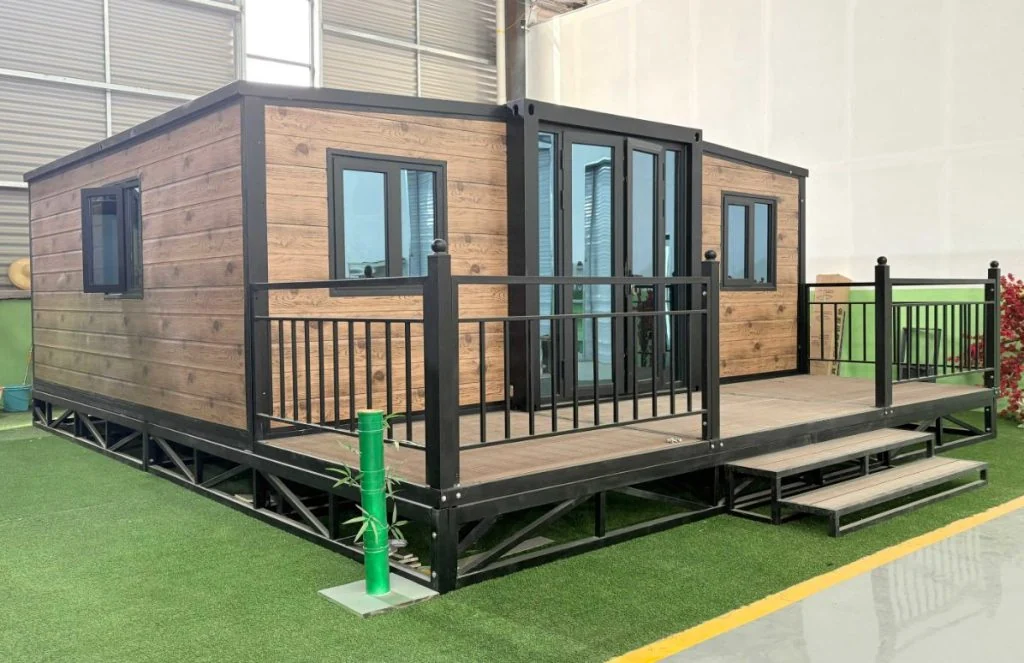
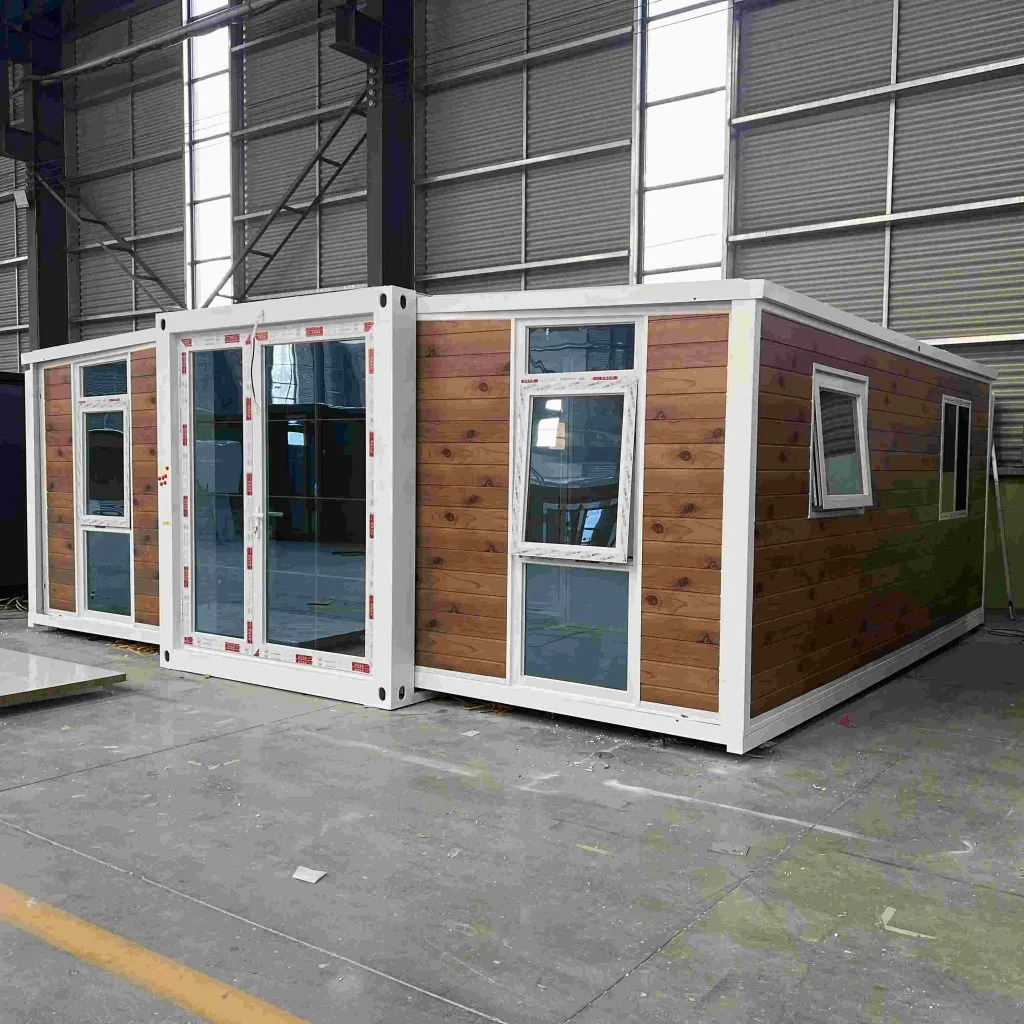
Project planning
The finished room footprint is only part of the site plan.
Mark delivery access, unloading position, expansion zones and installation equipment areas.
Coordinate support locations, floor levels and utility entries with the model drawing and local professionals.
Agree who supplies installation labor, performs connections and completes testing and required inspections.
Transport and deployment
Start by confirming the actual product format. SunlitTec’s T-series references describe expansion-box and folding formats; the current model drawing should establish the frame, room layout, packed state and expanded state for your order. An expandable container house brief should specify these points rather than assume a standard freight-container construction.
Use the table to compare like-for-like dimensions. Send the customization team your available site envelope and required equipment, then compare the quotation with the container and prefab format checklist.
Before you inquire
No. Compare deployed dimensions with deployed dimensions and packed dimensions with packed dimensions. Ask for usable interior area separately.
The project still needs the agreed supports, services, assembly checks, commissioning and local approvals. Confirm readiness responsibilities before dispatch.
Start with a project brief