
SunlitTec / Board and expandable houses
B9 Foldable Board House
Review B9 Foldable Board House in SunlitTec’s prefab house range. Length (L) :5.96M Width (W): 4.39M Height (H) : 2.548M Building area : 26.1m² Compare the product layout, configuration and delivery requirements for your destination.
Request this product View specifications ↓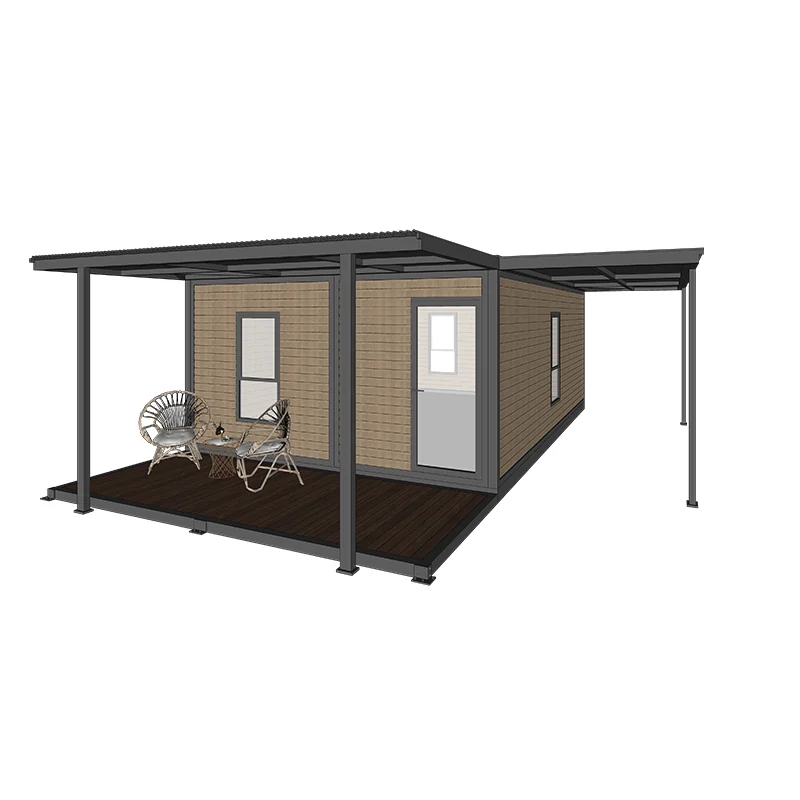
Model specifications
B9 Foldable Board House specifications
Product dimensions and summary
- Length (L) :5.96M Width (W): 4.39M Height (H) : 2.548M
- Building area : 26.1m²
- Total power consumption : 8KW
Published values refer to the catalog configuration. Confirm dimensions, area definition, occupancy, equipment, power, weight and delivery time against the current drawing and quotation. Model summaries and detailed specifications can describe different configurations.
Product overview
About B9 Foldable Board House
The B9 board house adopts a flat roof design, which not only has a simple and modern appearance, but also effectively utilizes the top space for simple greening or placement of some decorations, increasing the fun of life.
Foldable canopies are equipped on both sides of the house, which can effectively block sunlight and rainwater, providing residents with a comfortable outdoor activity space. The design of the canopy is flexible and versatile, and can be adjusted according to weather conditions, increasing the convenience of use.
The B9 board house has a relatively small area design, making it very suitable for young people living alone or single individuals. The compact space makes life simpler and easier to manage, while also meeting basic living needs, making it very suitable for people who pursue a simple life.
Product features
Design and configuration features
1. Smaller area, suitable for living alone: The design of board houses is usually relatively compact, which is very suitable for single people or those who pursue a simple life. The compact space is easy to maintain and can meet basic living needs while also providing an independent and private space. 2. Flat roof design: A flat roof not only provides a modern appearance, but can also use the roof space to expand other functions, such as setting up a terrace or storage space. In addition, the flat-roof design makes the house more stable in certain climate conditions 3. Design of double-folding awning: The design of double-folding awning allows the house to effectively shield the house from rain when it rains, and at the same time can be folded away in dry weather, saving space and maintaining ventilation. This design not only improves the practicality of the house, but also adds to the comfort of life.
Features describe the manufacturer’s catalog offering. Included equipment, customization, performance ratings and installation scope depend on the selected configuration and supporting documents; site approvals and readiness are reviewed separately.
Plan the product package
Specify your prefab house project
Compare an expandable prefab house in both its working and shipping configurations. Confirm the folded dimensions, expanded footprint, supports, opening clearance and installation responsibilities before requesting a price.
For buyers comparing folding prefab house options, review the published details for B9 Foldable Board House and confirm the required configuration for your project.
Use these resources to prepare the project scope: Prefab House vs Container House: Buyer Comparison. Prefab and Modular House Customization.
Request a model-specific quotation for B9 Foldable Board House with the destination, quantity, layout and equipment requirements. Availability, lead time and final specifications are confirmed for the order.
Compare product options
More board and expandable houses
Discuss the selected model