
Use the labels carefully
Prefabricated describes work completed before the building or components arrive on site. Container house is a product-format label used in different ways. The two terms can overlap, so they should not be treated as opposite construction methods.
Do not assume that every container house is a converted used shipping container. Ask for the specific frame, materials, prior-use information, dimensions and drawings of the product being quoted.
Compare three concrete formats
| Example | Published reference | What changes the decision |
|---|---|---|
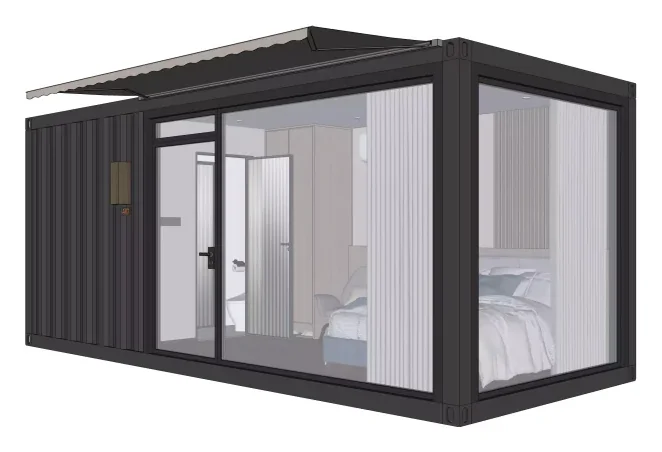
| C1 container-format house | 13 m²; 5.85 × 2.25 × 2.48 m | Confirm complete-unit packing, interior package and site handling |
| C2 modular container house | 13 m²; 5.85 × 2.25 × 2.48 m | Disassembly and destination assembly scope |
| T1 expandable prefab format | 37 m²; expanded 5.9 × 6.3 × 2.4 m | Transport state, expansion clearance and supports |
Published area and size help an initial shortlist. They do not establish identical usable space, equipment, local approval status or landed project cost. Compare the selected revision of each product.
Separate factory completion from site completion
List the work needed from arrival to operation: unloading, placement, assembly or expansion, supports, weather sealing where relevant, service connections, testing and inspections. Then ask which tasks are included in the supply package.
SunlitTec’s C2 description includes modular disassembly for transport. That changes the installation questions: request the component list, assembly instructions, equipment needs and responsibility boundary. A smaller packing format should not be treated as proof of a lower finished project cost.
Test each format against the resort room program
For guest accommodation, compare bed arrangement, bathroom, storage, ventilation, HVAC expectations, acoustic requirements and service access. Put these requirements on the model drawings instead of relying on exterior photographs.
Ask the local design team to review fire, accessibility, structural, energy and other destination requirements that apply to the project. A product category is not a certificate of local compliance. Request the documents needed for that review before committing.
Use one comparison worksheet
- Room program and usable dimensions.
- Included fixtures, finishes, furniture and equipment.
- Transport state, packed dimensions, weights and route.
- Assembly, supports, utilities and inspection responsibilities.
- Quoted scope, exclusions, destination documents and commercial terms.
Review C1 and C2 container-house formats and expandable prefab formats. If your room program calls for a different shell or layout, include the capsule collection in the shortlist. Send SunlitTec your destination and scope for a project-specific comparison.