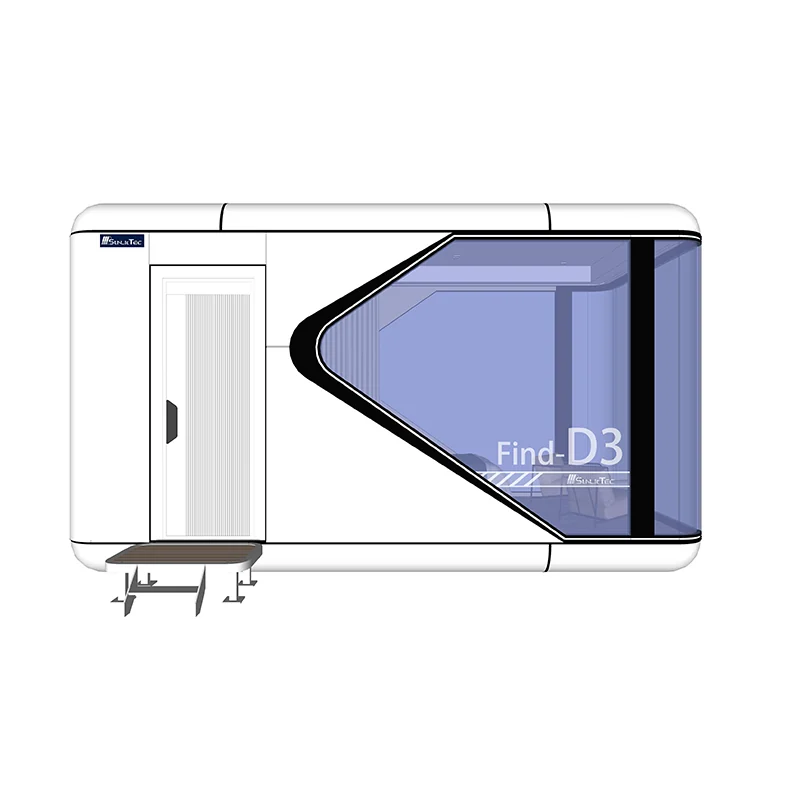
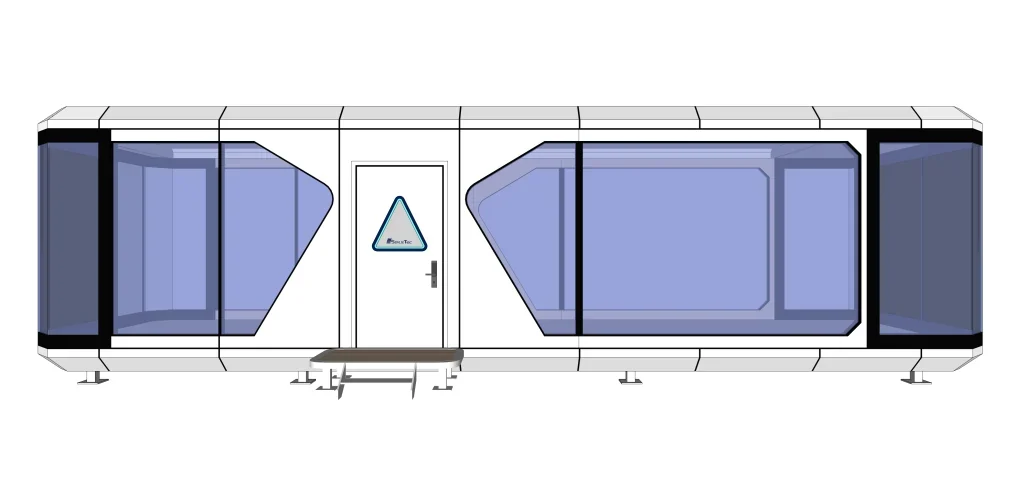
D3 Small Size Space Capsule
- Length(L):5.6MWidth(W):3M
- Height(H):3.3M
- Buildingarea:18m²
 Request a quote
SunlitTec / Space capsules
Compare capsule homes by published area, dimensions and room configuration. Shortlist a SunlitTec model for hospitality or project accommodation, then confirm the specification for your destination.
Discuss a capsule-house project Browse all 23 products ↓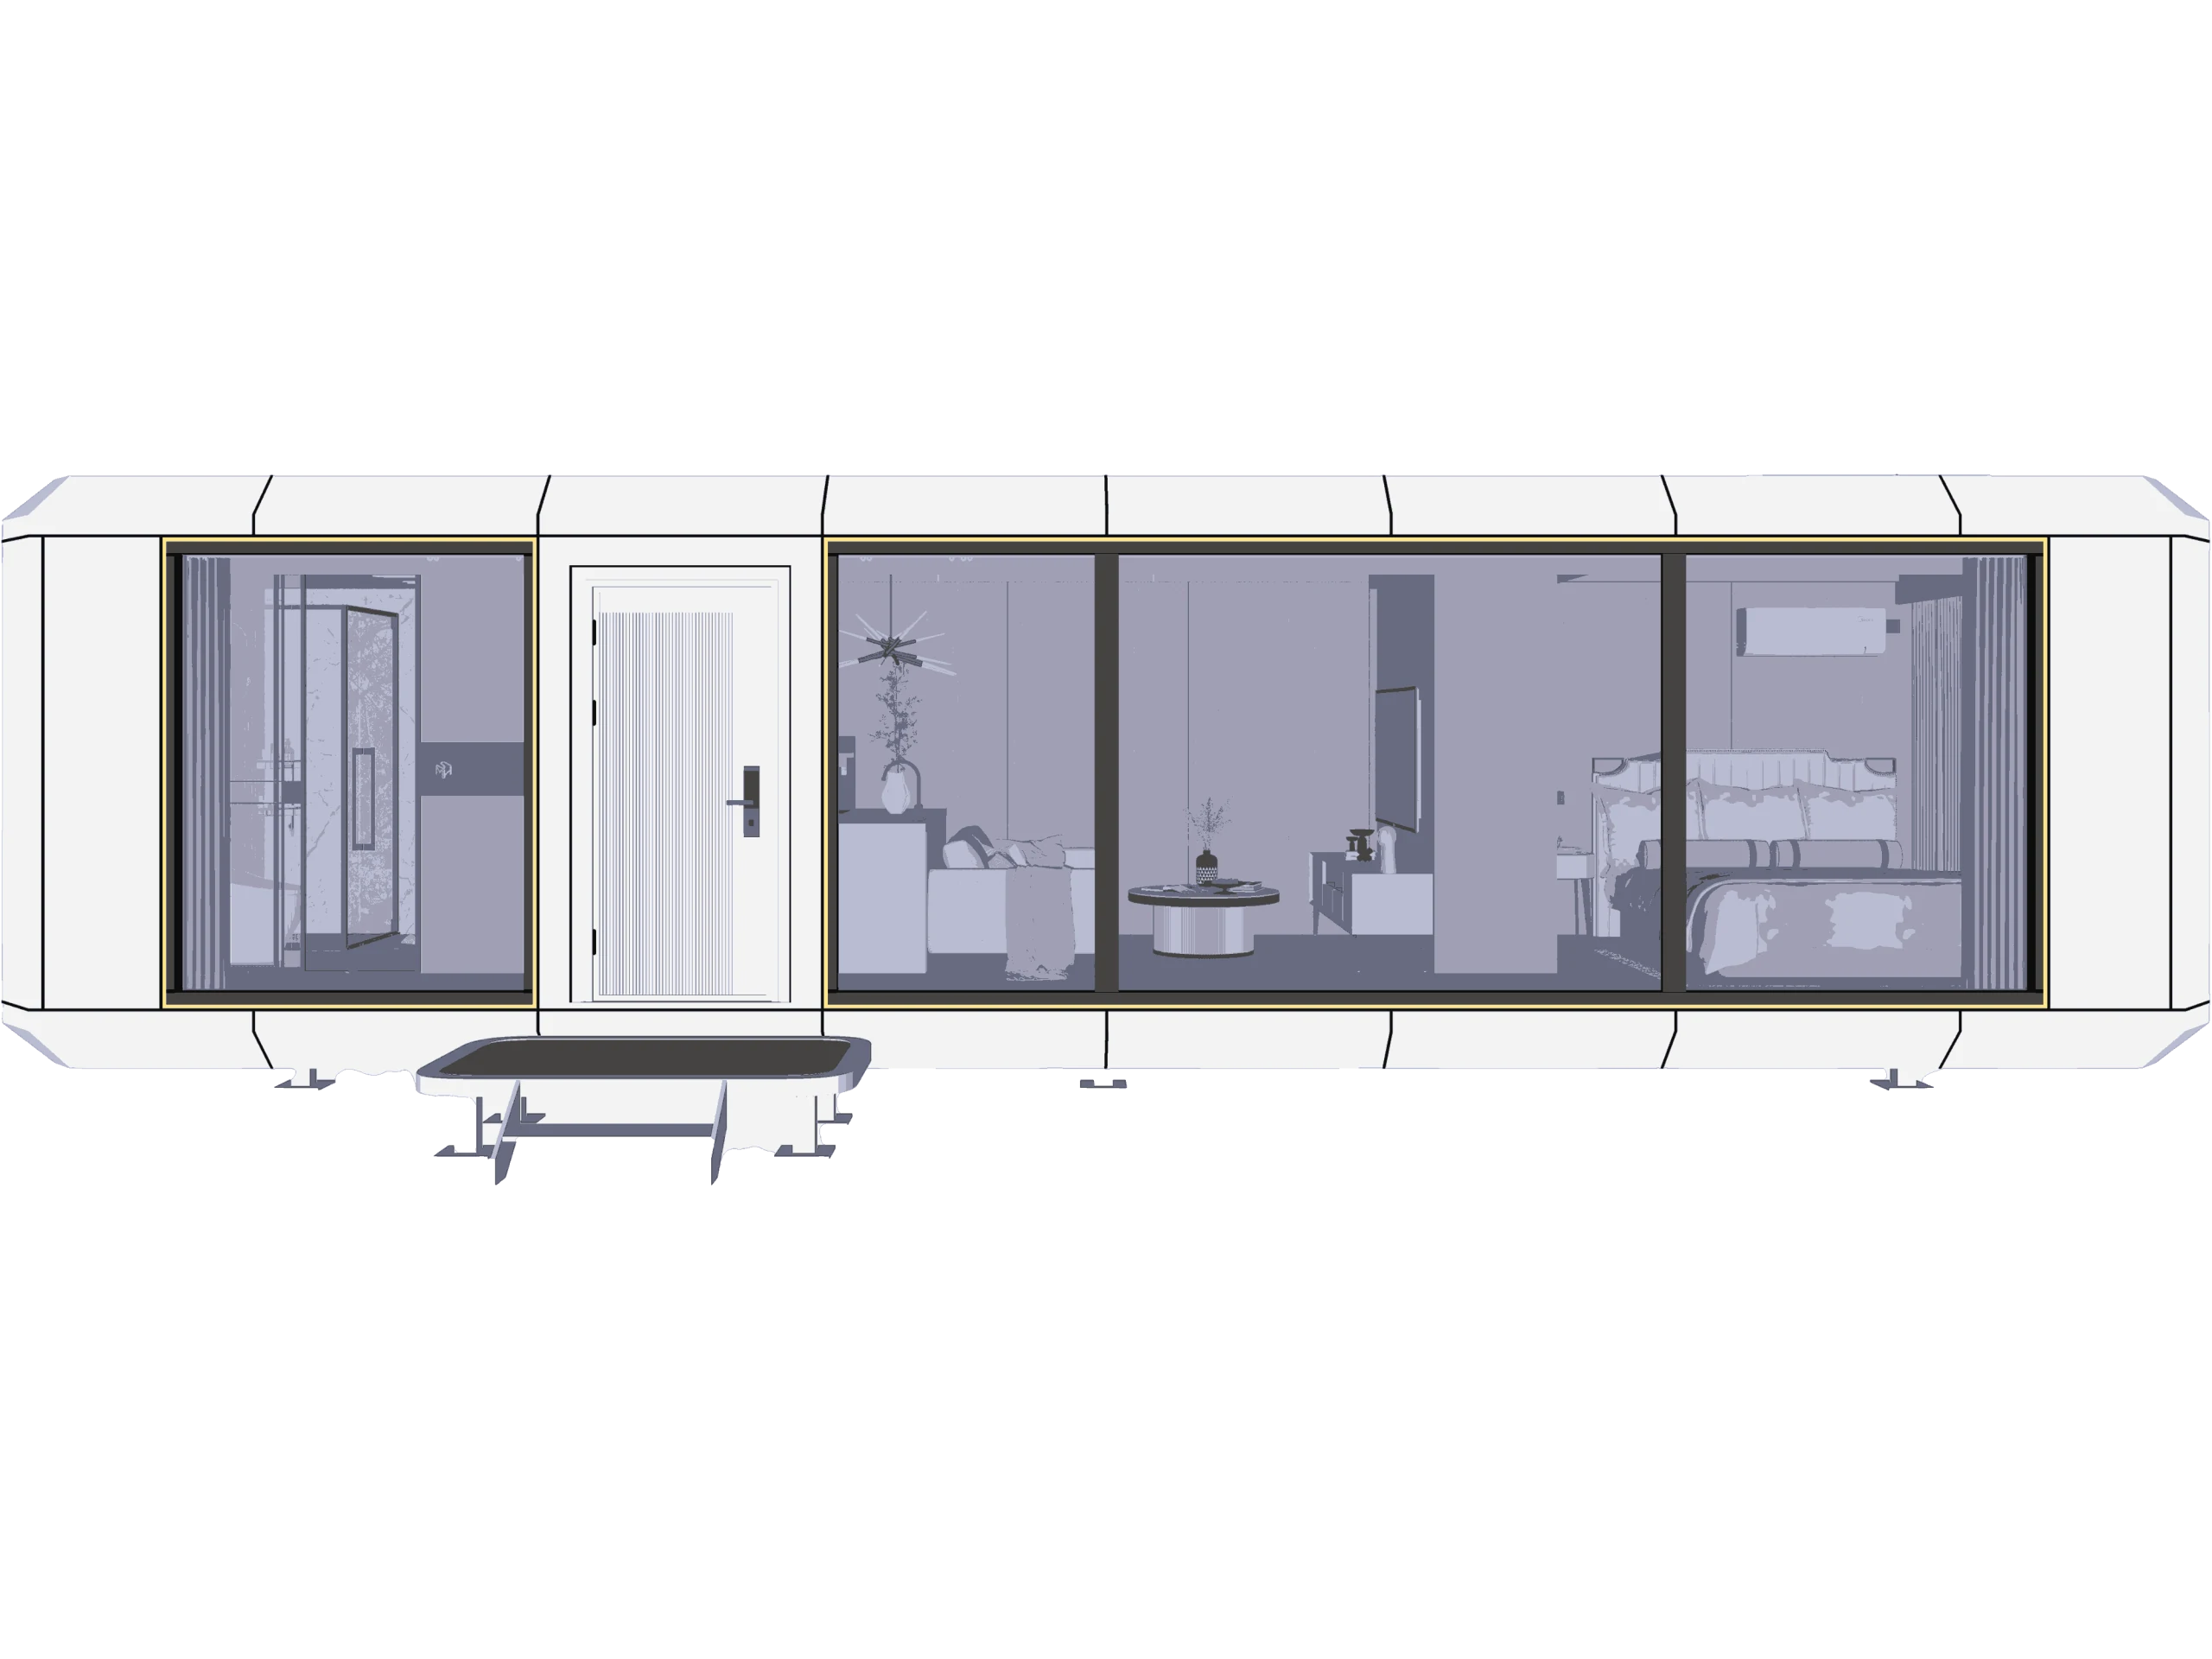
Compare before you specify
A compact first room, a larger guest unit or a two-level format: shortlist the physical format before choosing finishes.
| Model | Published area | Dimensions / format | Occupancy | Published power |
|---|---|---|---|---|
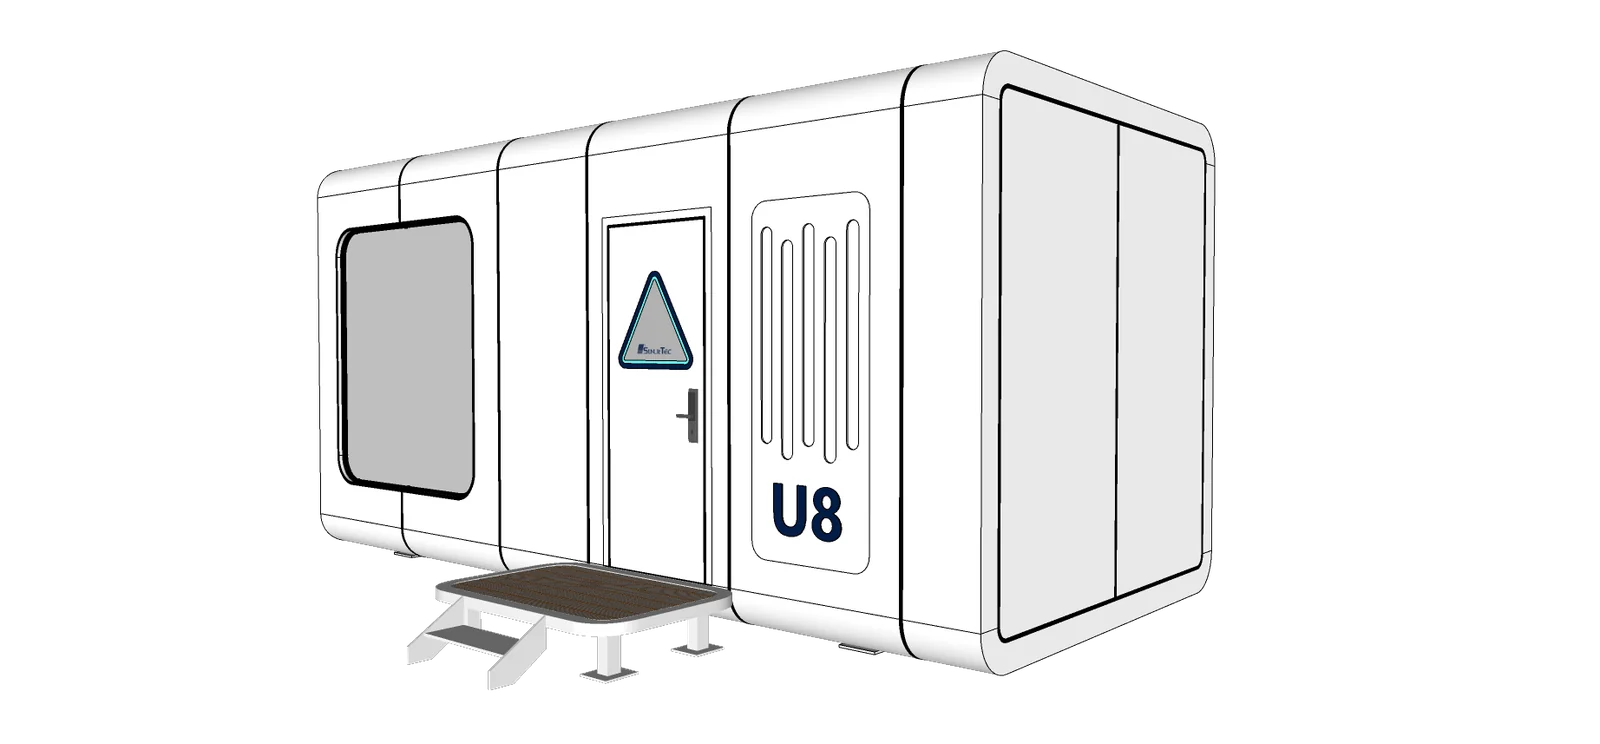
| D3 | 18 m² | 5.6 × 3 × 3.3 m | 2 people | 10 kW |
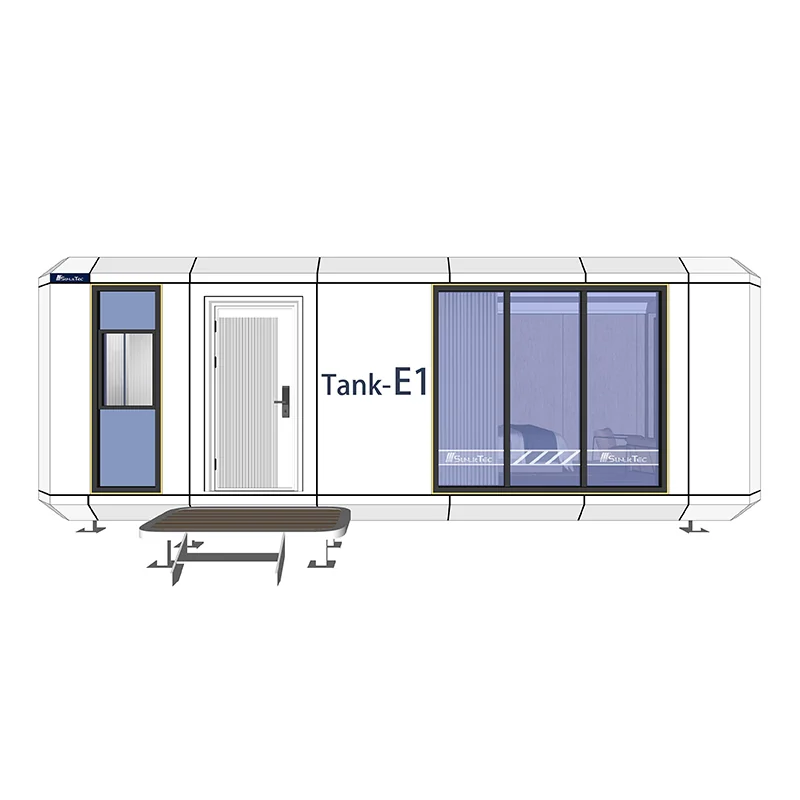
| E1 | 28 m² | 8.5 × 3 × 3.3 m | 2 people | 8 kW |
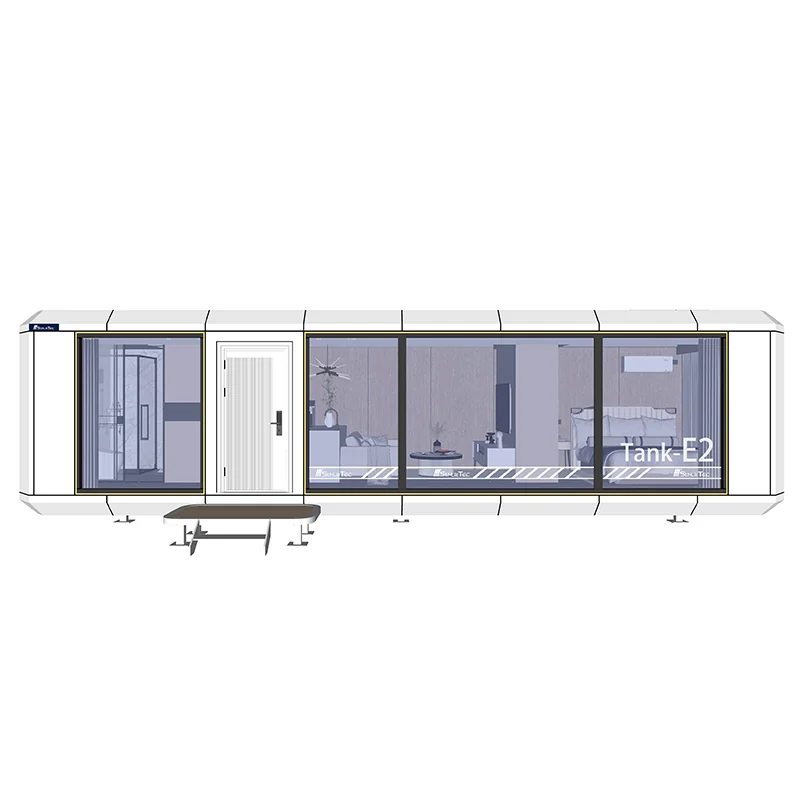
| E2 / TANK | 38 m² | 11.5 × 3.3 × 3.2 m | 2–4 people | 8 kW |
| E3 / OCEAN | 28 m² | 8.5 × 3.3 × 3.2 m | 2 people | 10 kW |
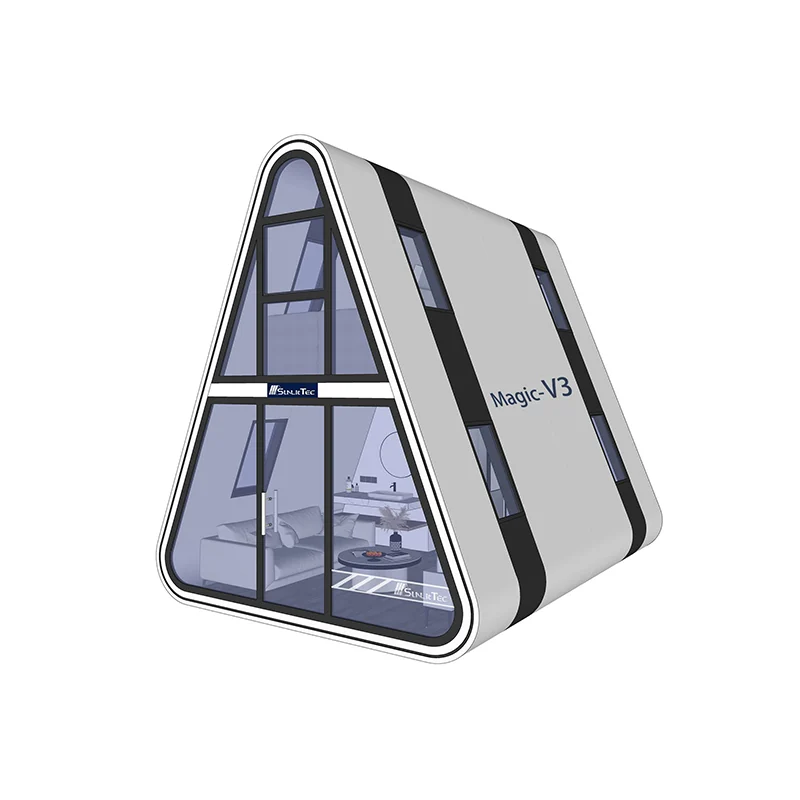
| V3 / MAGIC | 32.8 m² combined | 20.3 + 12.5 m², two floors | 2 people | 10 kW |
| X7 / FIND | 38 m² | 11.5 × 3.3 × 3.2 m | 2–4 people | 10 kW |
Published area is not a site footprint or a guaranteed usable interior area. V3 combines two floors. Published power is a model reference, not a complete electrical design. Confirm the current floor plan, room count, equipment and transport configuration.
Complete product catalog · 23 products
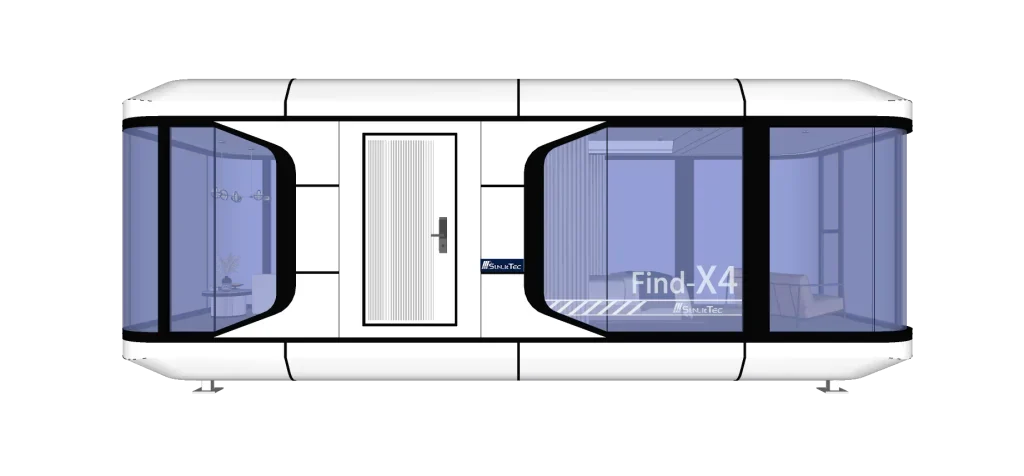
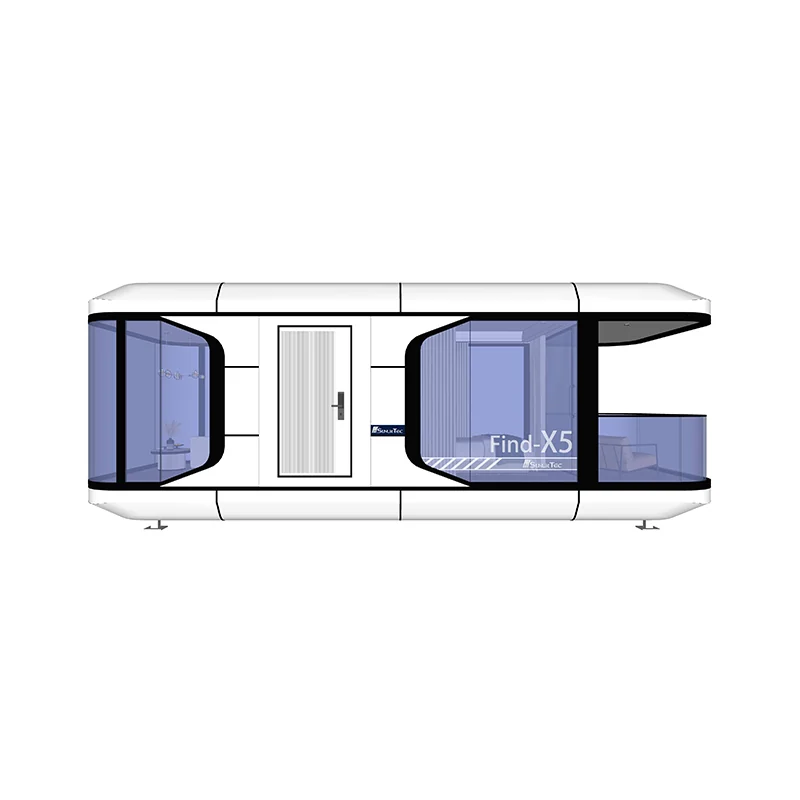
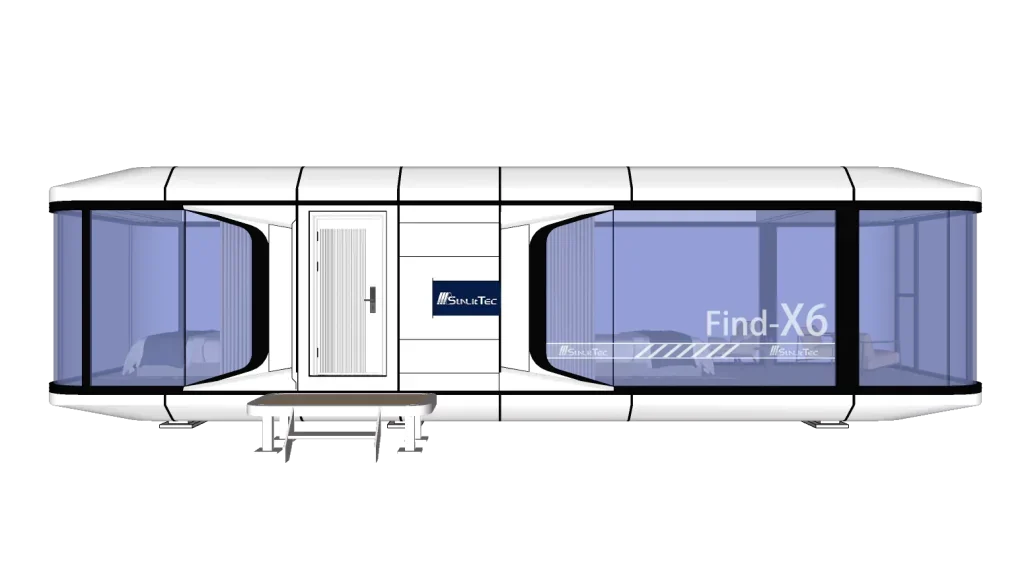
Browse product images, published dimensions and configuration details. Open a model to review its specifications and discuss your project requirements.
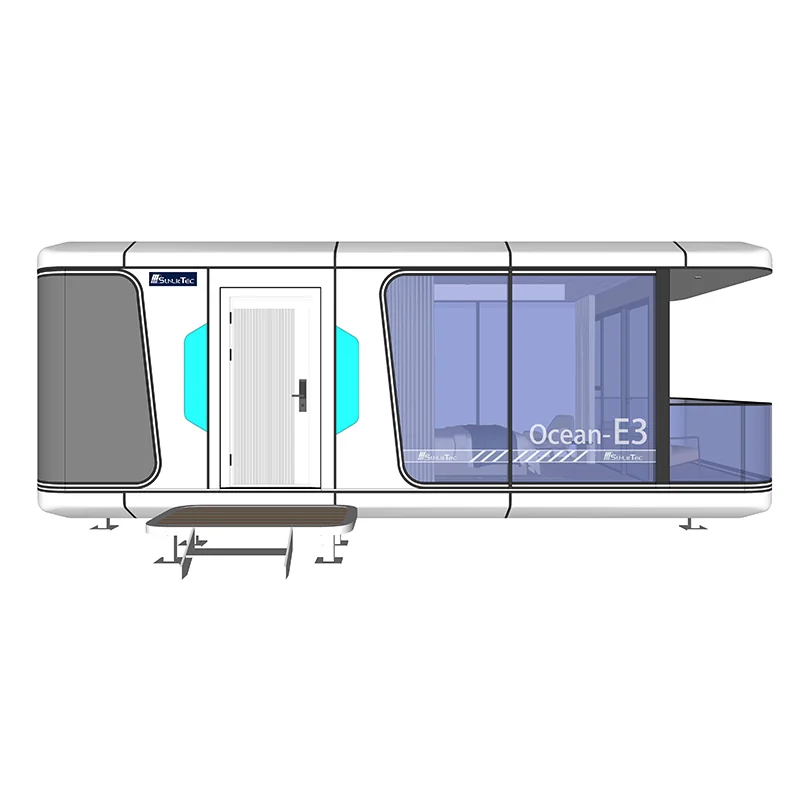
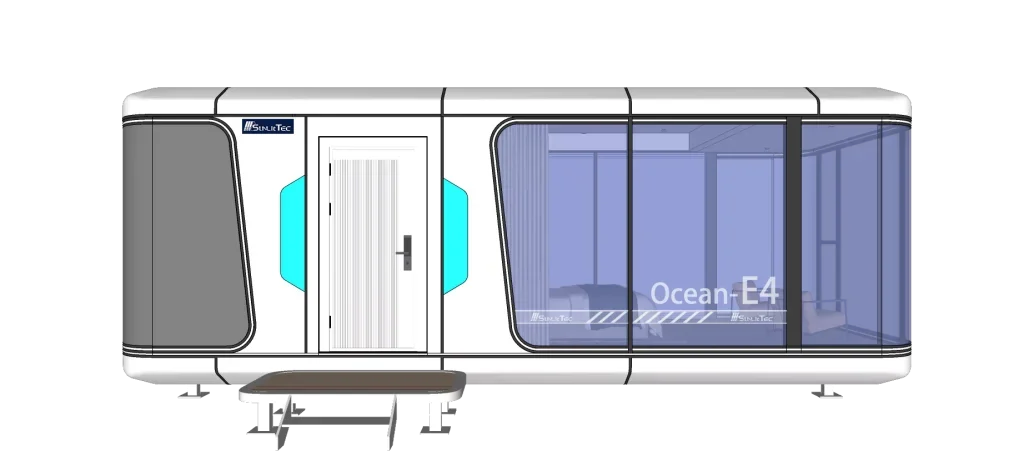
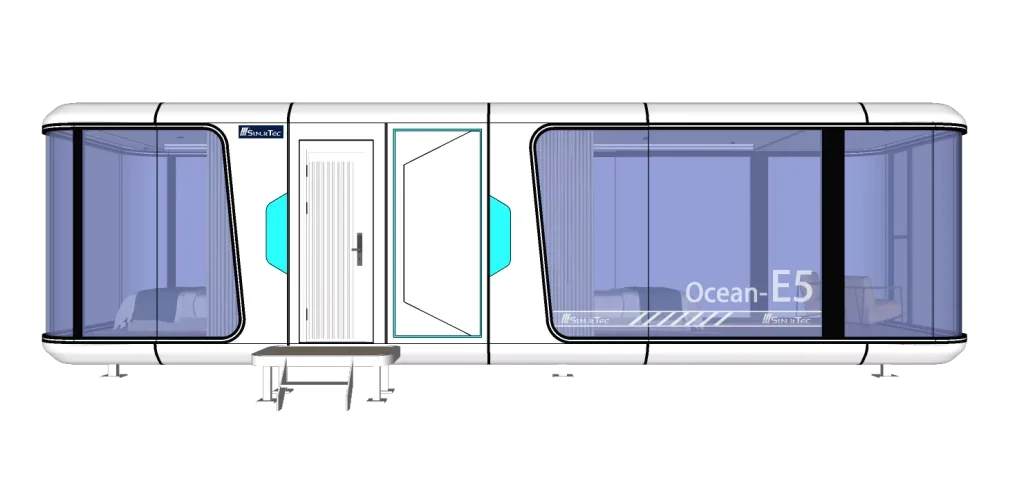
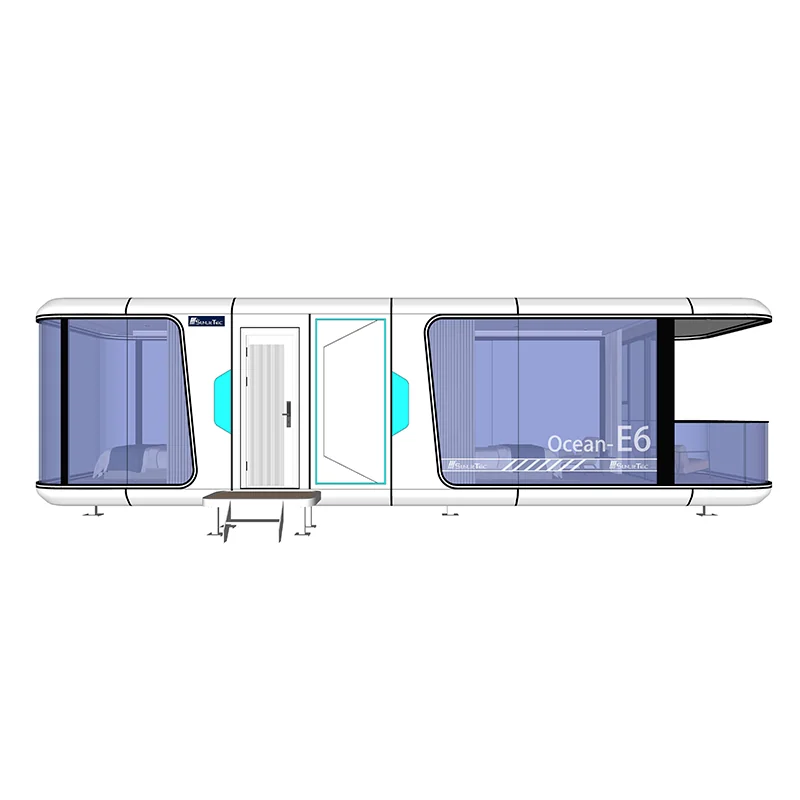
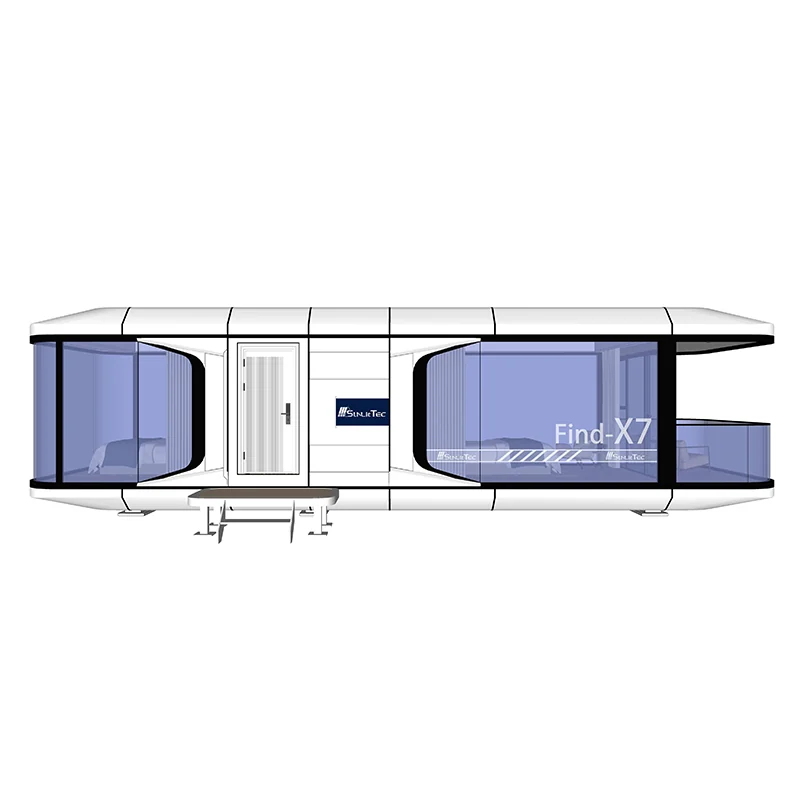
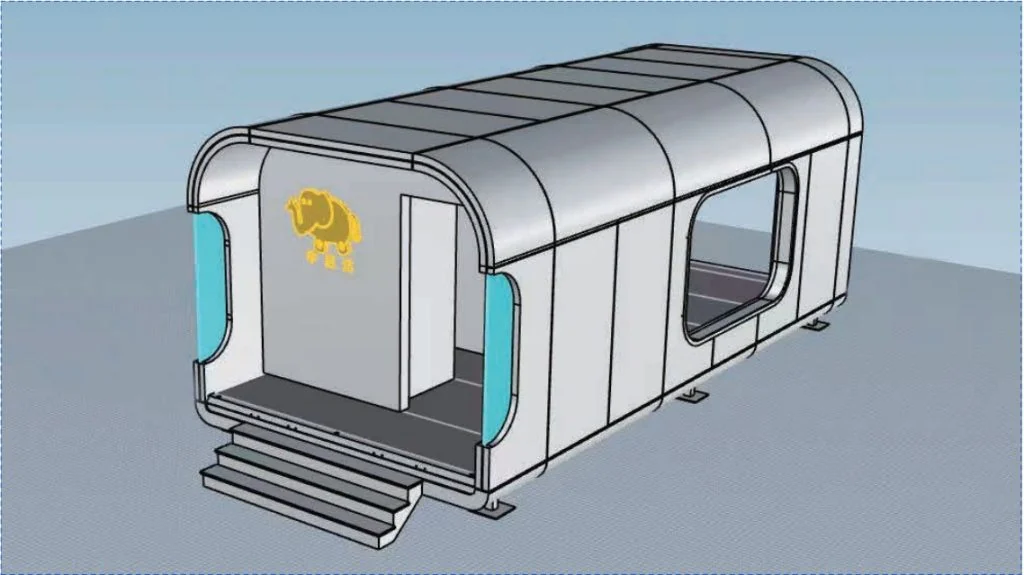
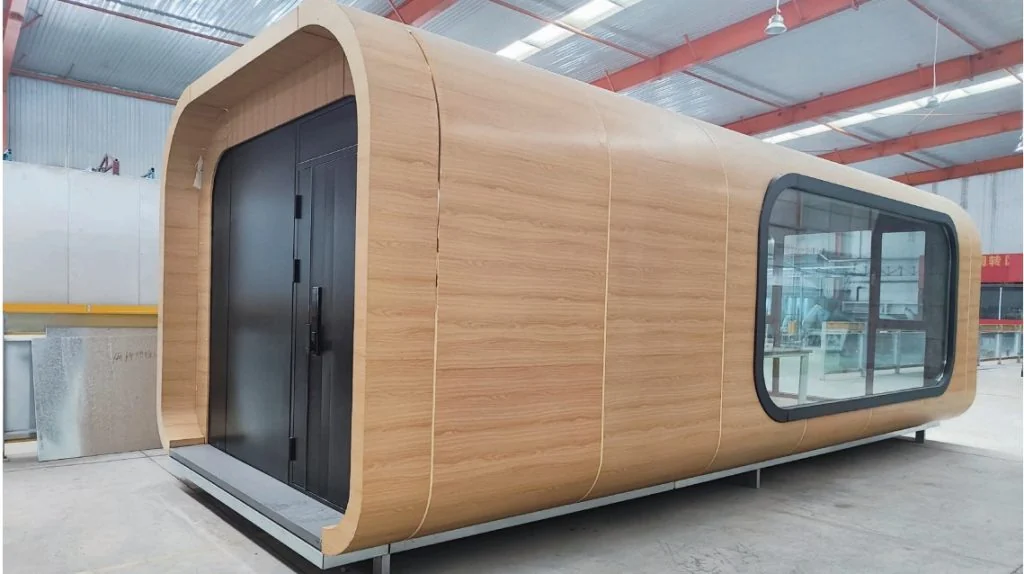
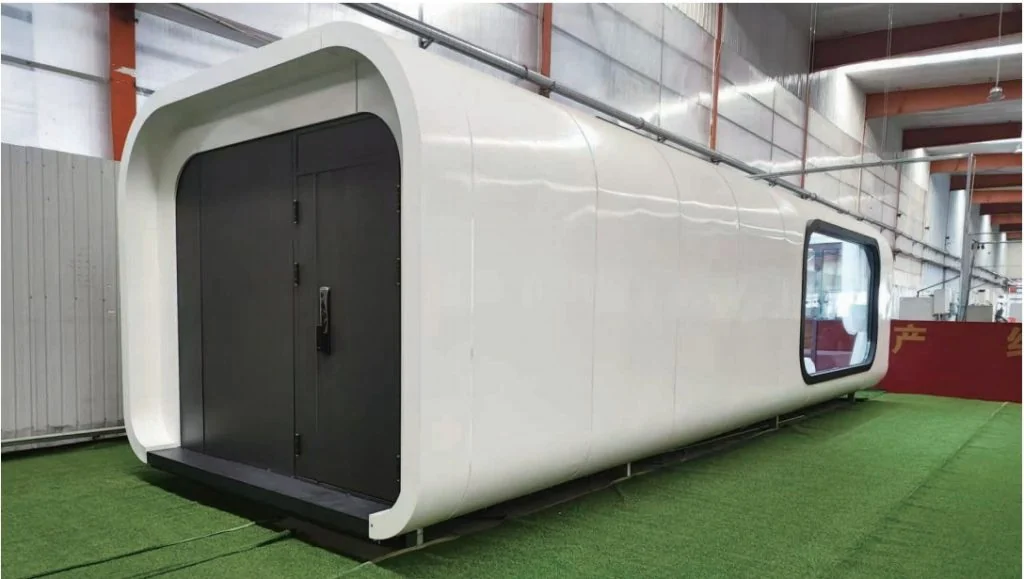
Project planning
A model number is a starting point. Room use and site information determine what needs to be checked.
State occupancy, bed arrangement, bathroom needs and whether a living area or outdoor space is part of the brief.
Share country, climate, site plan, approach-road limits and utility requirements. Local approvals and engineering need separate review.
Ask for the current drawing, included equipment, packing, lifting information and a quotation that separates unit supply from destination work.
From model to project
Start with the model table, then open the D3, E1, E2 and X7 comparison for the questions behind each dimension. If you are comparing capsule houses for sale, ask for the current equipment list, drawing revision and supply terms alongside the unit price.
The capsule-house price guide explains how to separate the cabin package from transport and destination work. Use the site checklist to prepare access and utility information.
Before you inquire
Factory integration does not replace site preparation. Confirm unloading, supports, utility connections, inspection and local approval responsibilities before dispatch.
Use it only for early comparison. Request the final electrical schedule, voltage, frequency, phase and equipment loads for your selected configuration.
Destination, application, quantity, preferred model, layout needs and available site information. If a decision is open, state it in the brief so the team can compare options.
Start with a project brief