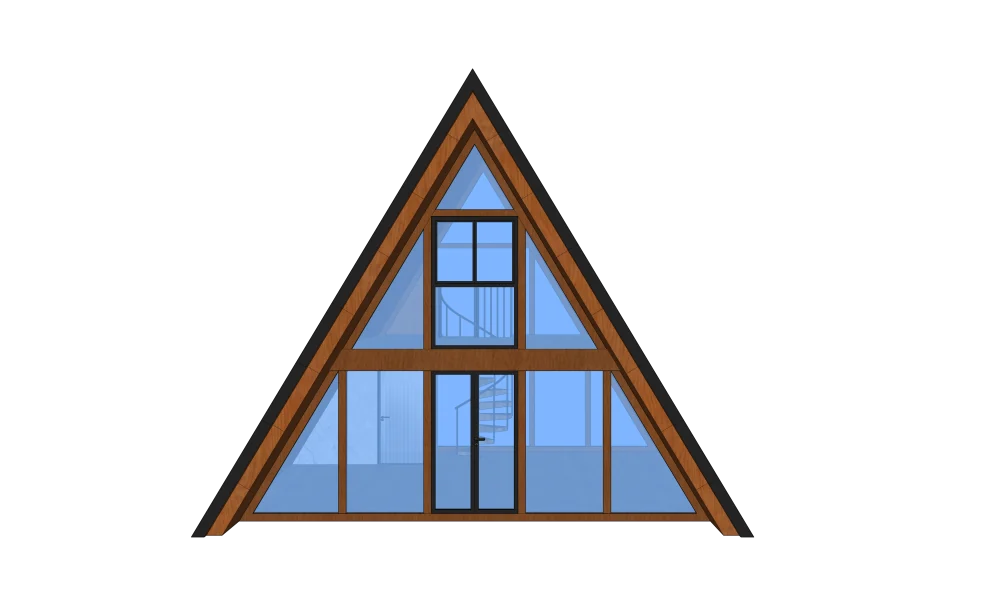
Modular two-story triangular house V2
- Length (L) :5.6 M Width (W): 7.2M Height (H) :6.9M
- Building area :60m²
- Total power consumption : 10KW
 Request a quote
SunlitTec / Space capsule houses
Review Modular Triangle House V1 in SunlitTec’s space capsule house range. Length (L) :8.4 M Width (W): 4.5M Height (H) :4.5M Building area :38m² Compare the product layout, configuration and delivery requirements for your destination.
Request this product View specifications ↓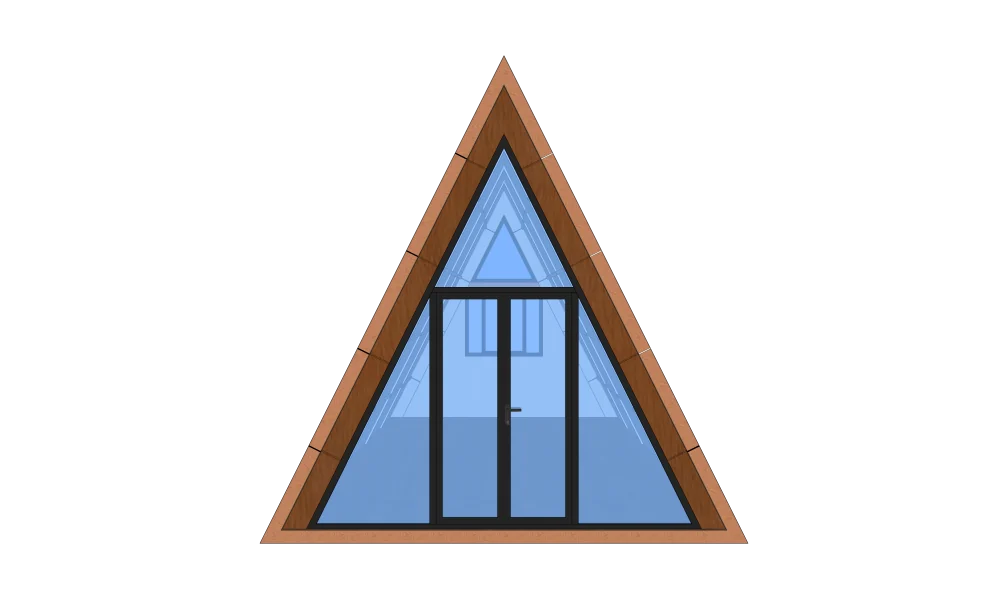
Model specifications
Published values refer to the catalog configuration. Confirm dimensions, area definition, occupancy, equipment, power, weight and delivery time against the current drawing and quotation. Model summaries and detailed specifications can describe different configurations.
Product views
Product overview
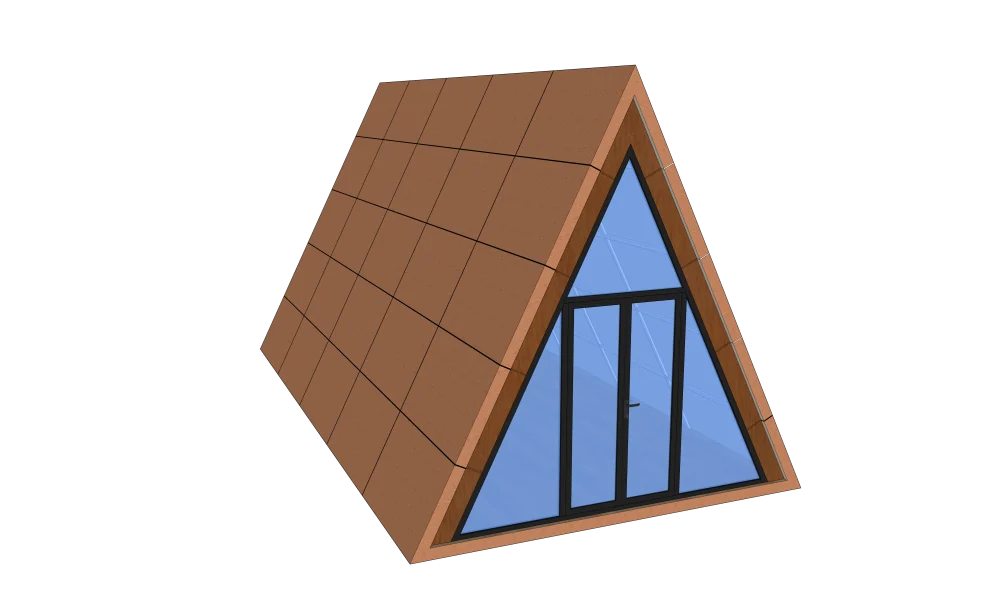
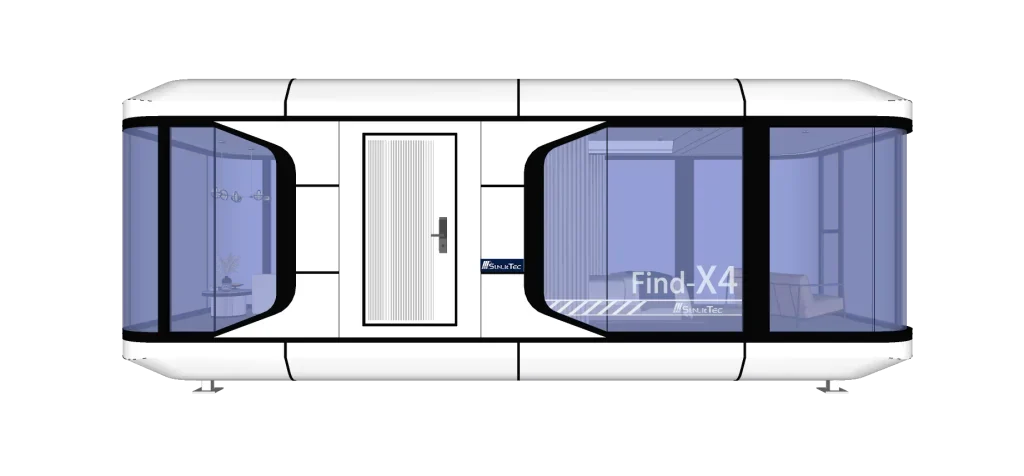
Modular triangle house modular design. One 40HQ container can hold 2 sets, which reduces logistics costs compared to frame cabinets. The appearance is novel and unique, suitable for single people, or for homestays, cultural tourism projects
Product features
Significantly Reduced Logistics Costs: The modular design of the triangular house offers significant advantages in transportation efficiency. A single 40HQ container can easily accommodate four complete sets of modules. Compared to traditional flat rack containers, this significantly reduces unit transportation costs, lowering resource consumption and expenses in long-distance logistics, and offering a more cost-effective option for bulk shipments.
Novel, Unique, and Attractive Appearance: The triangular shape breaks the stereotype of traditional architecture, with clean, sleek lines and a strong design sense, making it visually recognizable. This distinctive form not only creates a focal point in the space but also injects a modern and artistic touch into the project, enhancing its appeal.
Suitable for Diverse Living and Business Scenarios
Ideal for Singles: The compact and practical layout and comprehensive functionality meet the needs of singles for independent living, creating a comfortable and private living environment.
Excellent BandB Operational Solution: The novel design combined with modular flexibility allows for the rapid creation of unique BandB units, offering visitors a differentiated accommodation experience and boosting BandB competitiveness. The finishing touch of a cultural tourism project: This space meets the demand for personalized, pristine spaces, serving as campsite accommodations, scenic rest areas, and more, enriching the cultural tourism experience and enhancing the project’s memorable moments.
Features describe the manufacturer’s catalog offering. Included equipment, customization, performance ratings and installation scope depend on the selected configuration and supporting documents; site approvals and readiness are reviewed separately.
Plan the product package
When comparing space capsule houses for sale, start with the room layout and the published dimensions of the selected model. A capsule house price should identify the equipment package, drawing revision, packing and delivery terms.
For buyers comparing prefab a frame cabin options, review the published details for Modular Triangle House V1 and confirm the required configuration for your project.
Use these resources to prepare the project scope: Capsule House Models, Dimensions and Layouts. Space Capsule House Price and Project Cost Guide. Capsule House Site Preparation and Foundation Checklist.
Request a model-specific quotation for Modular Triangle House V1 with the destination, quantity, layout and equipment requirements. Availability, lead time and final specifications are confirmed for the order.
Compare product options
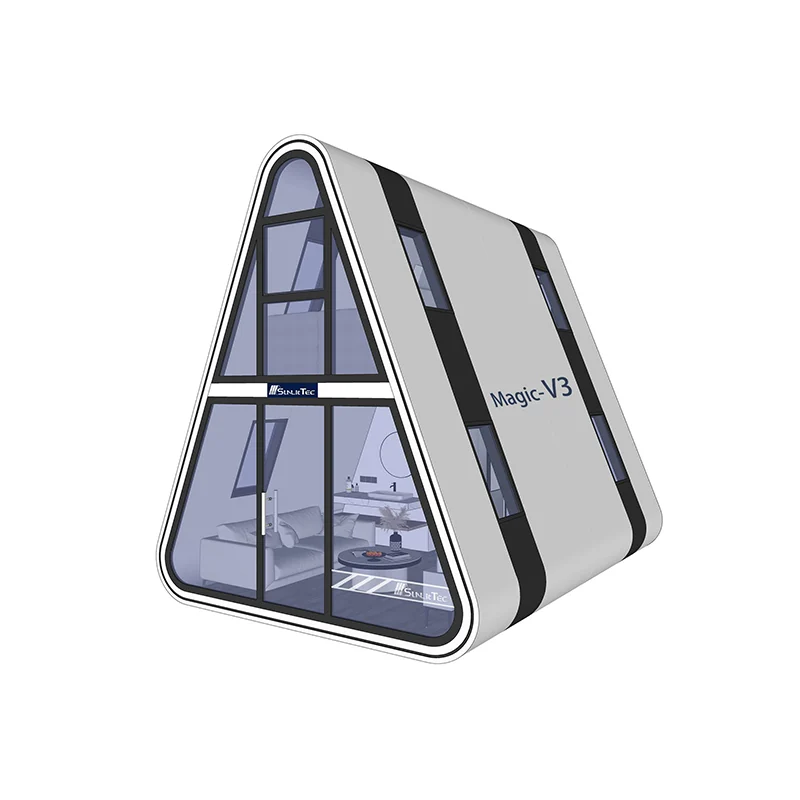
Discuss the selected model