Compare before you specify
A practical Apple Cabin shortlist
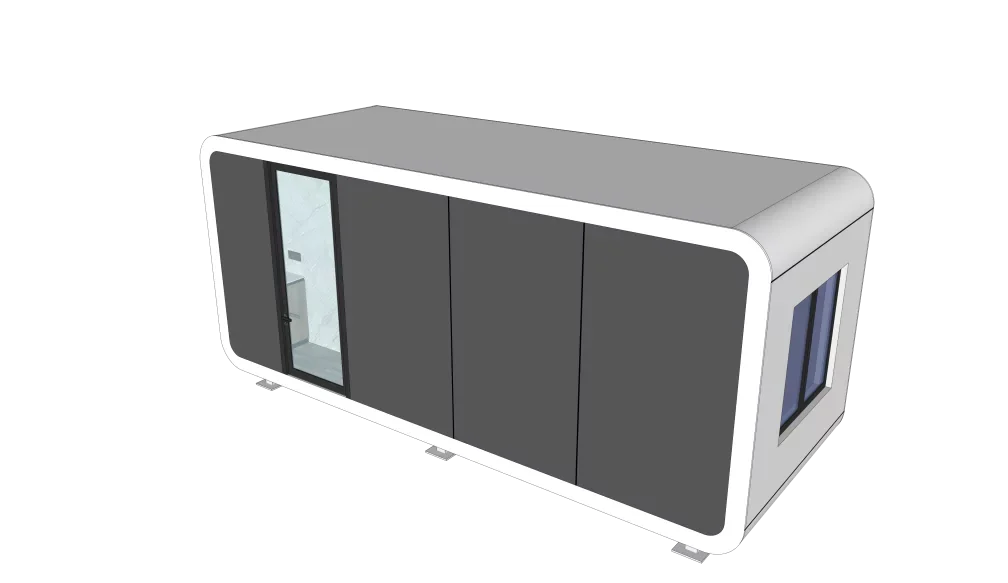
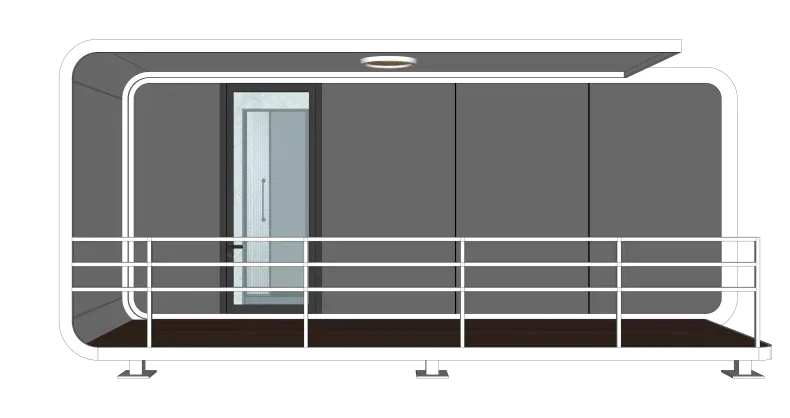
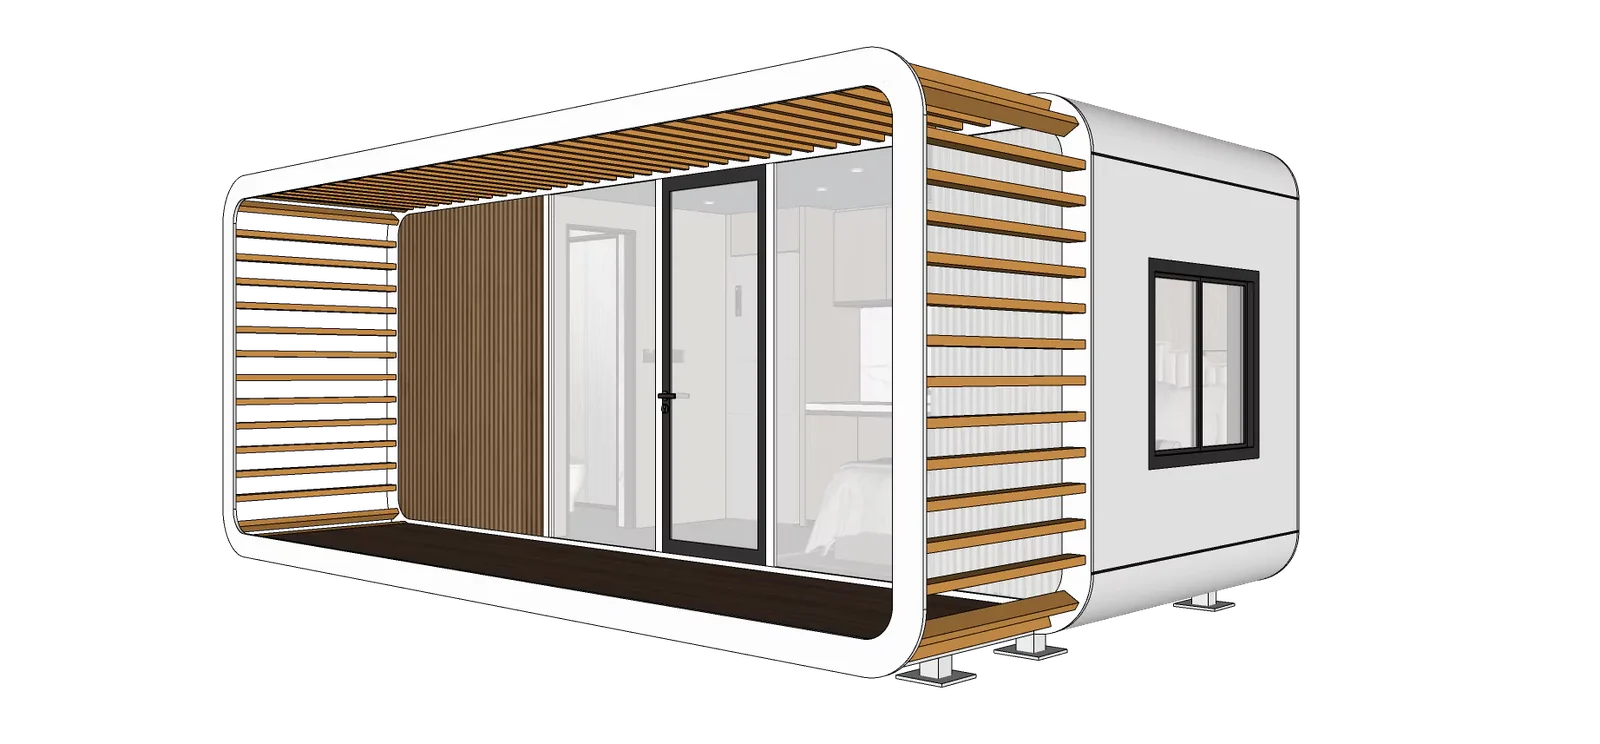
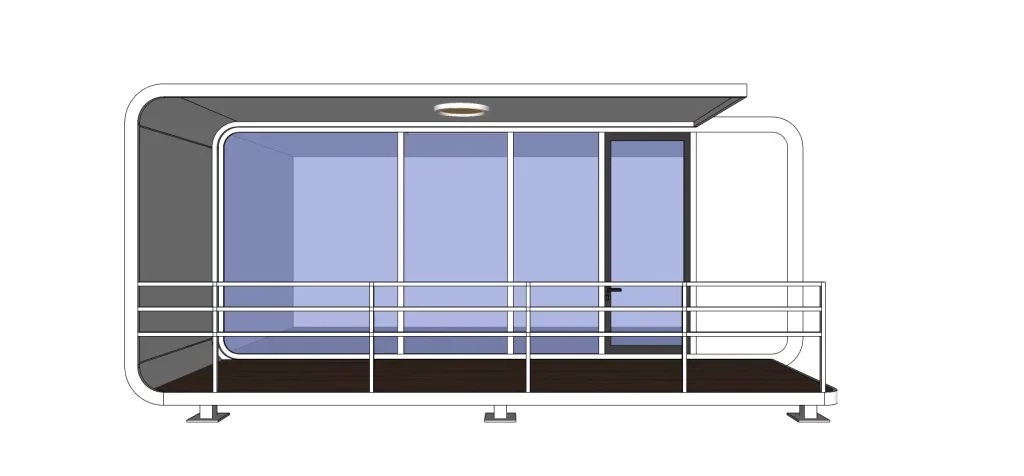
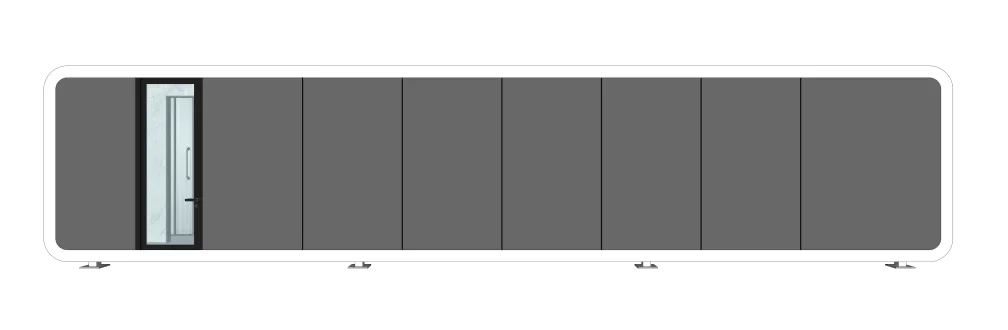
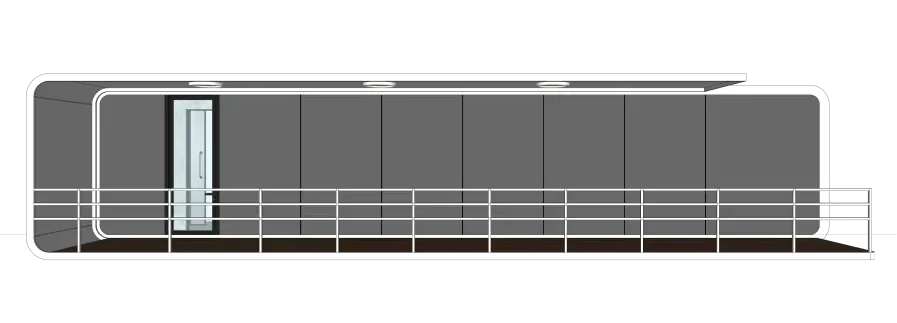
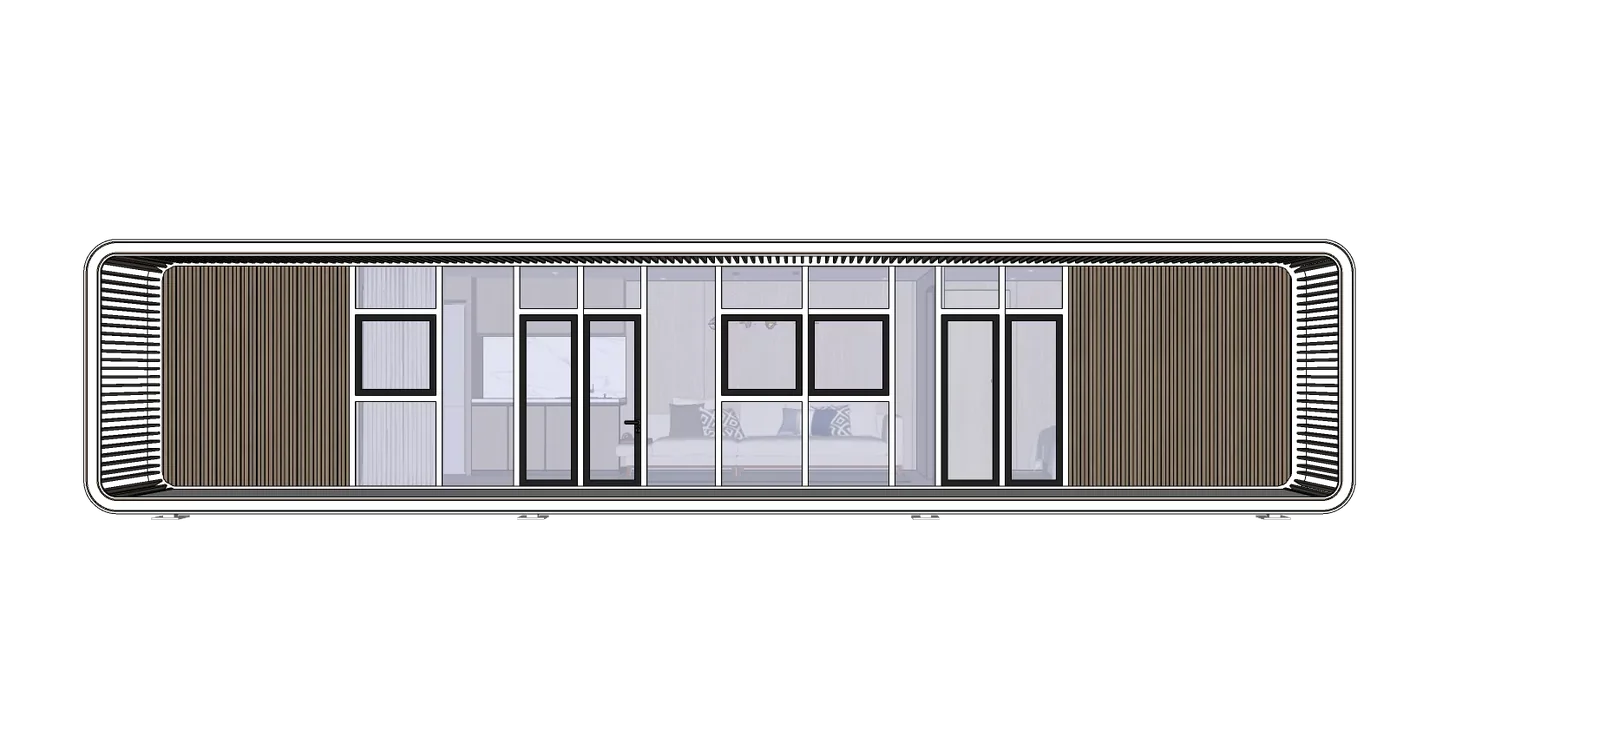
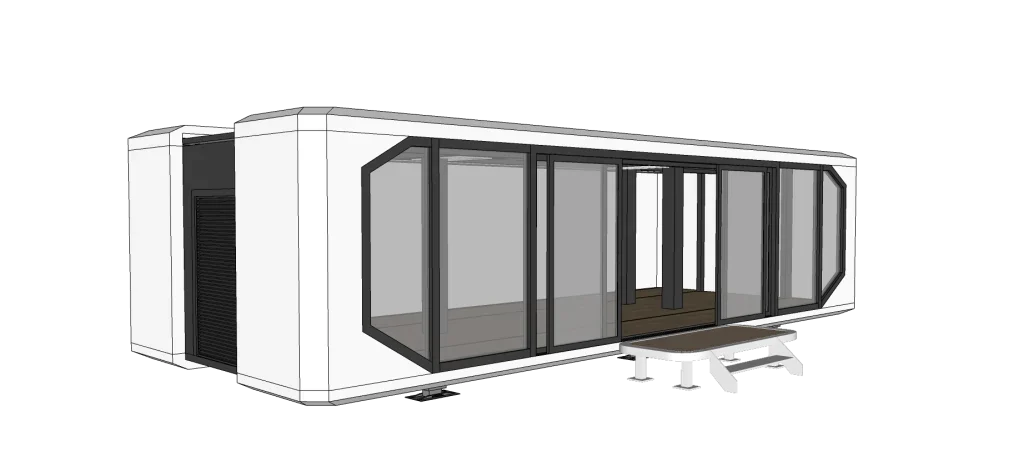
These models answer different space-planning questions; they are not interchangeable room packages.
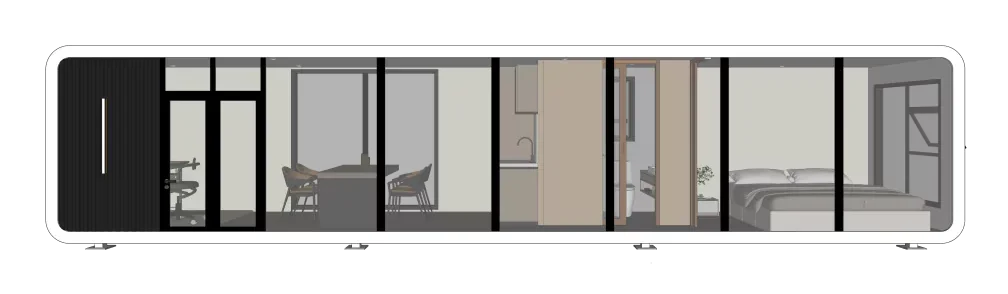
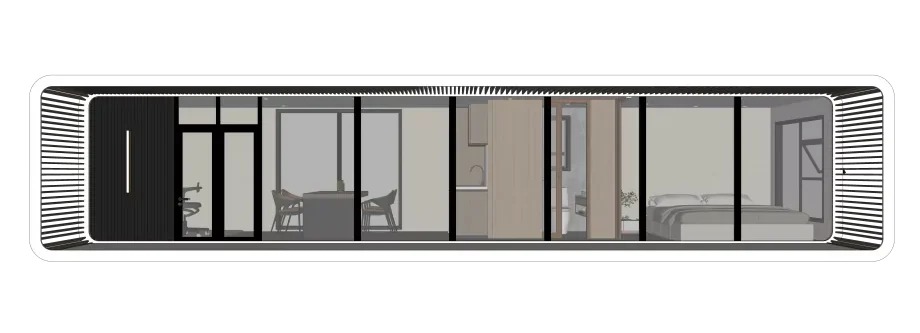
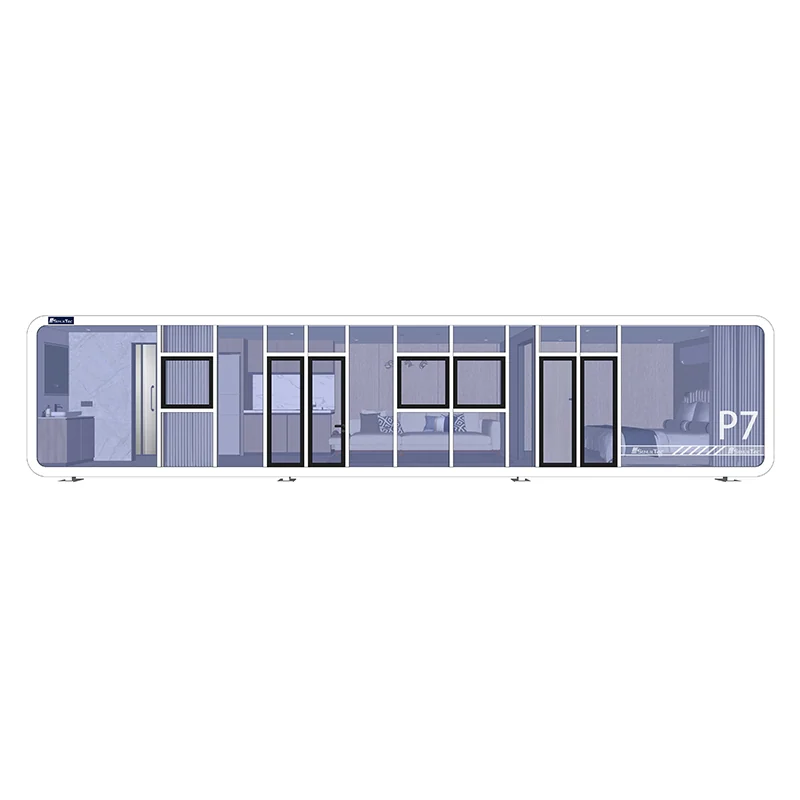
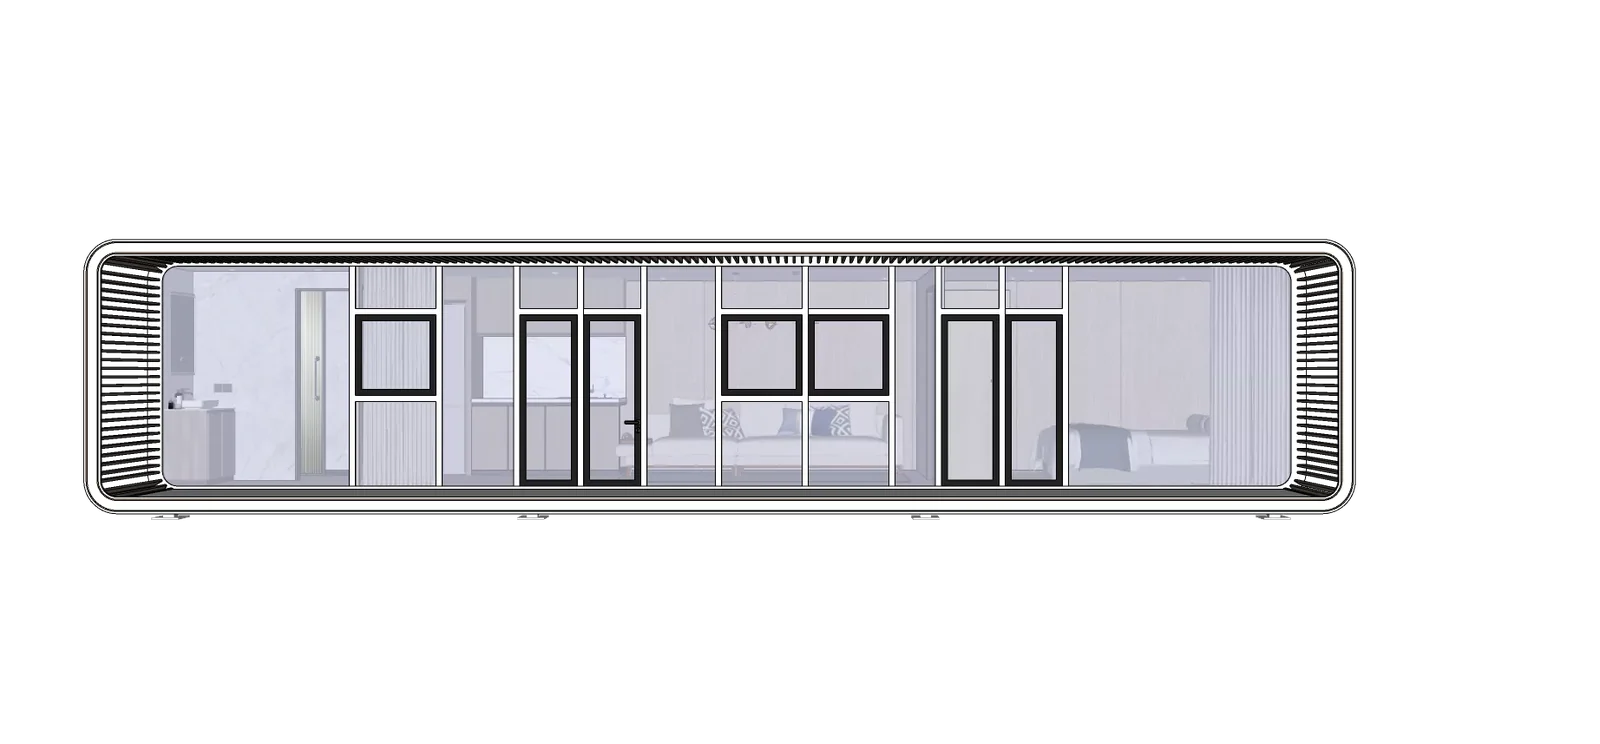
Published model comparison| Model | Published area | Dimensions / format | Published occupancy | Power |
|---|
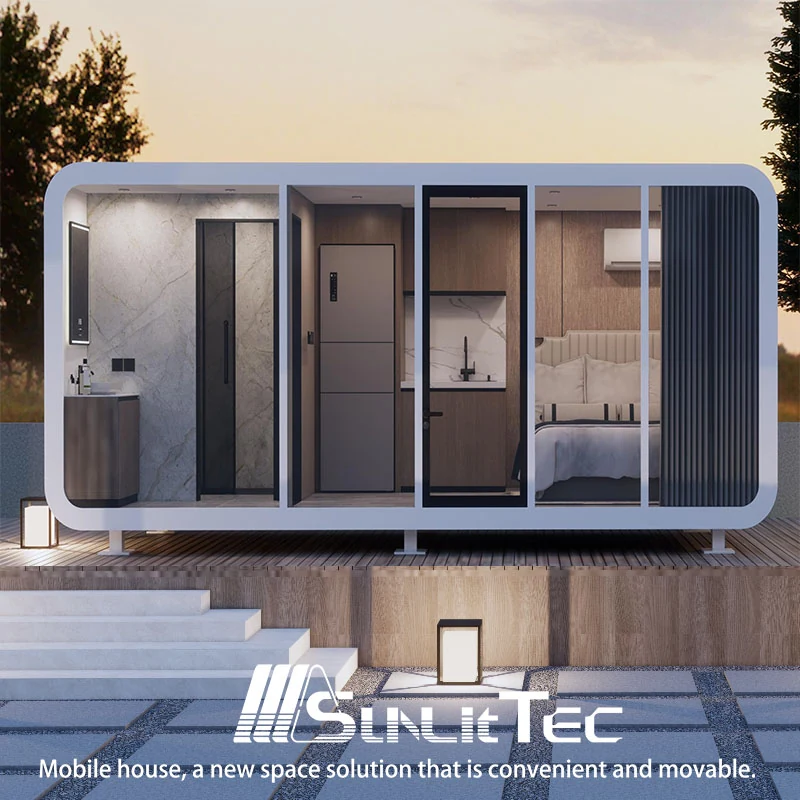
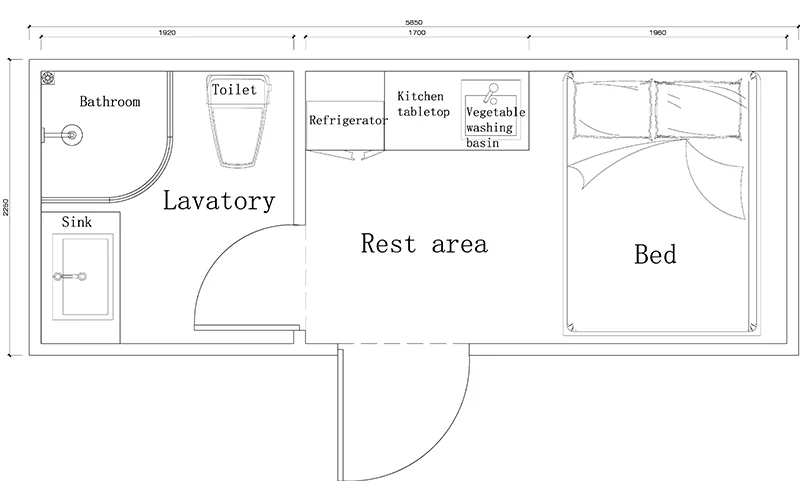
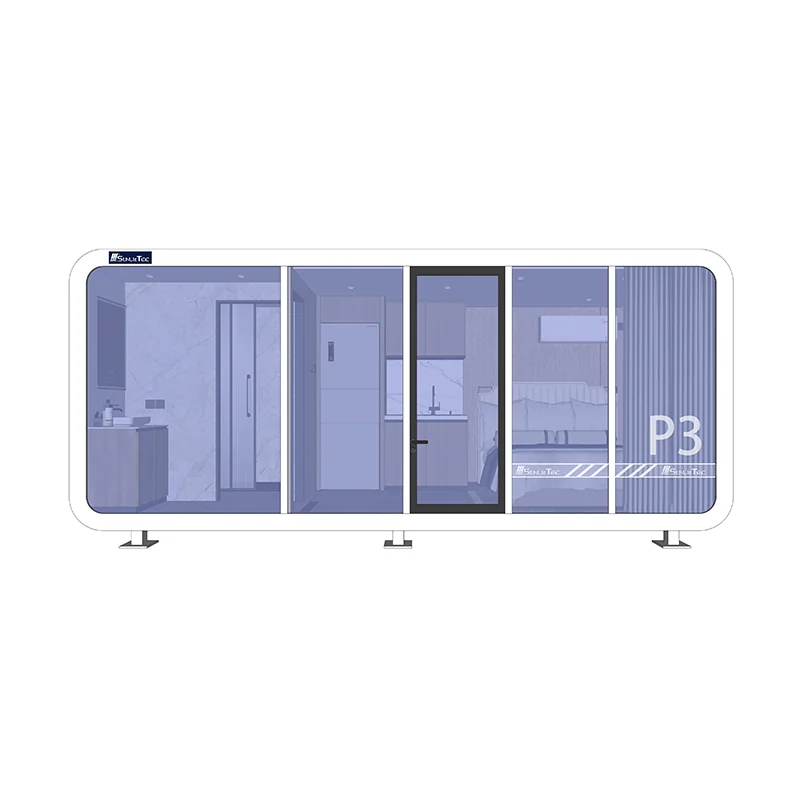
| P3 | 13 m² | 5.85 × 2.25 × 2.48 m | 2 people | 12 kW |
|---|
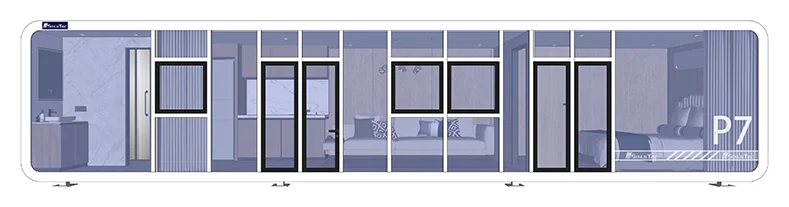
| P7 | 25.8 m² | 11.5 × 2.25 × 2.48 m | 2 people | 12 kW |
|---|
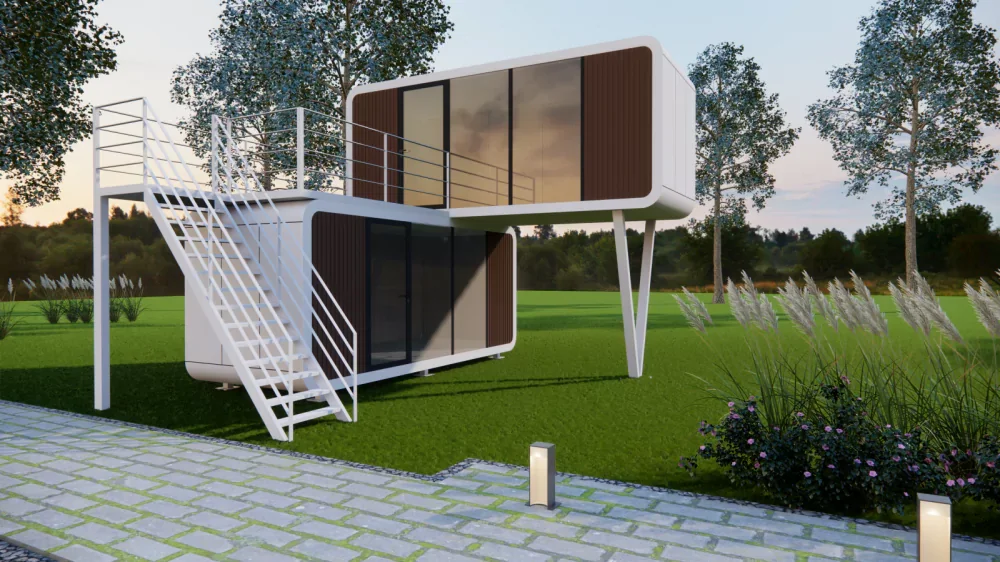
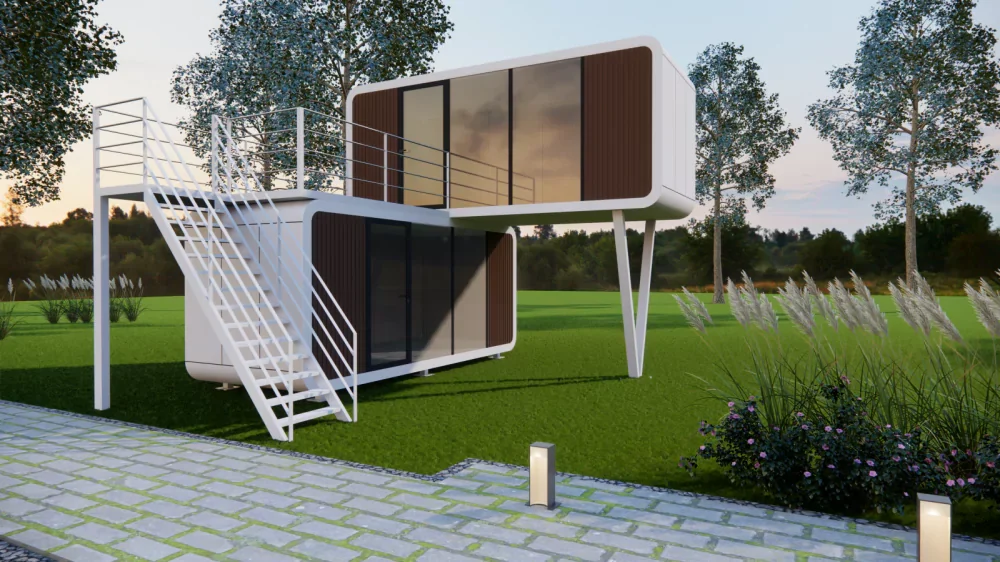
| L1 | 13 m² per floor | Two-level configuration | Confirm room plan | 10 kW |
|---|
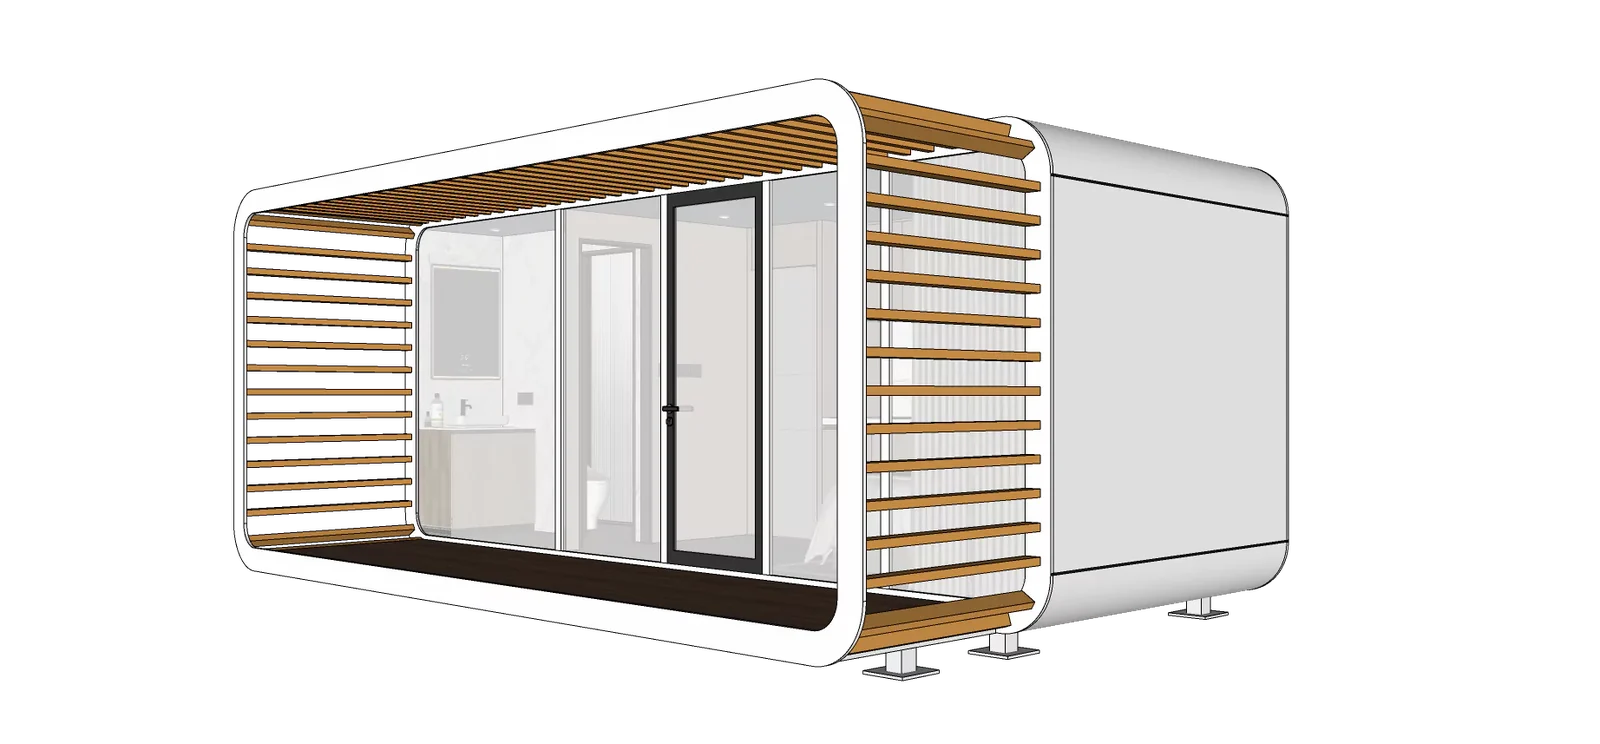
Source model values are for comparison. L1 area is listed per floor, not as one ground footprint. Transport dimensions, room layout, stairs, exterior space and equipment must be checked against the current drawing.
Room planning
A prefab cabin brief starts with the room plan
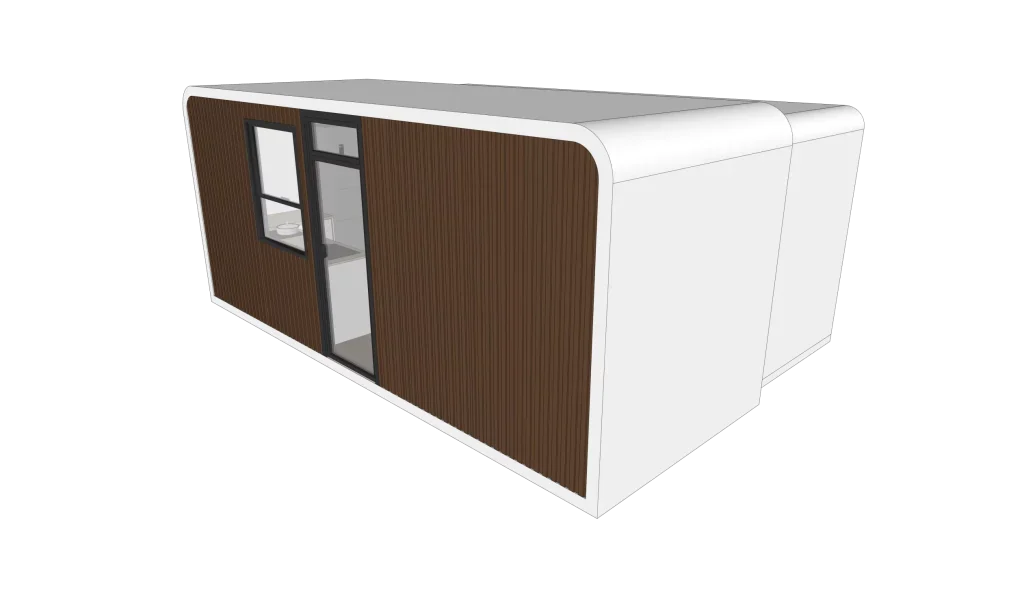
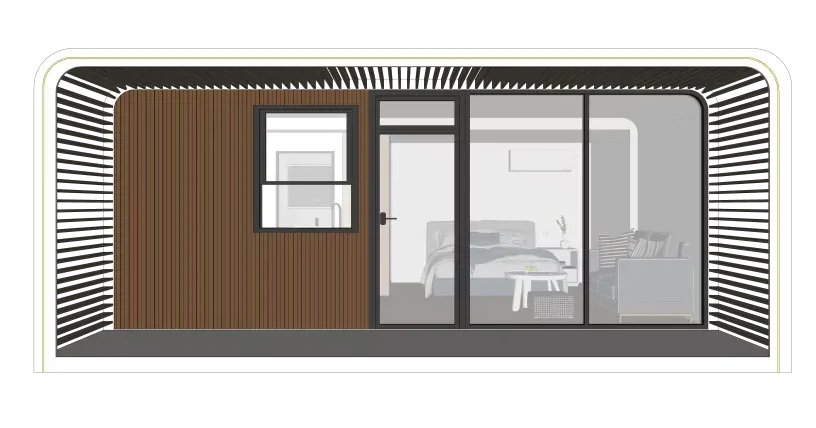
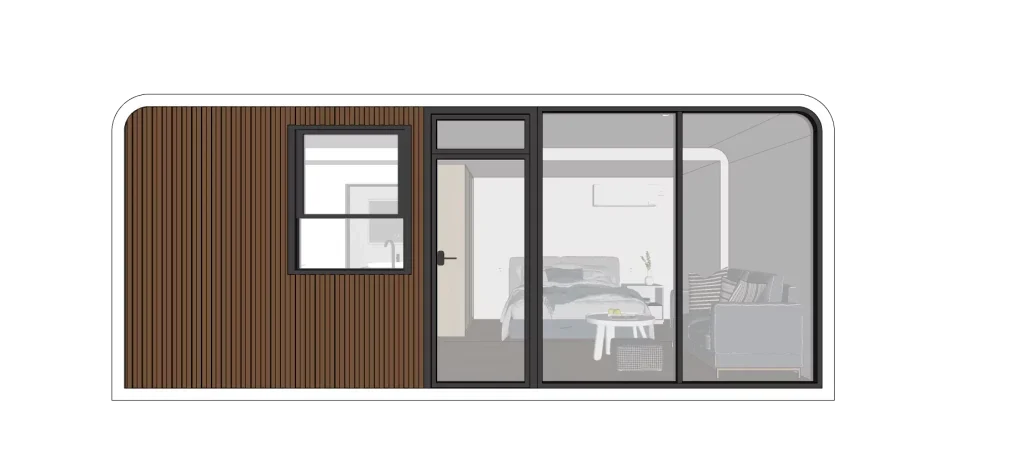
For guest or holiday accommodation, state the bed arrangement, bathroom, storage and access needs before selecting a shell. Compare the current model plan with your room program rather than assuming that cabins with similar areas provide the same usable space.
If you are deciding between cabin families, read Apple Cabin vs space capsule house. Send both options with the same destination and equipment brief so the team can identify configuration differences.