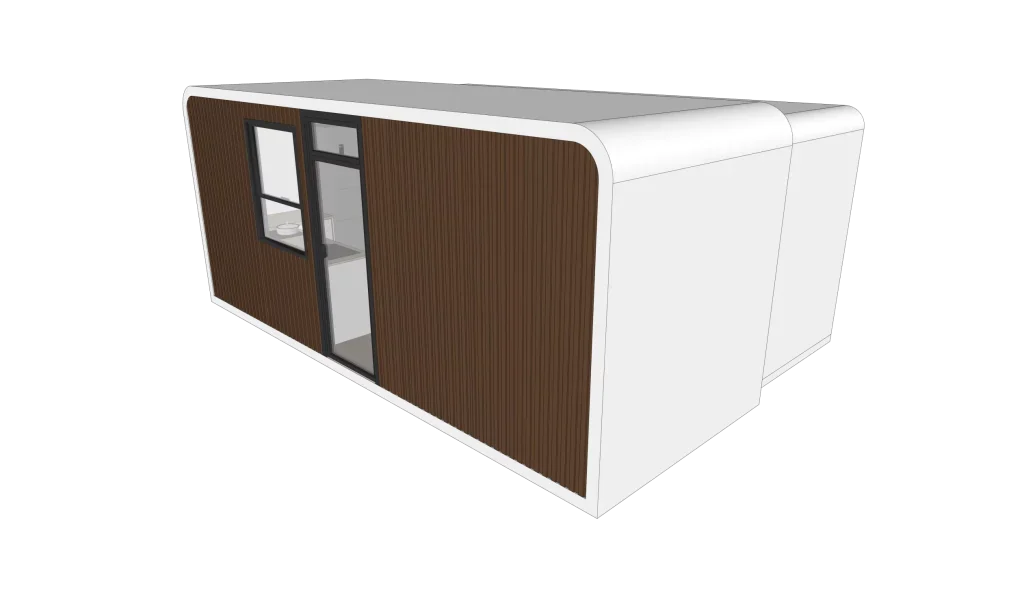
Full Wall Sliding Expansion Apple Cabin L3
- Expand size:Length (L): 5.8 M Width (W): 3.91M(inner width)
- Height (H): 2.48M
- Shrink size:Length (L): 5.8 M Width (W): 2.2M
 Request a quote
SunlitTec / Apple Cabins
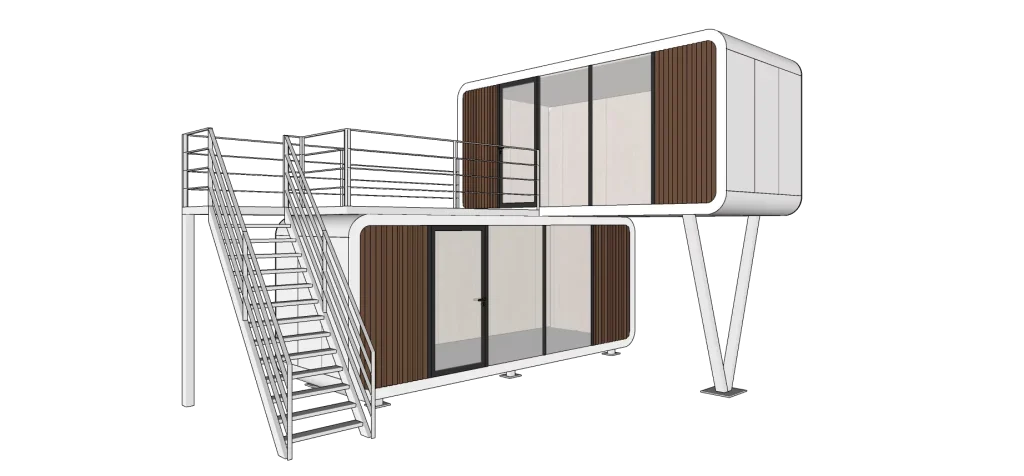
Review L1 Double Layered Design Apple Cabin in SunlitTec’s prefab cabin range. First Floor Length (L): 5.85M Width (W): 2.25M Height (H): 2.48M Compare the product layout, configuration and delivery requirements for your destination.
Request this product View specifications ↓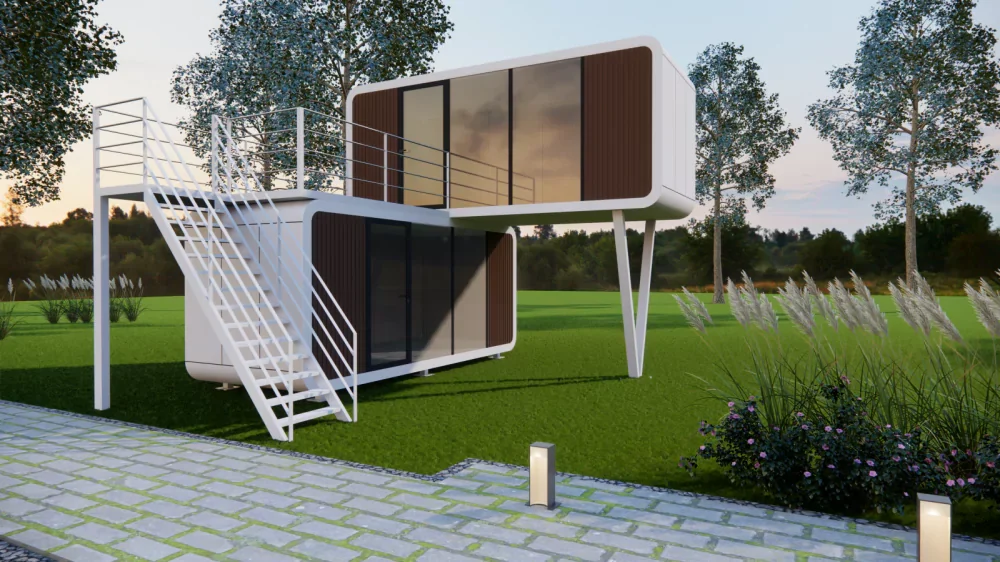
Model specifications
Published values refer to the catalog configuration. Confirm dimensions, area definition, occupancy, equipment, power, weight and delivery time against the current drawing and quotation. Model summaries and detailed specifications can describe different configurations.
Product views
Product overview
The structure of the L1 double-layer apple compartment adopts a galvanized steel frame, ensuring its durability and ability to withstand various weather conditions, thereby improving the safety and service life of the house. The design of the second floor extended balcony greatly utilizes the occupied land and provides a wider view, as well as a leisure and entertainment space for residents.
Product features
1. Balcony: Balconies not only provide a relaxing space, but can also be used for viewing, planting flowers and plants, or engaging in outdoor activities, increasing the comfort and fun of living. 2. Double layered design with a wide field of view: The double-layer structure makes the overall space more three-dimensional, providing a better view, especially in scenic areas where residents can enjoy a broader natural landscape. 3. Complete transportation of prefabricated houses: The characteristic of prefabricated houses is that most of the construction work can be completed in the factory, and they can be quickly assembled after transportation to the site, saving time and labor costs and reducing interference on the construction site. 4. Small footprint: The double-layer design utilizes vertical space, providing more living space in a smaller footprint, suitable for areas with limited land resources, especially urban environments. 5. High space utilization: Due to the double-layer design, the interior space of the house can be planned and utilized more flexibly, meeting the needs of different families and providing more functional areas, such as bedrooms, study rooms, entertainment areas, etc
Features describe the manufacturer’s catalog offering. Included equipment, customization, performance ratings and installation scope depend on the selected configuration and supporting documents; site approvals and readiness are reviewed separately.
Plan the product package
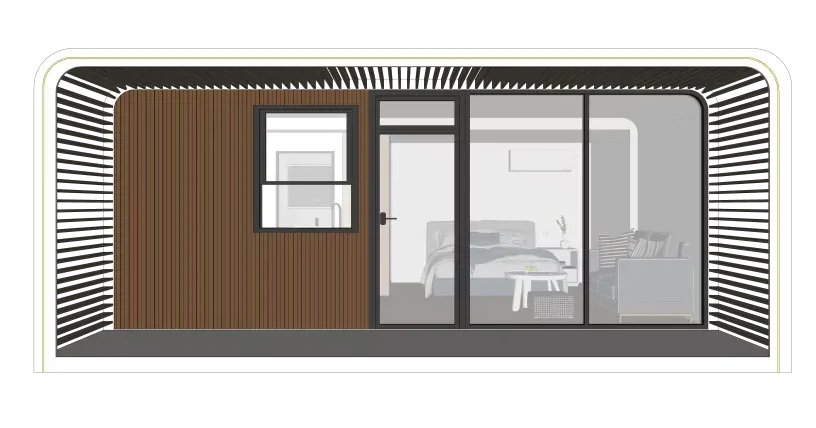
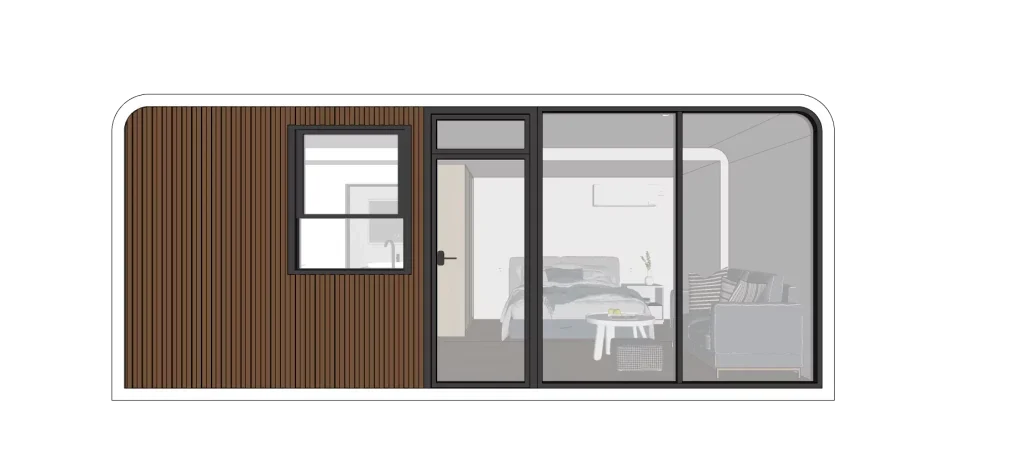
Compare this prefab cabin by its room plan, exterior openings and utility interfaces. Apple Cabin formats differ in length, layout and transport arrangement; ask for the current model drawing before selecting finishes or equipment.
For buyers comparing two story prefab cabin options, review the published details for L1 Double Layered Design Apple Cabin and confirm the required configuration for your project.
Use these resources to prepare the project scope: Apple Cabin vs Space Capsule House. Prefab and Modular House Customization.
Request a model-specific quotation for L1 Double Layered Design Apple Cabin with the destination, quantity, layout and equipment requirements. Availability, lead time and final specifications are confirmed for the order.
Compare product options
Discuss the selected model