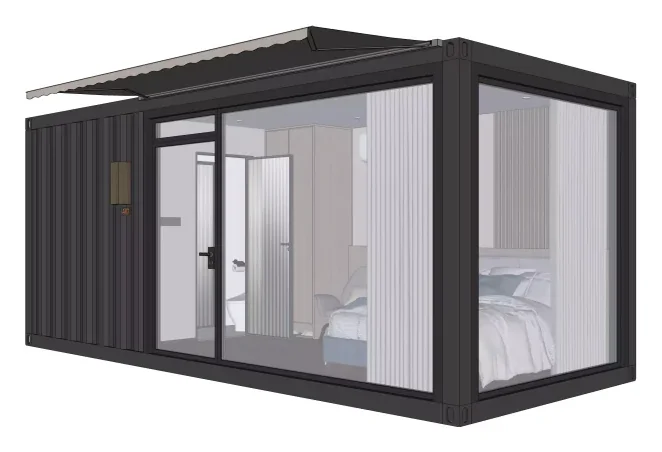
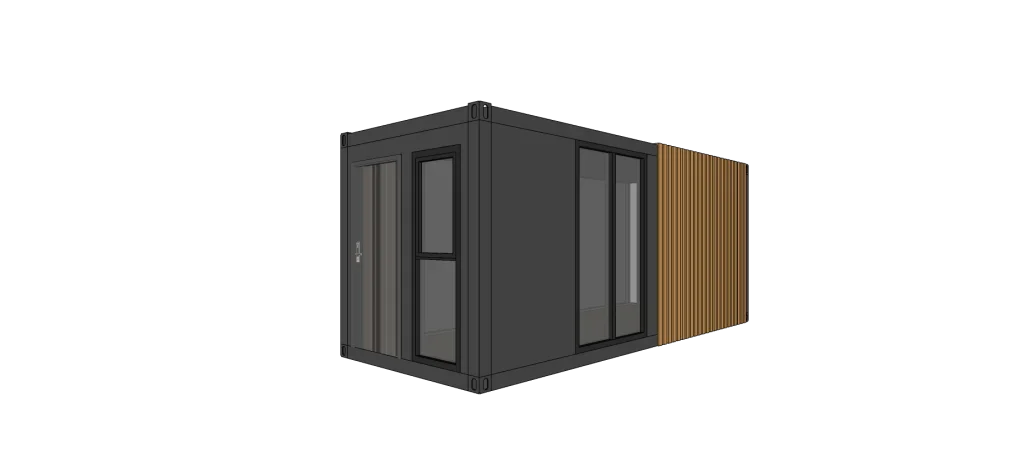
C1 / Container-format room
Start with the required room use and equipment, then ask for the current packing drawing, transport dimensions and lifting instructions.
Ask about C1 → Request a quote
SunlitTec / Container houses
Review SunlitTec container-format rooms, modular shops and commercial products. Compare the published C1 and C2 references, transport state and assembly scope before requesting a quotation.
Request container-house specifications Browse all 26 products ↓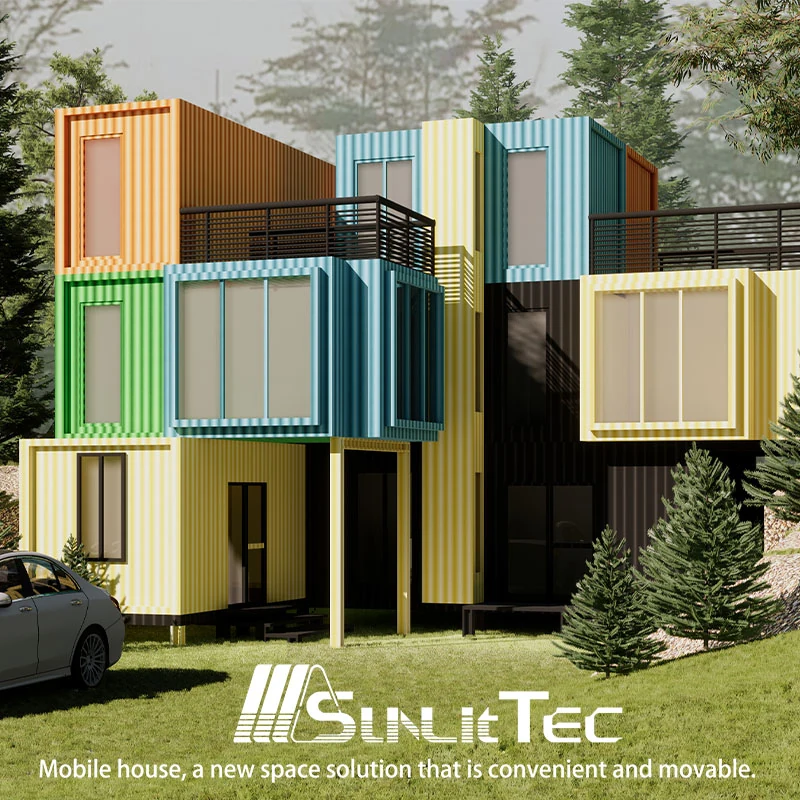
Compare before you specify
The published dimensions are the same; the transport and assembly questions differ.
| Model | Published area | Dimensions | Power / net weight | Transport discussion |
|---|---|---|---|---|
| C1 | 13 m² | 5.85 × 2.25 × 2.48 m | 10 kW / 2 metric tons | Confirm complete-unit packing and handling |
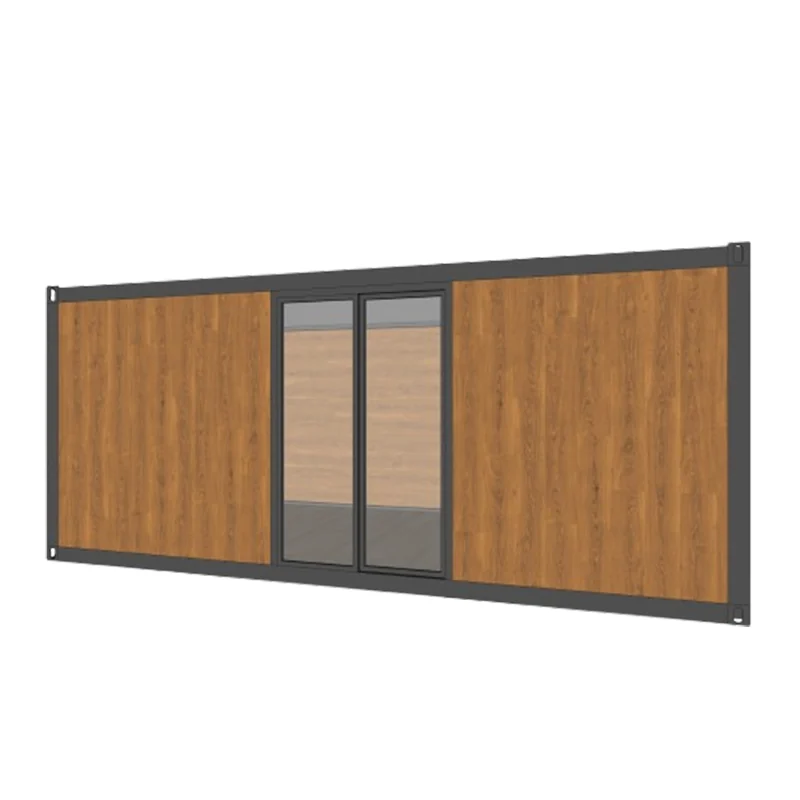
| C2 | 13 m² | 5.85 × 2.25 × 2.48 m | 10 kW / 2 metric tons | Disassembled modular format; confirm packing and assembly |
Dimensions are length × width × height. Areas and occupancy are published model values; confirm the current drawing, usable area, equipment and destination requirements in your quotation.
Start with the required room use and equipment, then ask for the current packing drawing, transport dimensions and lifting instructions.
Ask about C1 →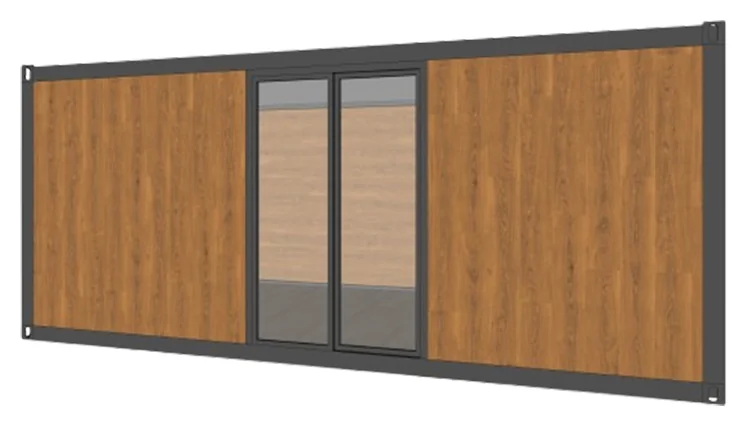
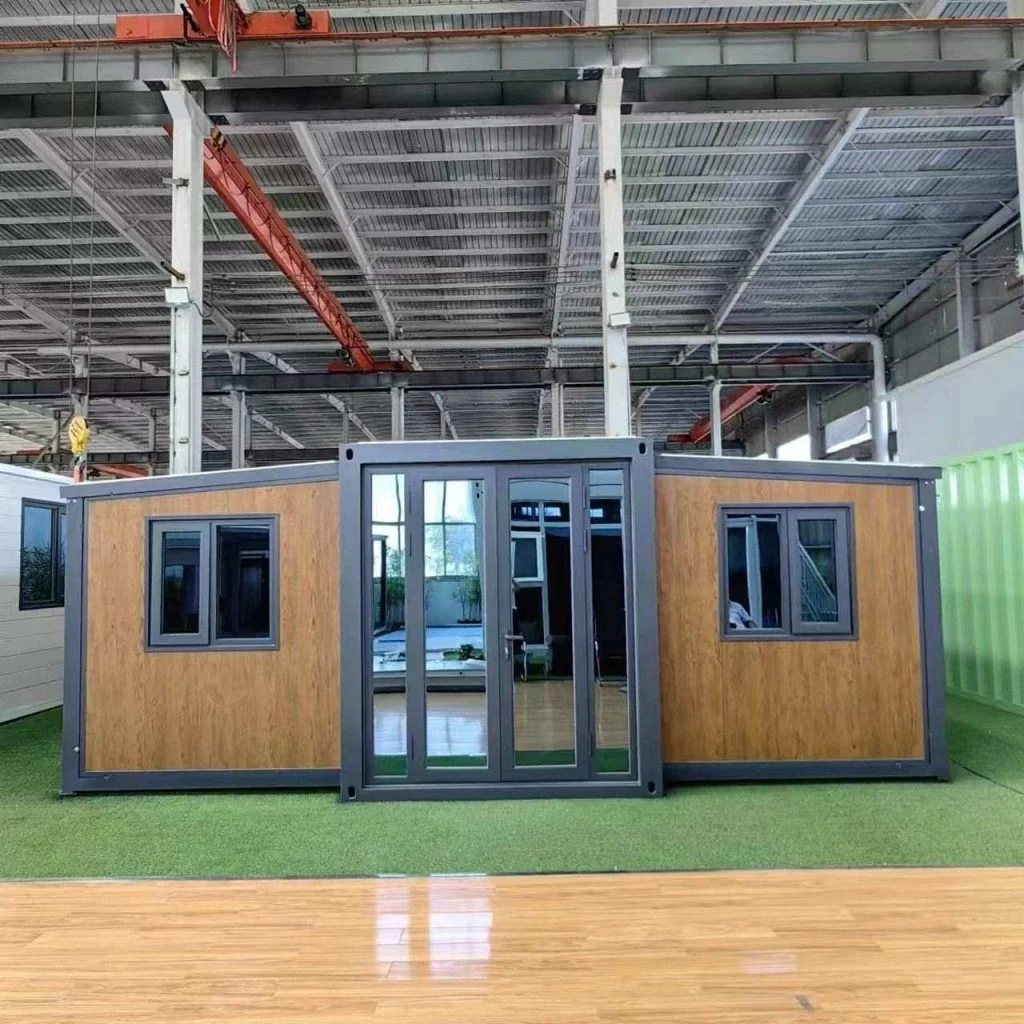
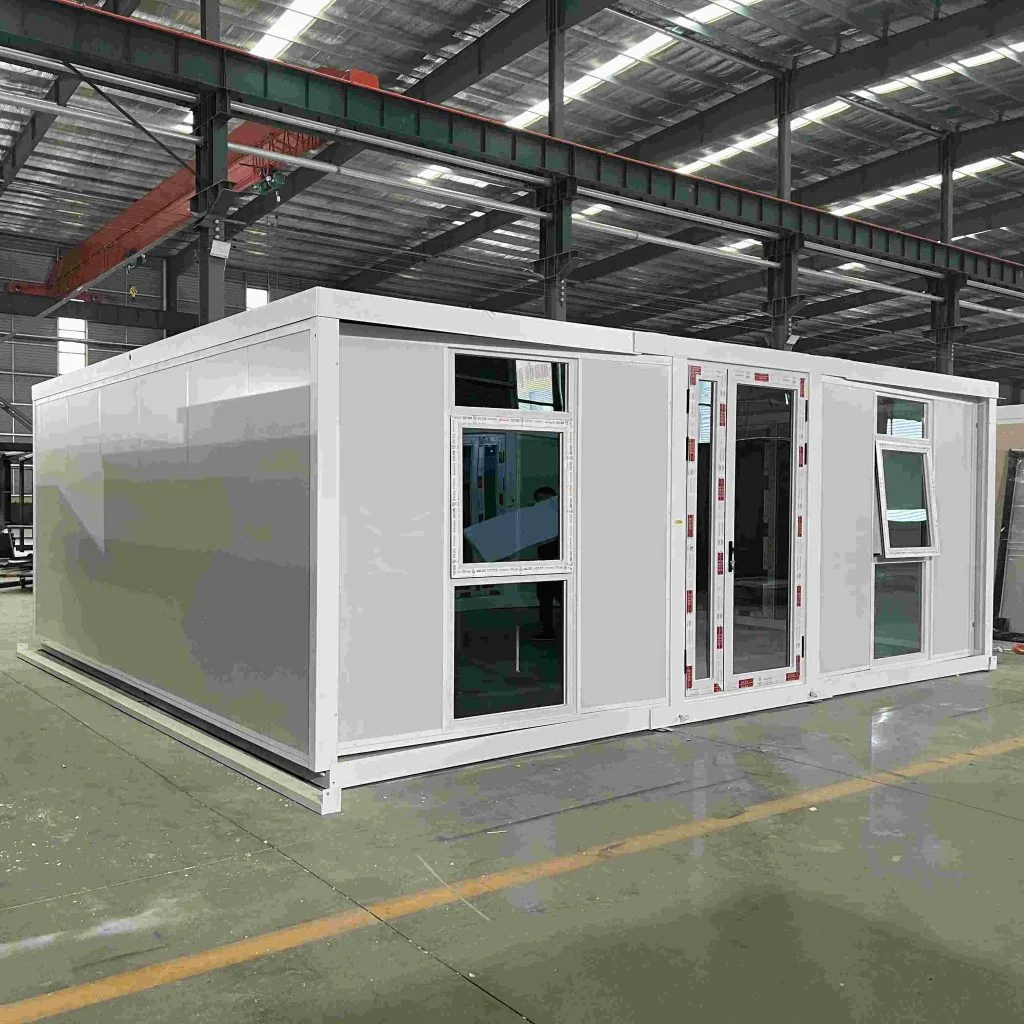
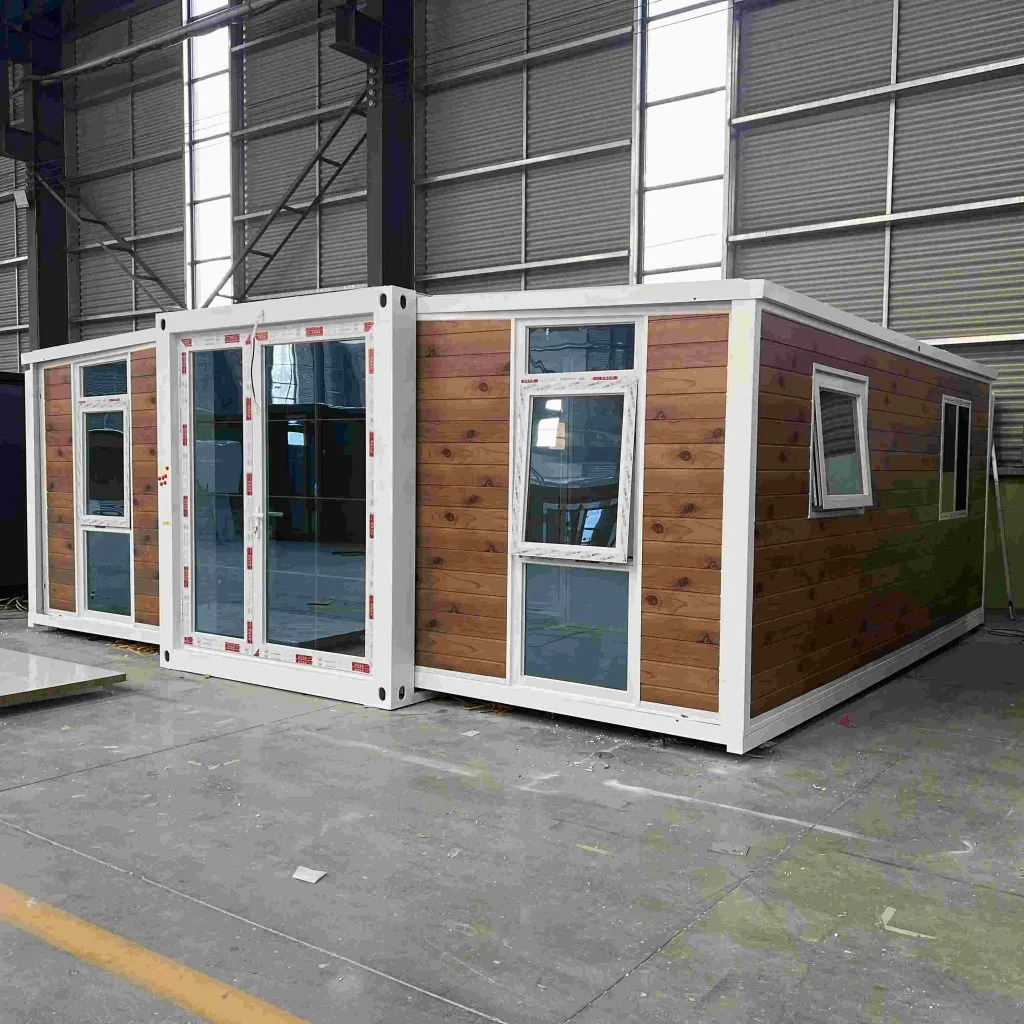
C2 is described as a modular format that can be disassembled for transport. Establish which work is done before dispatch and which assembly tasks belong to the destination team.
Ask about C2 →Complete product catalog · 26 products
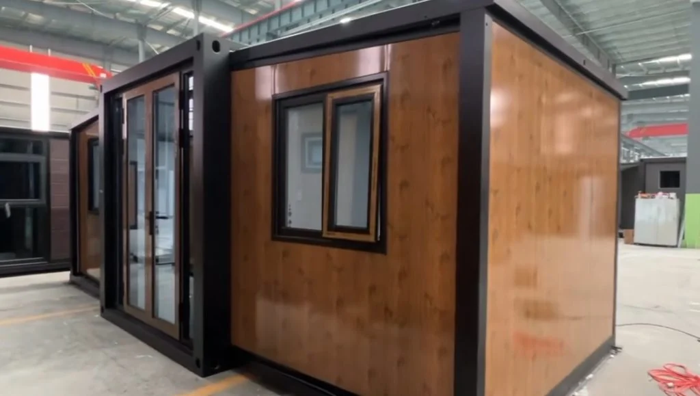
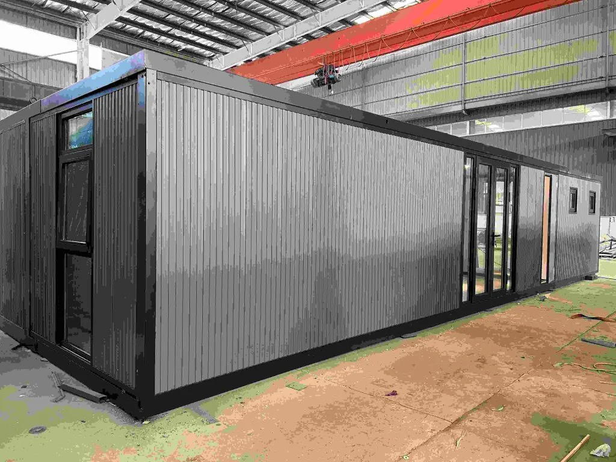
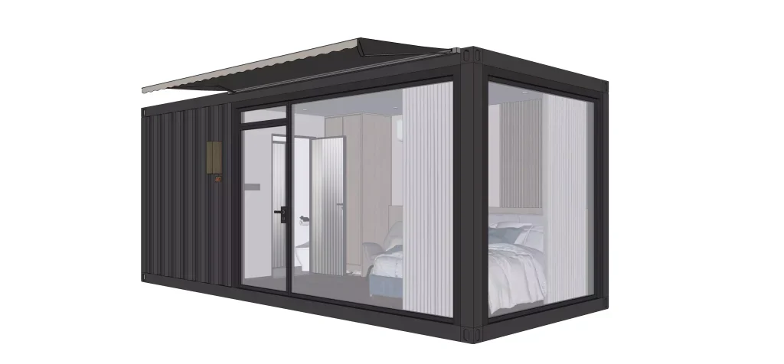
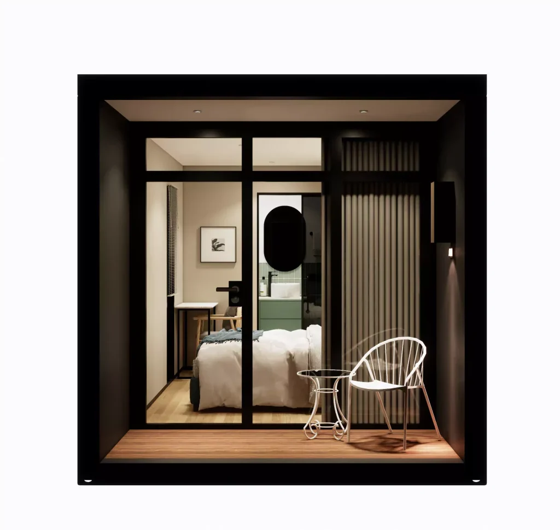
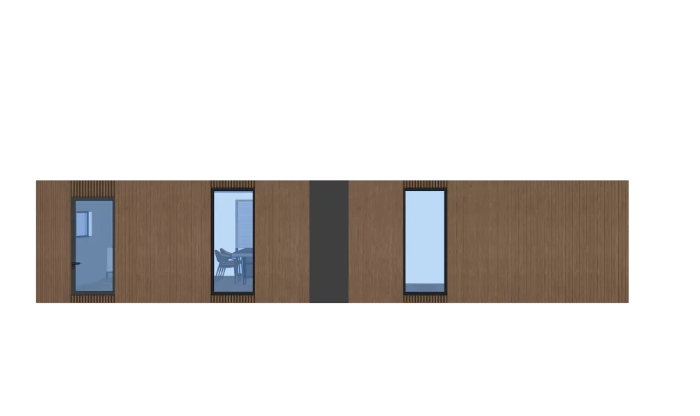
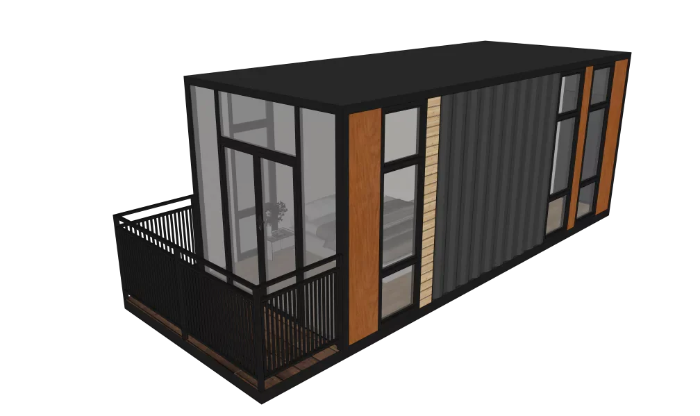
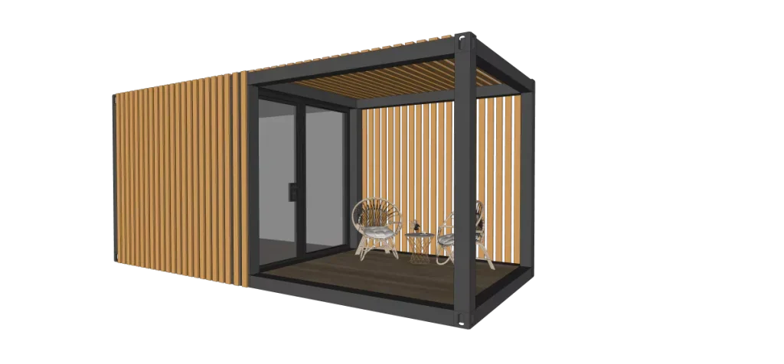
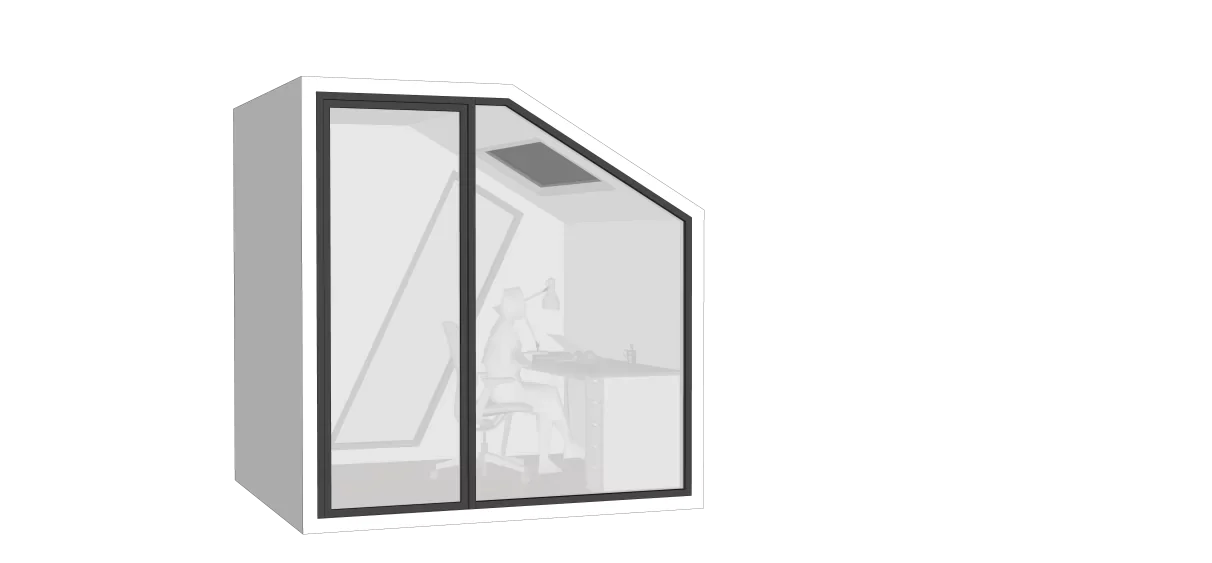
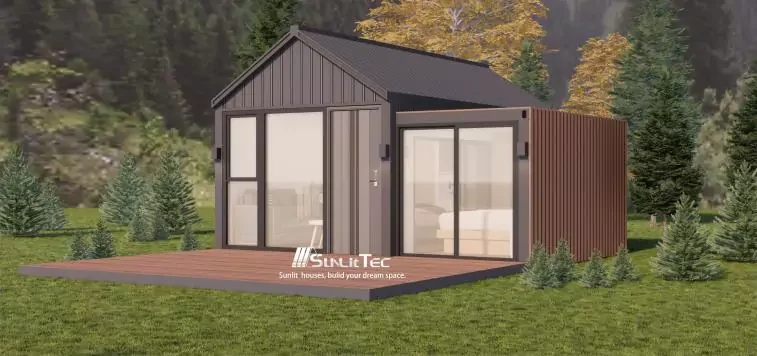
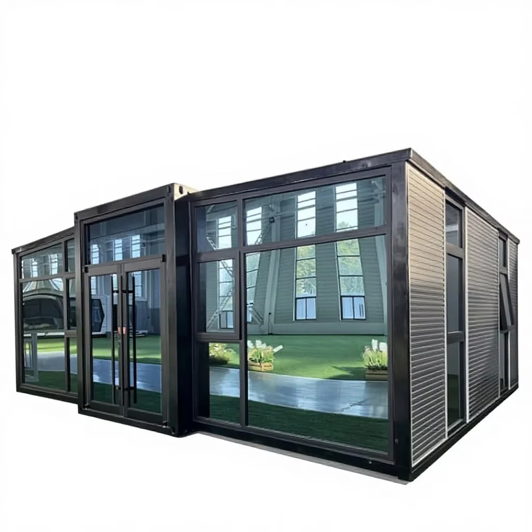
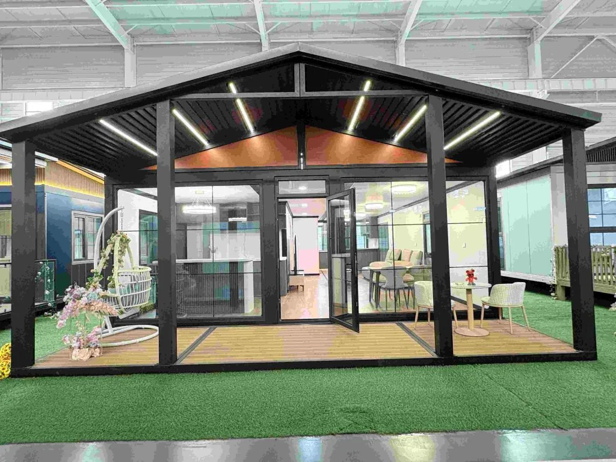
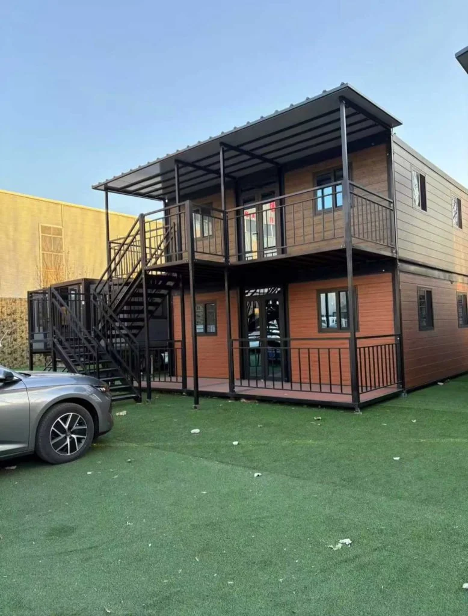
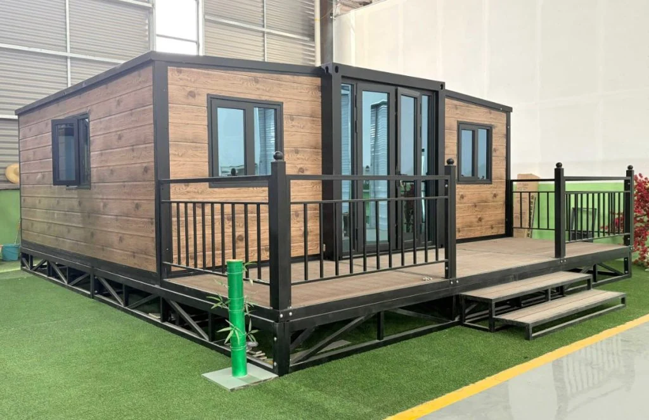
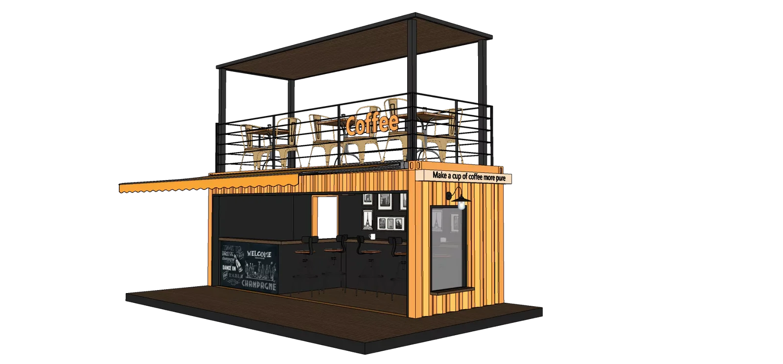
Browse product images, published dimensions and configuration details. Open a model to review its specifications and discuss your project requirements.
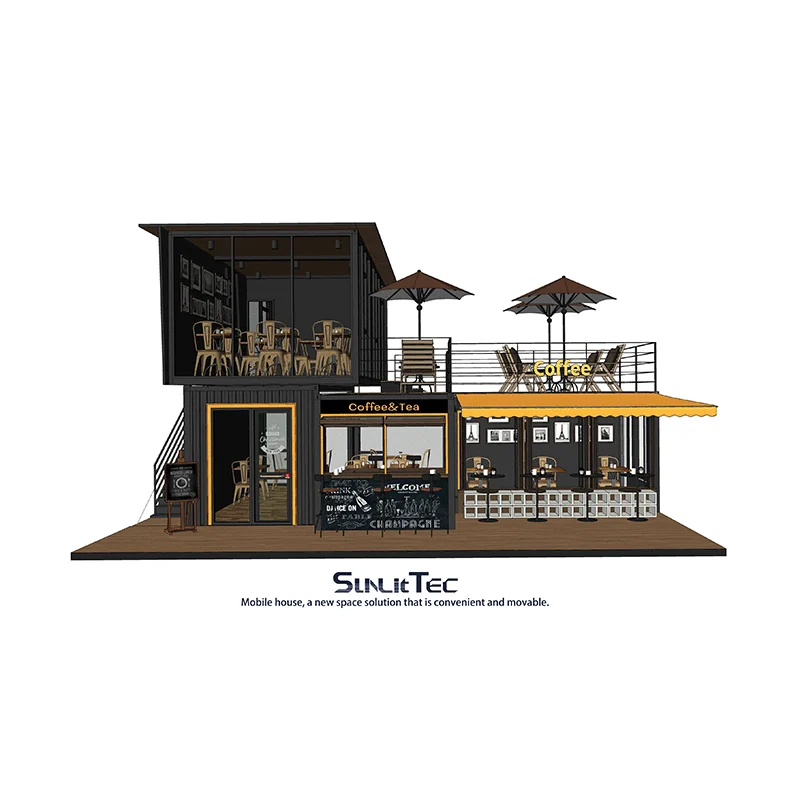
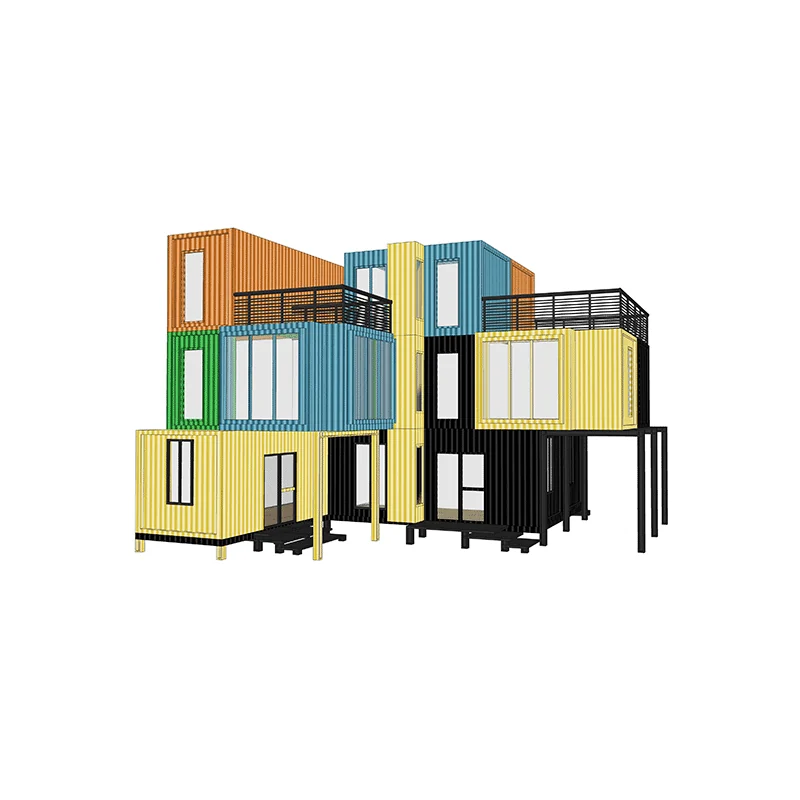
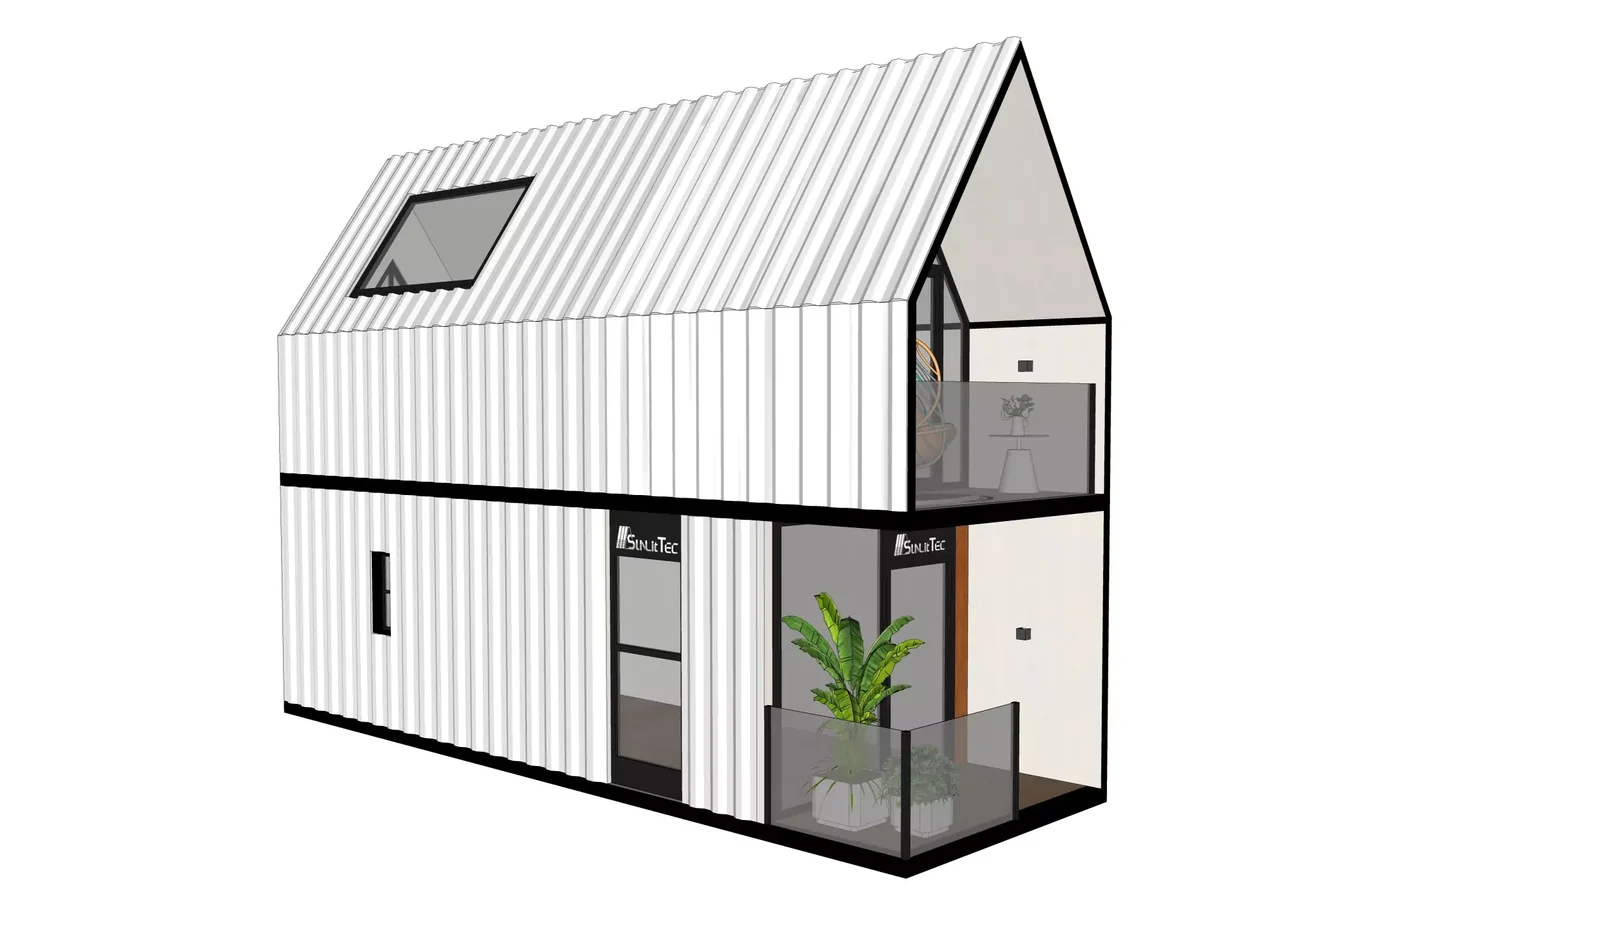
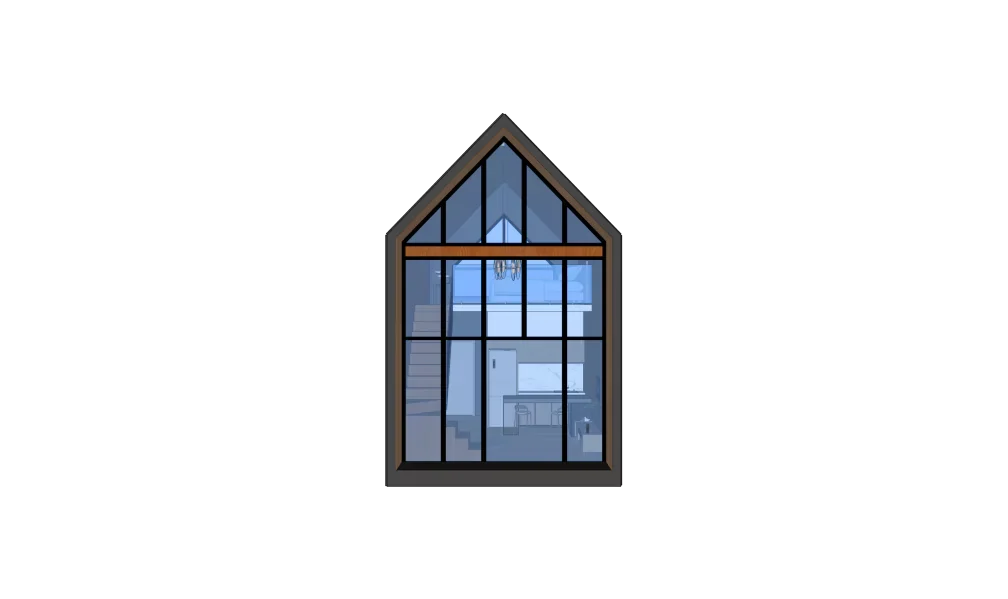
Project planning
A matching floor area does not make two quotations equivalent.
Accommodation, office or a commercial room each needs its own openings, equipment, service access and layout.
Request packed sizes, weights, loading plan and the list of loose components. Check the route to the unloading point.
Agree unloading, assembly, foundations, connections, inspections and handover responsibilities in writing.
Specify the format
A container-format house is not automatically a conversion of a used shipping container. Ask for the frame specification, material schedule, current drawings and transport arrangement for the selected product. Do not infer freight-container certification or prior use from the category name.
Read the prefab house vs container house comparison to separate factory completion from site completion. If your brief calls for a folding or expanding unit, review expandable formats as a separate shortlist.
Before you inquire
No. Container house is a broad commercial label. Ask for the specific frame, material, prior-use and transport details of the quoted product; do not infer recycled-container origin from the category name.
No. The packing and assembly format changes what must happen on site. Ask for the assembly sequence, equipment, labor and local engineering scope before comparing the total project cost.
Start with a project brief