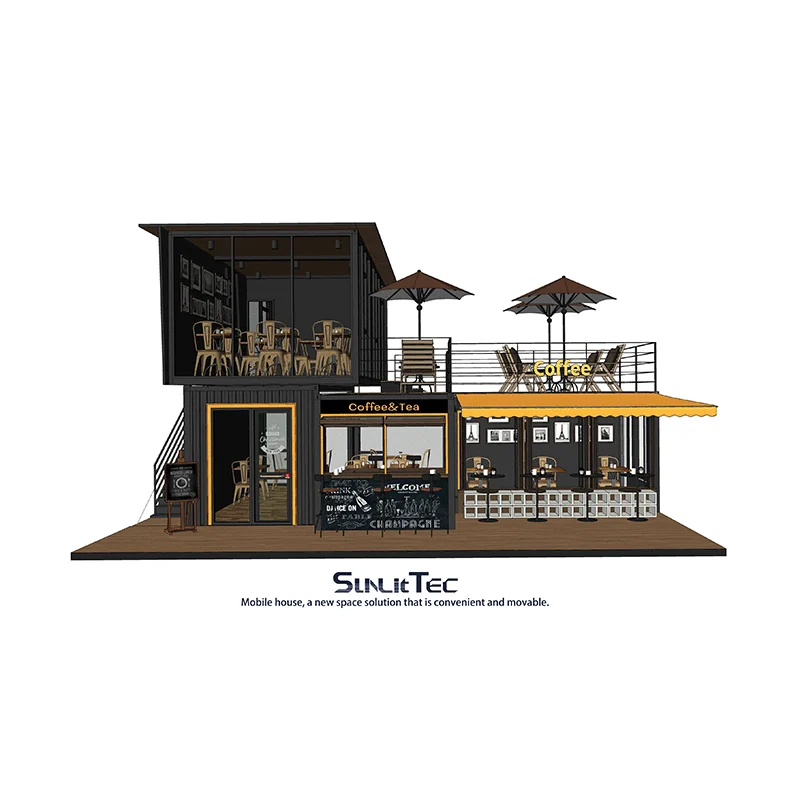
C5 Customized Container Store
- Length, width and height:Customize
- Layer:Customize
- We will produce renderings according to your needs
 Request a quote
SunlitTec / Container houses
Review Sloping roof office container house CA3 in SunlitTec’s container house range. Length (L) : 2.25 M Width (W): 2.4M Height (H) :2.48M Building area :5m² Compare the product layout, configuration and delivery requirements for your destination.
Request this product View specifications ↓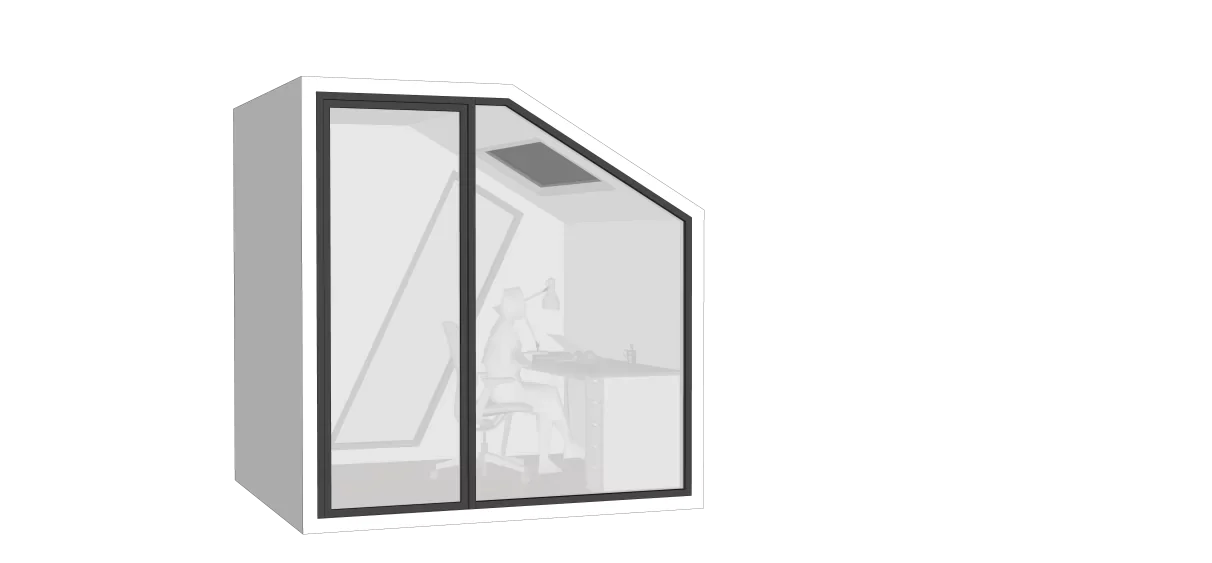
Model specifications
Published values refer to the catalog configuration. Confirm dimensions, area definition, occupancy, equipment, power, weight and delivery time against the current drawing and quotation. Model summaries and detailed specifications can describe different configurations.
Product overview
The interior space of the sloping roof office container house is small and suitable for single-person office space, and can also be used as a study room. It is economical and affordable, has sufficient lighting, and can be transported in containers to reduce logistics costs.
Product features
Suitable for Single Use: The compact interior design is optimized for single-person use. Whether used for daily office work, document processing, or as a study room for focused study or exam preparation, it provides an independent, undisturbed environment, eliminating wasted space. Affordable: Compared to traditional office rentals or self-built study rooms, pitched-roof container offices offer lower initial investment and ongoing maintenance costs, effectively reducing space expenses for individuals or businesses, making them particularly suitable for those on a budget. Sufficient Lighting: The pitched-roof design allows for natural light, reducing reliance on artificial lighting. This creates a bright and comfortable indoor atmosphere, enhancing office or study comfort while also saving on electricity costs. Lower Logistics Costs: Manufactured to standard container dimensions, they can be transported directly in containers without disassembly or complex repackaging. This significantly reduces packaging, loading and unloading costs, and waste during transportation, improving transportation efficiency.
Features describe the manufacturer’s catalog offering. Included equipment, customization, performance ratings and installation scope depend on the selected configuration and supporting documents; site approvals and readiness are reviewed separately.
Plan the product package
For a container house project, compare the actual supply format and room function. Request the packed dimensions, assembly responsibilities and utility interfaces alongside your modular building quotation.
For buyers comparing container office options, review the published details for Sloping roof office container house CA3 and confirm the required configuration for your project.
Use these resources to prepare the project scope: Prefab House vs Container House: Buyer Comparison. Prefab and Modular House Customization.
Request a model-specific quotation for Sloping roof office container house CA3 with the destination, quantity, layout and equipment requirements. Availability, lead time and final specifications are confirmed for the order.
Compare product options
Discuss the selected model