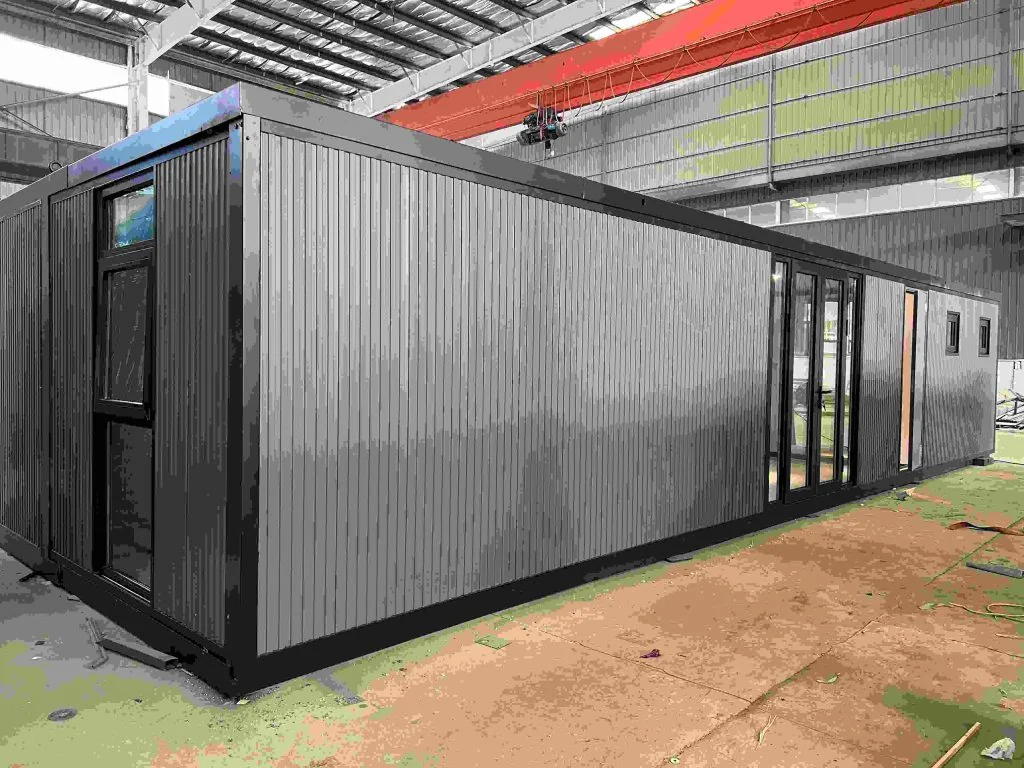
Expandable House(40ft)
- Expanded dimensions: L11800 (Length) × W6440 (Width) × H2480 (Height)
- Internal dimensions: L11220 (Length) × W6280 (Width) × H2280 (Height)
- Folded dimensions: L11800 (Length) × W2200 (Width) × H2480 (Height)
 Request a quote
SunlitTec / Container houses
Review C5 Customized Container Store in SunlitTec’s container house range. Length, width and height:Customize Layer:Customize Compare the product layout, configuration and delivery requirements for your destination.
Request this product View specifications ↓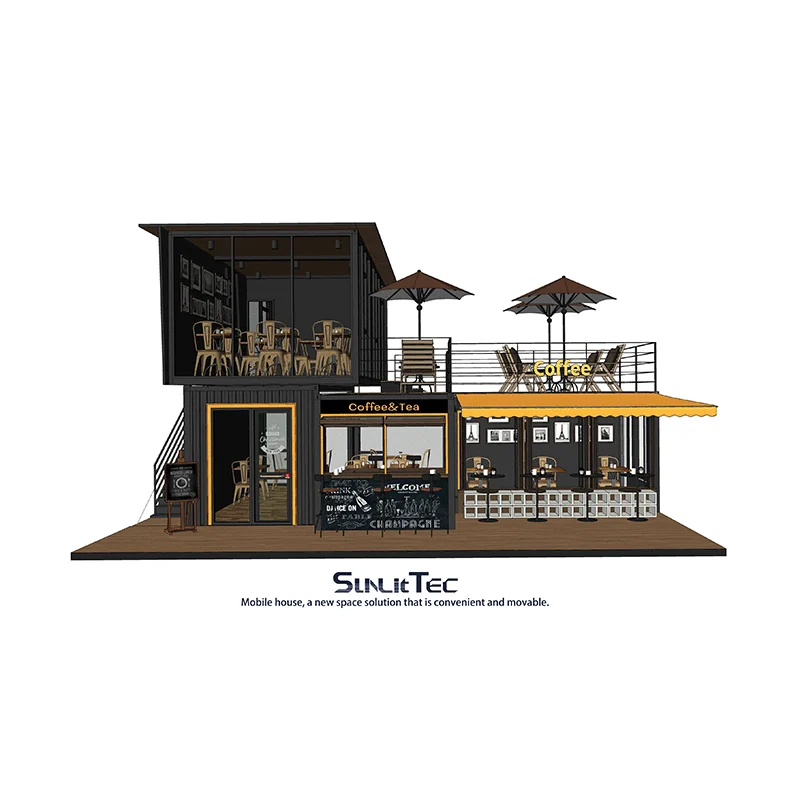
Model specifications
Published values refer to the catalog configuration. Confirm dimensions, area definition, occupancy, equipment, power, weight and delivery time against the current drawing and quotation. Model summaries and detailed specifications can describe different configurations.
Product overview
We provide personalized design services for each client, tailoring renderings according to their specific needs to ensure that every detail is perfectly presented.
We provide comprehensive one-stop services to help you equip all the necessary configurations, from design to construction to post maintenance, making you worry free and effortless.
Product features
1. Complete Customization: C5 container stores can be fully customized according to customers’ specific needs, including exterior design, internal layout, and overall style, ensuring that each store is unique and meets brand image and market demand. 2. One stop service: Providing one-stop solutions, all required accessories and facilities can be equipped at once, reducing customers’ time and energy investment in the procurement process and improving efficiency. 3. Overall plan and renderings: Based on the customer’s needs, provide detailed overall plans and renderings to help the customer better understand the final effect, and make corresponding adjustments and optimizations before construction to ensure the smooth progress of the project.
Features describe the manufacturer’s catalog offering. Included equipment, customization, performance ratings and installation scope depend on the selected configuration and supporting documents; site approvals and readiness are reviewed separately.
Plan the product package
For a container house project, compare the actual supply format and room function. Request the packed dimensions, assembly responsibilities and utility interfaces alongside your modular building quotation.
Use these resources to prepare the project scope: Prefab House vs Container House: Buyer Comparison. Prefab and Modular House Customization.
Request a model-specific quotation for C5 Customized Container Store with the destination, quantity, layout and equipment requirements. Availability, lead time and final specifications are confirmed for the order.
Compare product options
Discuss the selected model