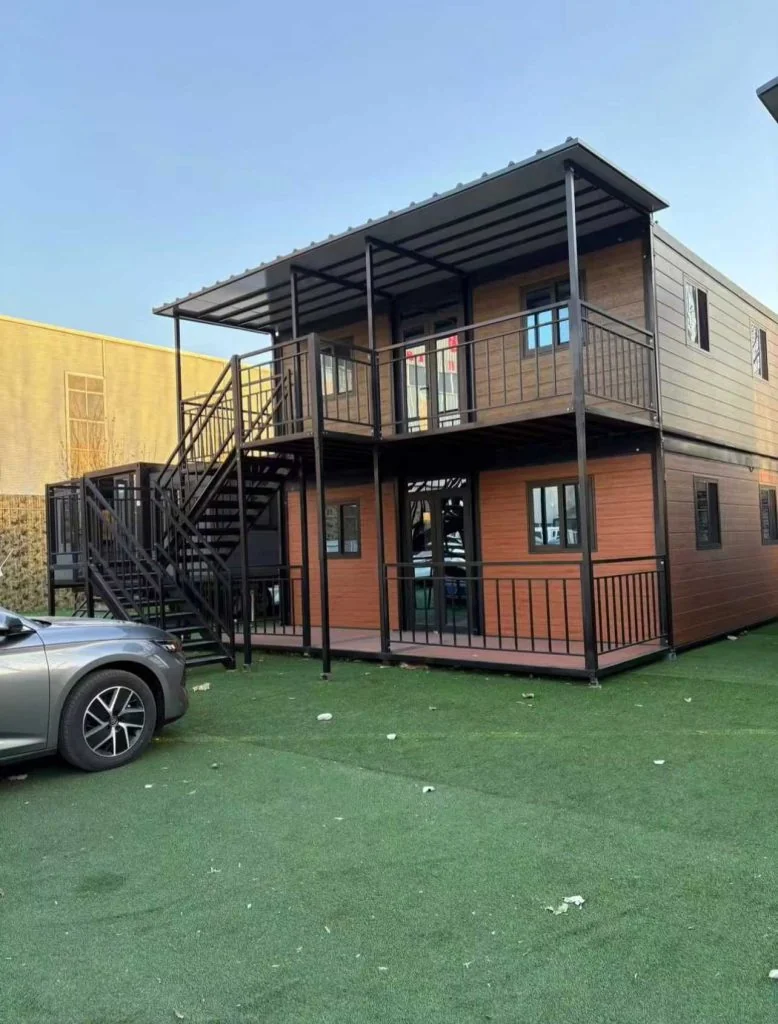
Double-Decker Expandable House
- The first floor Length (L): 5.9 M Width (W): 6.48 M
- Height (H): 2.48 M
- The second floor Length (L): 5.9 M Width (W): 6.48 M
 Request a quote
SunlitTec / Container houses
Review C1 Can Enter The Container Container House in SunlitTec’s container house range. Length (L) : 5.85 M Width (W): 2.25 M Height (H) : 2.48M Building area :13m² Compare the product layout, configuration and delivery requirements for your destination.
Request this product View specifications ↓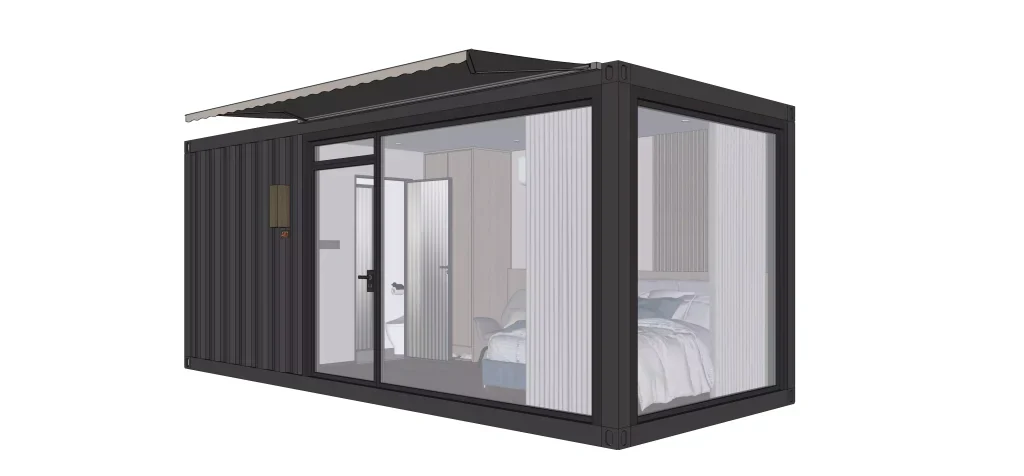
Model specifications
Published values refer to the catalog configuration. Confirm dimensions, area definition, occupancy, equipment, power, weight and delivery time against the current drawing and quotation. Model summaries and detailed specifications can describe different configurations.
Product overview
The C1 container house is designed with the standard size of a 20 foot sea freight container, ensuring its convenience during transportation and stacking.
Due to the use of containers as the main structure, C1 container houses can facilitate container transportation, significantly reducing transportation costs. This makes them an economically efficient choice in situations where frequent movement or temporary use is required.
C1 container houses can be customized according to specific customer needs, including internal layout, functional configuration, exterior design, etc.
Product features
1. Standard design: The C1 container house is designed according to the standard of a 20 foot container, ensuring uniformity in size and structure, and facilitating transportation and installation. 2. Low shipping costs: Due to the ability to export in container form, the shipping costs of container houses are relatively low, reducing overall transportation costs. 3. Customized services: Customers can customize according to their specific needs to meet different purposes and functional requirements, such as residential, office, warehousing, etc. 4. Modular splitting: Container houses can also choose to be exported in bulk and split according to modules, which makes transportation and installation more flexible and adaptable to different site conditions.
Features describe the manufacturer’s catalog offering. Included equipment, customization, performance ratings and installation scope depend on the selected configuration and supporting documents; site approvals and readiness are reviewed separately.
Plan the product package
For a container house project, compare the actual supply format and room function. Request the packed dimensions, assembly responsibilities and utility interfaces alongside your modular building quotation.
For buyers comparing modular container house options, review the published details for C1 Can Enter The Container Container House and confirm the required configuration for your project.
Use these resources to prepare the project scope: Prefab House vs Container House: Buyer Comparison. Prefab and Modular House Customization.
Request a model-specific quotation for C1 Can Enter The Container Container House with the destination, quantity, layout and equipment requirements. Availability, lead time and final specifications are confirmed for the order.
Compare product options
Discuss the selected model