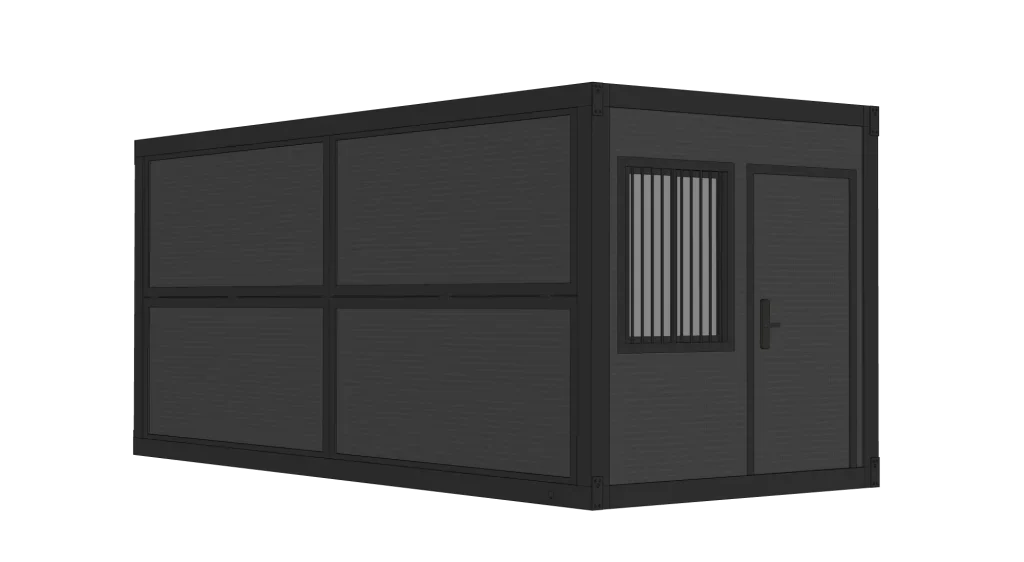
X-type folding box F9
- Length (L): 5.8 M Width (W): 2.48M
- Height (H): 2.58M
- Building area:14.3㎡
 Request a quote
SunlitTec / Board and expandable houses
Review Double-Decker Expandable House in SunlitTec’s prefab house range. The first floor Length (L): 5.9 M Width (W): 6.48 M Height (H): 2.48 M Compare the product layout, configuration and delivery requirements for your destination.
Request this product View specifications ↓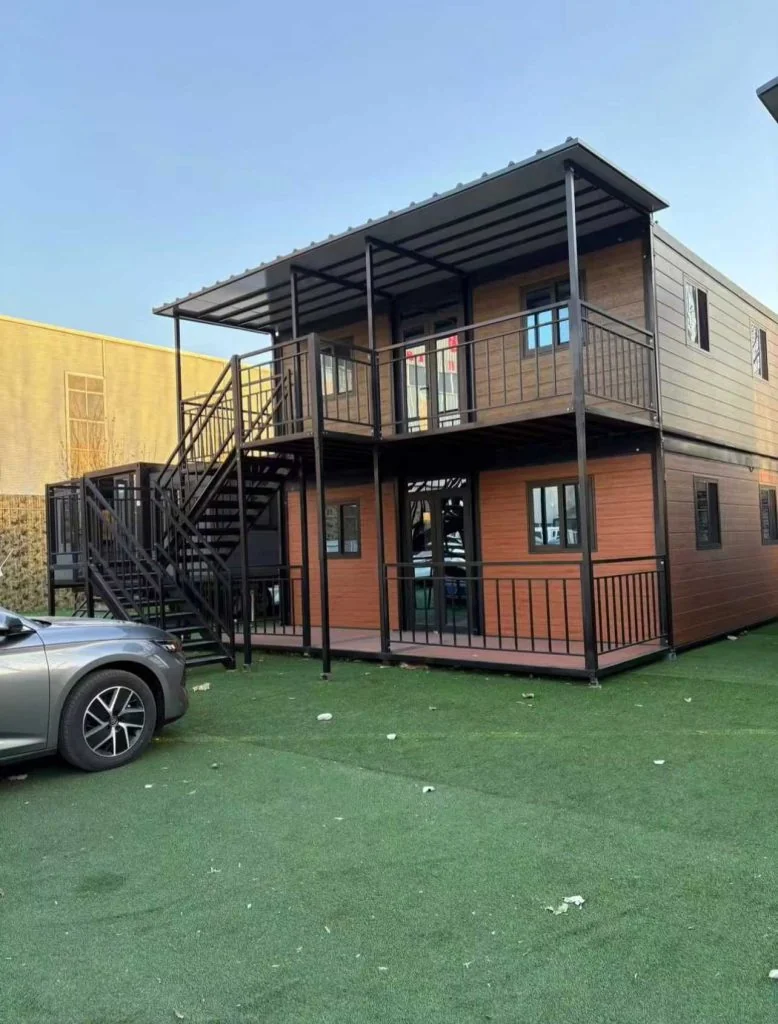
Model specifications
Published values refer to the catalog configuration. Confirm dimensions, area definition, occupancy, equipment, power, weight and delivery time against the current drawing and quotation. Model summaries and detailed specifications can describe different configurations.
Product views
Product overview
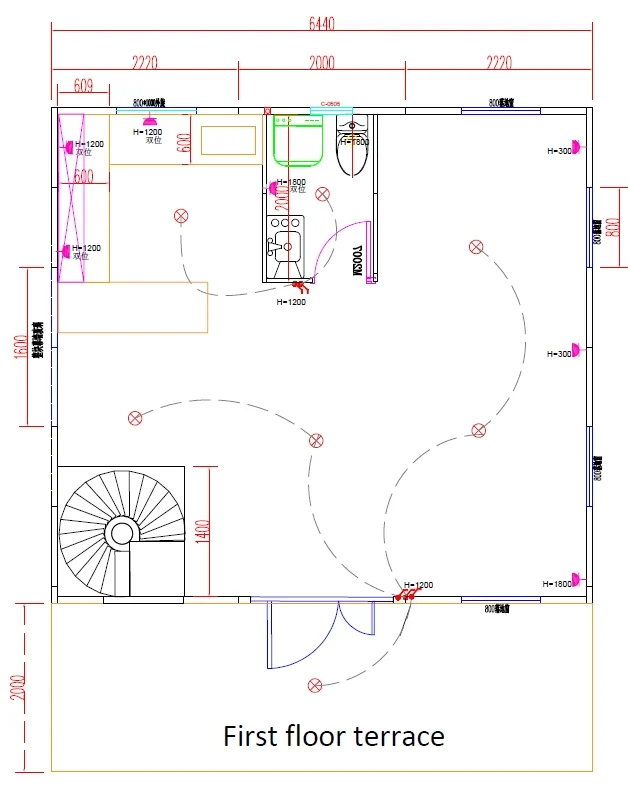
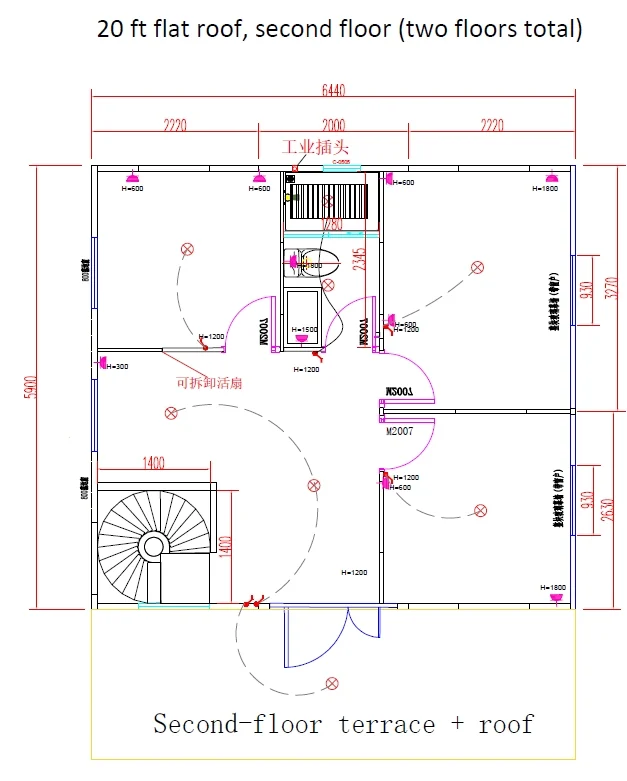
This two-story expandable container house unfolds into a spacious two-level living space with a total usable area of 76.4 square meters. Designed to comfortably accommodate 4-6 people, it features a complete interior layout across two floors, including living areas, bedrooms, a fully equipped kitchen, and bathrooms. A spiral staircase connects both levels, alongside first-floor and second-floor terraces for outdoor leisure. Built with a robust galvanized steel frame and pre-finished with high-quality materials, it is ready for immediate use, making it an ideal solution for multi-family residences, office spaces, or group accommodation.
Product features
1.Spacious two-level layout: Unfolds quickly into a 76.4m² two-story living area, comfortably housing 4-6 people with complete functional zones across both floors.
2.Efficient and ready-to-use: Features a durable galvanized steel frame, complete kitchen and bathroom facilities, and a 12KW electrical system. It arrives pre-finished, allowing for fast on-site setup and immediate occupancy.
3.Extended outdoor leisure space: Equipped with first-floor and second-floor terraces, it expands living space for outdoor relaxation and socializing, ideal for resort or homestay scenarios.
4.Durable and comfortable: The galvanized steel frame with electrostatic spraying ensures long-lasting corrosion resistance, while insulated panels maintain a stable interior environment in all weather conditions.
Features describe the manufacturer’s catalog offering. Included equipment, customization, performance ratings and installation scope depend on the selected configuration and supporting documents; site approvals and readiness are reviewed separately.
Plan the product package
Compare an expandable prefab house in both its working and shipping configurations. Confirm the folded dimensions, expanded footprint, supports, opening clearance and installation responsibilities before requesting a price.
Use these resources to prepare the project scope: Prefab House vs Container House: Buyer Comparison. Prefab and Modular House Customization.
Request a model-specific quotation for Double-Decker Expandable House with the destination, quantity, layout and equipment requirements. Availability, lead time and final specifications are confirmed for the order.
Compare product options
Discuss the selected model