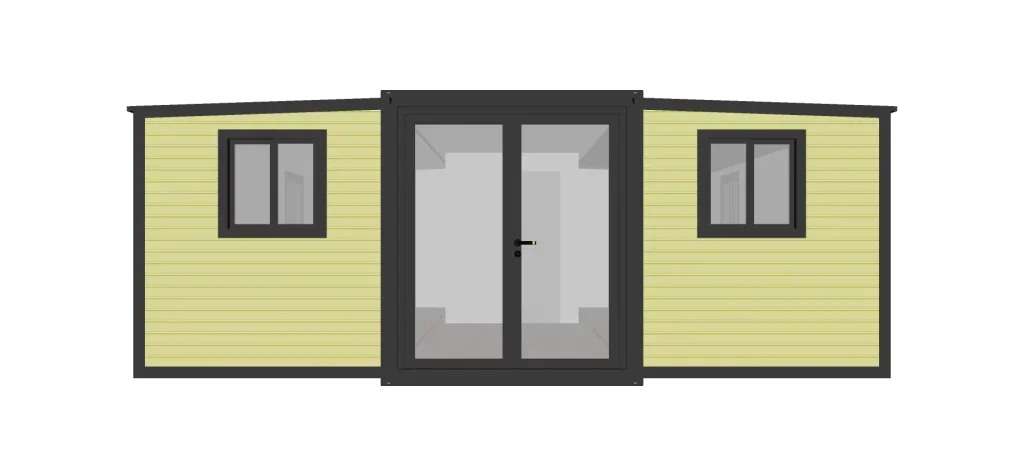
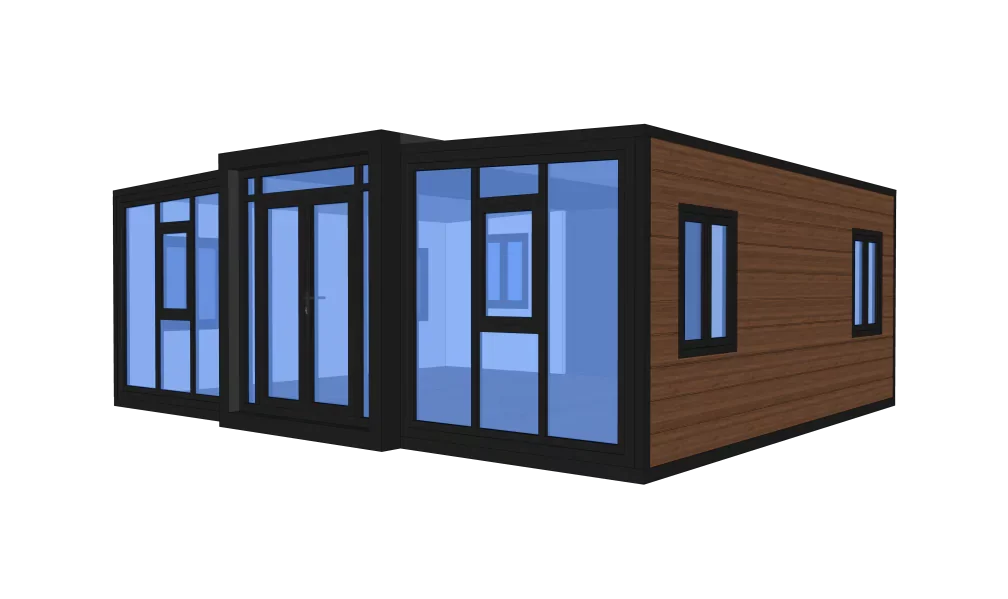
T8 Double Wing Expansion Box
- Expanded size Length (L) : 5.9M Width (W): 6.3M Height (H) : 2.4M
- Interior Space Length (L) : 5.48M Width (W): 6.11M Height (H) : 2.24M
- Folded size Length (L) : 5.9M Width (W): 2.2M Height (H) : 2.48M
 Request a quote
SunlitTec / Board and expandable houses
Review FT2 Expansion Box With Sunshade in SunlitTec’s prefab house range. Expand size:Length (L): 5.9 M Width (W): 6.7M Height (H): 2.56M Compare the product layout, configuration and delivery requirements for your destination.
Request this product View specifications ↓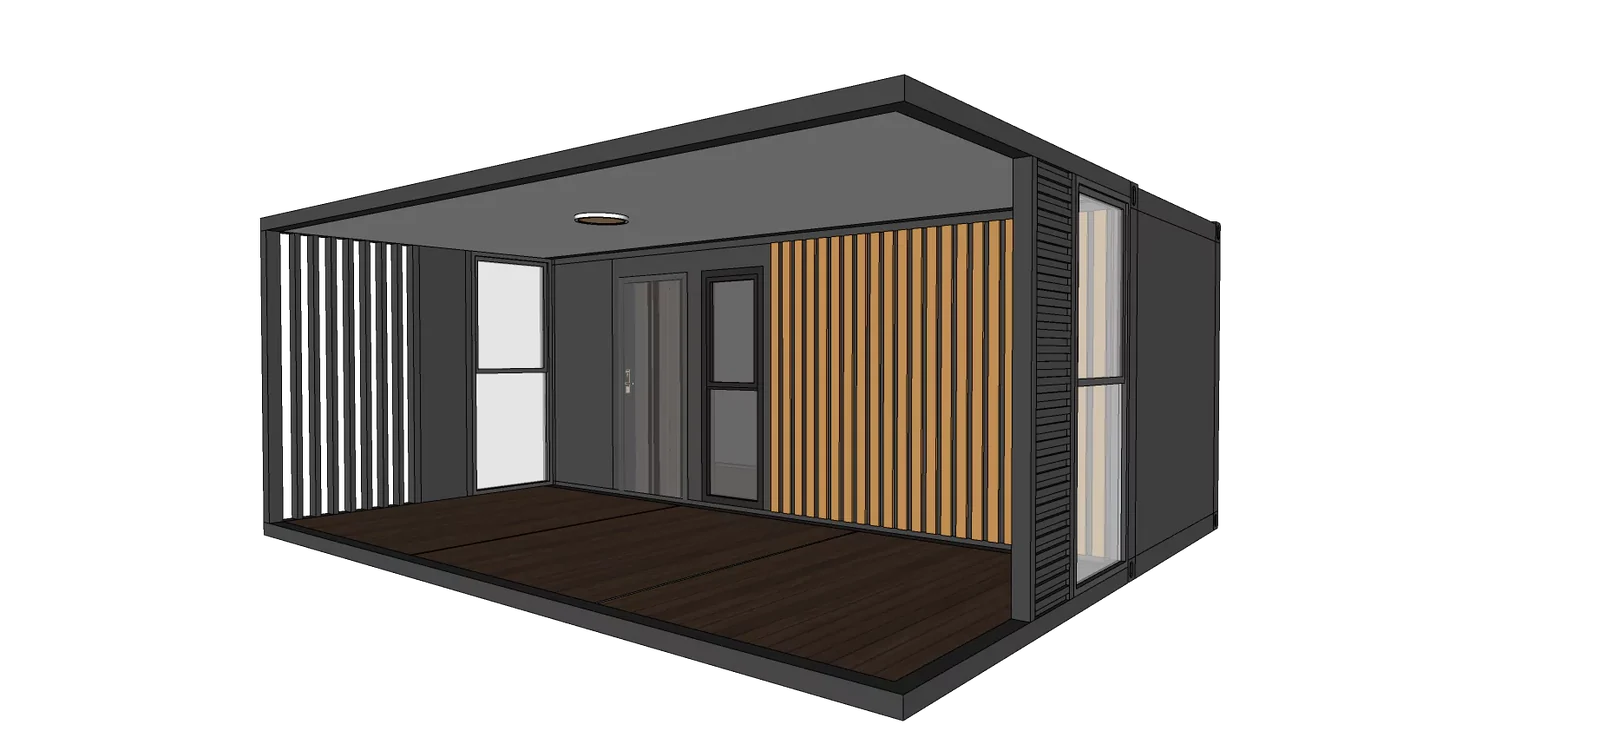
Model specifications
Published values refer to the catalog configuration. Confirm dimensions, area definition, occupancy, equipment, power, weight and delivery time against the current drawing and quotation. Model summaries and detailed specifications can describe different configurations.
Product views
Product overview
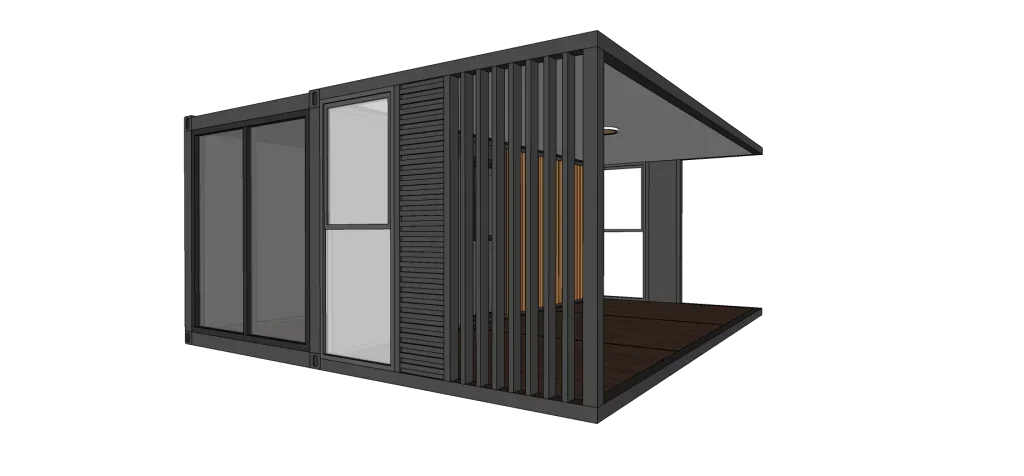
The FT2 expansion box has been upgraded on the basis of retaining the original features of FT1. While retaining its original ability to shrink, the exterior white is made of outdoor Great Wall panels to increase aesthetics.
Product features
1.Retain the shrinking function: Continuing the FT1 retractable design, it is convenient for storage and transportation, and adapts to the spatial needs of multiple scenarios. 2.Upgraded appearance: The exterior is made of outdoor Great Wall panels, with a three-dimensional texture that matches the outdoor style and enhances the appearance. 3.Enhanced durability: Great Wall board is waterproof, UV resistant, wear-resistant, suitable for outdoor environments, and extends its service life. 4.Structural detail optimization: may reinforce the frame or connectors, improve load-bearing and stability, and make detail design more practical. 5.Wide applicability: It combines outdoor storage and decoration, and can also be used for indoor and outdoor scenes such as balconies and courtyards.
Features describe the manufacturer’s catalog offering. Included equipment, customization, performance ratings and installation scope depend on the selected configuration and supporting documents; site approvals and readiness are reviewed separately.
Plan the product package
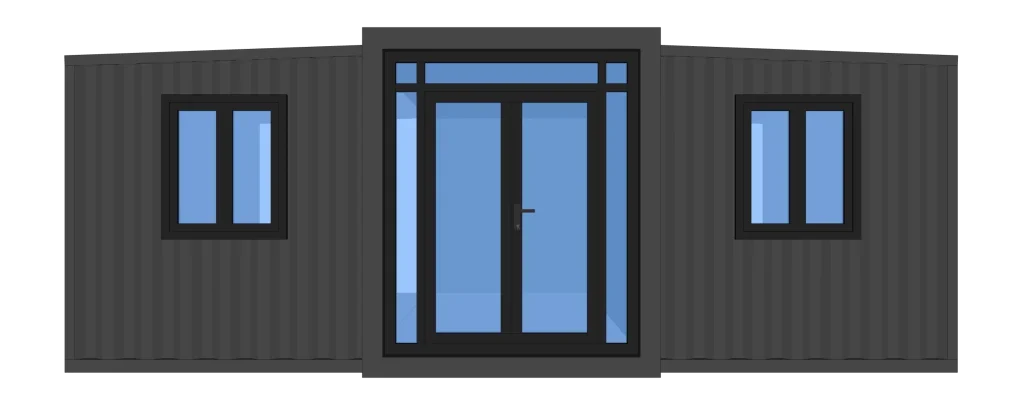
Compare an expandable prefab house in both its working and shipping configurations. Confirm the folded dimensions, expanded footprint, supports, opening clearance and installation responsibilities before requesting a price.
Use these resources to prepare the project scope: Prefab House vs Container House: Buyer Comparison. Prefab and Modular House Customization.
Request a model-specific quotation for FT2 Expansion Box With Sunshade with the destination, quantity, layout and equipment requirements. Availability, lead time and final specifications are confirmed for the order.
Compare product options
Discuss the selected model