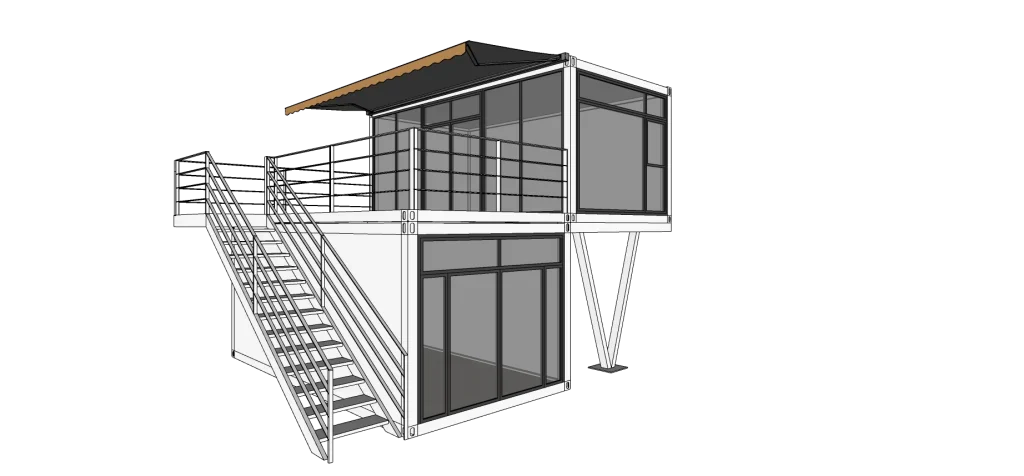
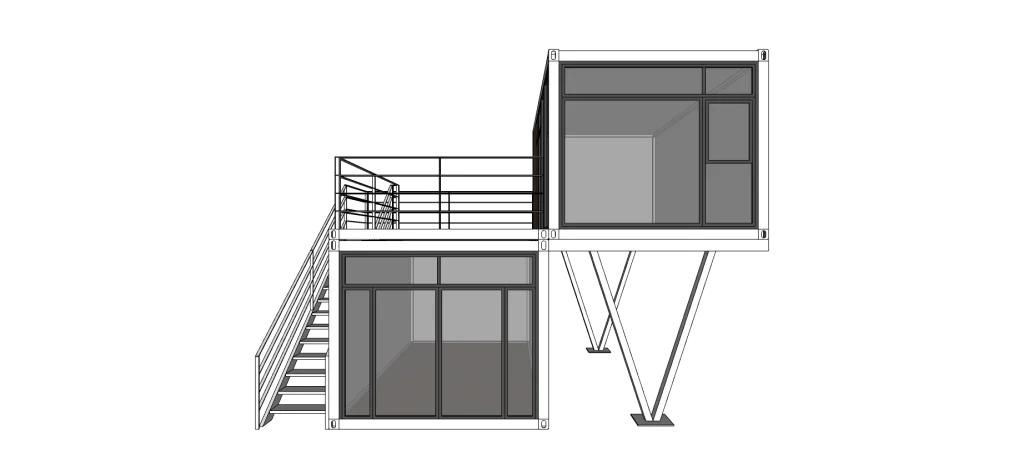
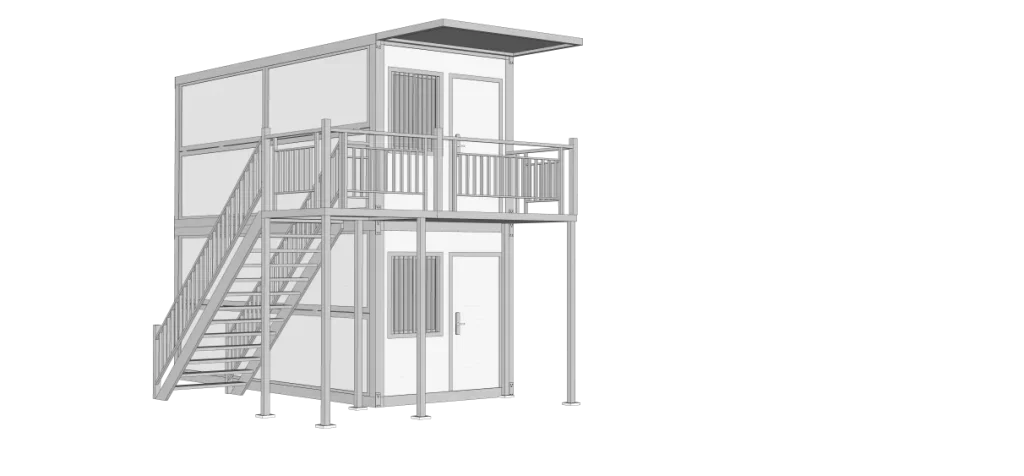
Double layer packing box F6
- Length (L) : 5.85 M Width (W): 4.5 M(Excluding stairs)
- Height (H) : 4.96M
 Request a quote
SunlitTec / Board and expandable houses
Review All-glass curtain exhibition box TA1 in SunlitTec’s prefab house range. Expanded size Length (L) : 5.9M Width (W): 6.3M Height (H) : 2.4M Interior Space Length (L) : 5.48M Width (W): 6.11M Height (H) : 2.24M Compare the product layout, configuration and delivery requirements for your destination.
Request this product View specifications ↓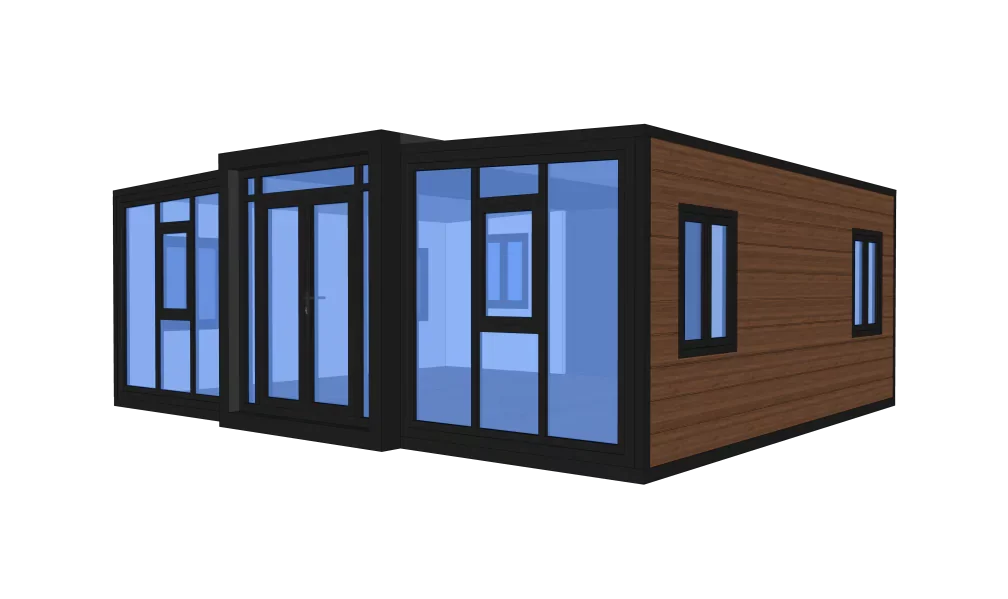
Model specifications
Published values refer to the catalog configuration. Confirm dimensions, area definition, occupancy, equipment, power, weight and delivery time against the current drawing and quotation. Model summaries and detailed specifications can describe different configurations.
Product views
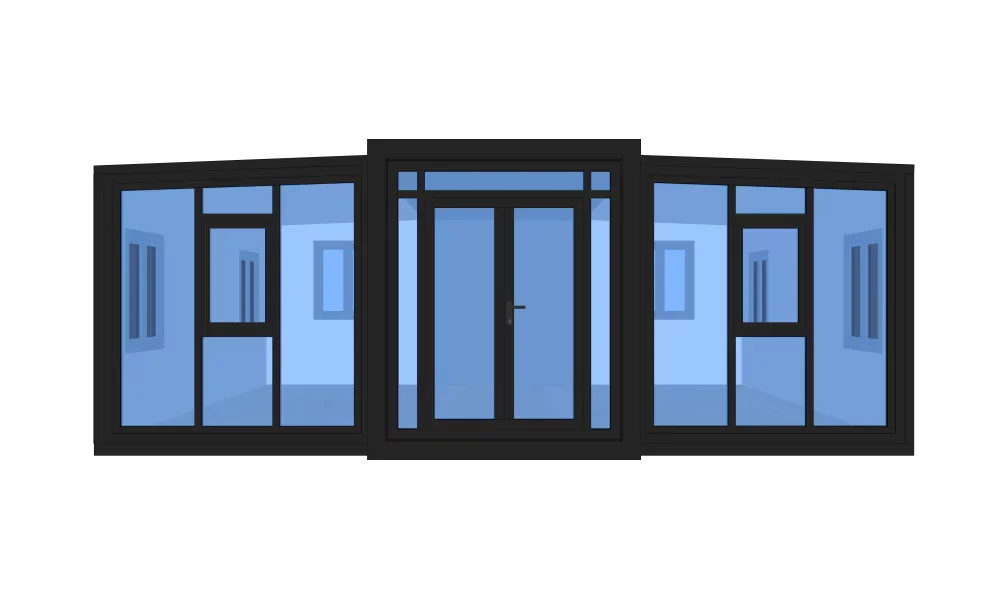
Product overview
The full glass curtain wall double-wing expansion box has a good view and is more beautiful. After expansion, the interior space can be made into two bedrooms, one living room, one kitchen and one bathroom. After contraction, it can be put into a sea container for low transportation and logistics costs.
Product features
1.Significant visual advantage: The all-glass curtain wall design maximizes natural light and provides unobstructed, expansive views, enhancing the sense of transparency and spaciousness.
2.A more aesthetically pleasing appearance: The all-glass curtain wall, paired with a double-wing expansion structure, creates a modern, minimalist design with a distinct aesthetic. Compared to traditional box-shaped units, it is more aesthetically pleasing and adaptable to a variety of aesthetic needs.
3.High space utilization: The expanded interior layout offers a flexible layout, allowing for complete functional divisions such as “two bedrooms, one living room, one kitchen, and one bathroom,” meeting diverse needs for living or office use.
4.Low logistics costs: The collapsed unit can be directly transported in a sea freight container without the need for additional disassembly or special packaging, leveraging the scale of ocean shipping to significantly reduce logistics and transportation costs.
Features describe the manufacturer’s catalog offering. Included equipment, customization, performance ratings and installation scope depend on the selected configuration and supporting documents; site approvals and readiness are reviewed separately.
Plan the product package
For a prefab house or modular cabin project, compare the published layout and usable space with the transport and installation plan. Confirm the current drawing, selected materials and local site interfaces with your quotation.
Use these resources to prepare the project scope: Prefab House vs Container House: Buyer Comparison. Prefab and Modular House Customization.
Request a model-specific quotation for All-glass curtain exhibition box TA1 with the destination, quantity, layout and equipment requirements. Availability, lead time and final specifications are confirmed for the order.
Compare product options
Discuss the selected model