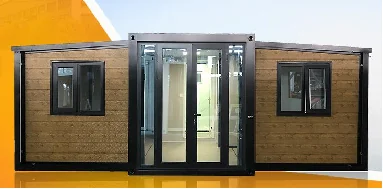
T4 Graphene Integrated Board Expansion Box
- Material:Graphene integrated board(石墨烯一体板)
- Length (L) : 5.9M Width (W): 6.3M Height (H) : 2.4M
- Building area : 37m²
 Request a quote
SunlitTec / Board and expandable houses
Review Double-decker packing box room F8 in SunlitTec’s prefab house range. The first floor Length (L): 5.8 M Width (W): 2.48M Height (H): 2.58M Compare the product layout, configuration and delivery requirements for your destination.
Request this product View specifications ↓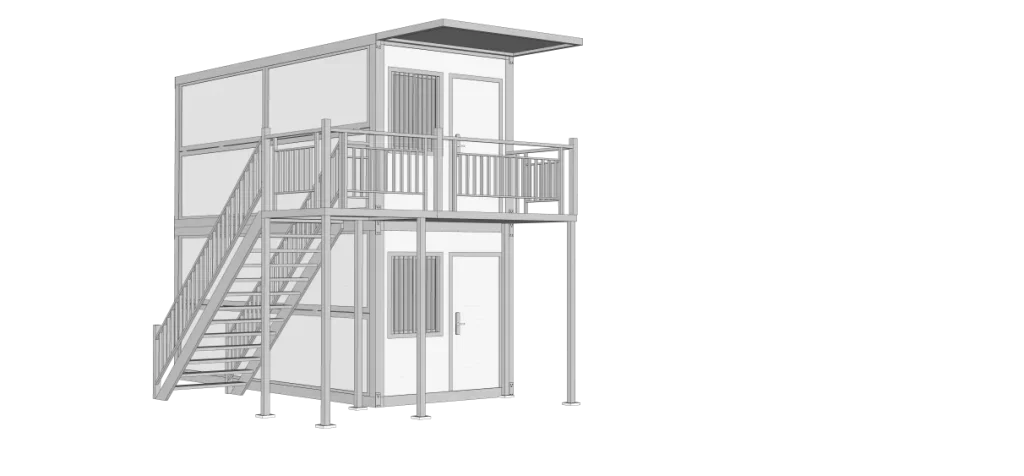
Model specifications
Published values refer to the catalog configuration. Confirm dimensions, area definition, occupancy, equipment, power, weight and delivery time against the current drawing and quotation. Model summaries and detailed specifications can describe different configurations.
Product overview
The double-layer packing house has a double-layer design and modular delivery. It can be used as a staff dormitory, office, etc. It is suitable for various scenarios and has a high degree of customization. It is easy and quick to install.
Product features
1.Efficient Space Utilization: A double-layer design maximizes space utilization within the same footprint, accommodating multiple individuals for living or working. It’s particularly suitable for sites with limited space but high space requirements, improving land utilization.
2.Modular and Convenient Shipping: Produced and shipped in modular form, each component is highly standardized, allowing for orderly stacking and centralized delivery during transportation, reducing cumbersome shipping procedures and minimizing the risk of damage.
3.Diverse Application Scenarios: Highly adaptable, it can be used as a comfortable living environment for multiple employees, converted into an office for team work, or flexibly adapted into a temporary lounge or storage space, adapting to a variety of scenarios.
4.High Customization: Customization is possible based on specific user needs, including interior layout design, door and window positioning, functional area division, and exterior color selection, precisely matching the requirements of different industries and scenarios.
5.Quick and Convenient Installation: Leveraging its modular construction, installation can be completed simply by snapping together components, eliminating complex construction processes and large-scale equipment. This significantly shortens the construction cycle, enabling rapid commissioning and saving time and labor costs.
Features describe the manufacturer’s catalog offering. Included equipment, customization, performance ratings and installation scope depend on the selected configuration and supporting documents; site approvals and readiness are reviewed separately.
Plan the product package
For a prefab house or modular cabin project, compare the published layout and usable space with the transport and installation plan. Confirm the current drawing, selected materials and local site interfaces with your quotation.
For buyers comparing two story prefab house options, review the published details for Double-decker packing box room F8 and confirm the required configuration for your project.
Use these resources to prepare the project scope: Prefab House vs Container House: Buyer Comparison. Prefab and Modular House Customization.
Request a model-specific quotation for Double-decker packing box room F8 with the destination, quantity, layout and equipment requirements. Availability, lead time and final specifications are confirmed for the order.
Compare product options
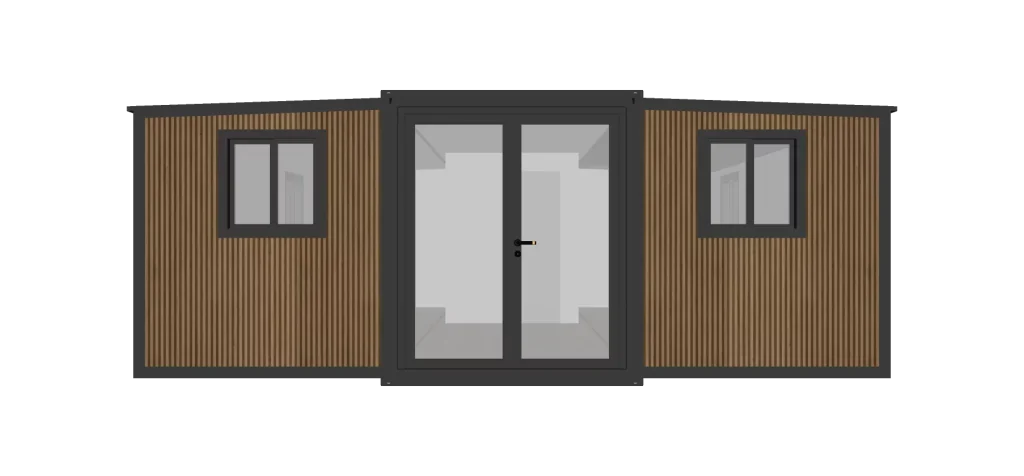
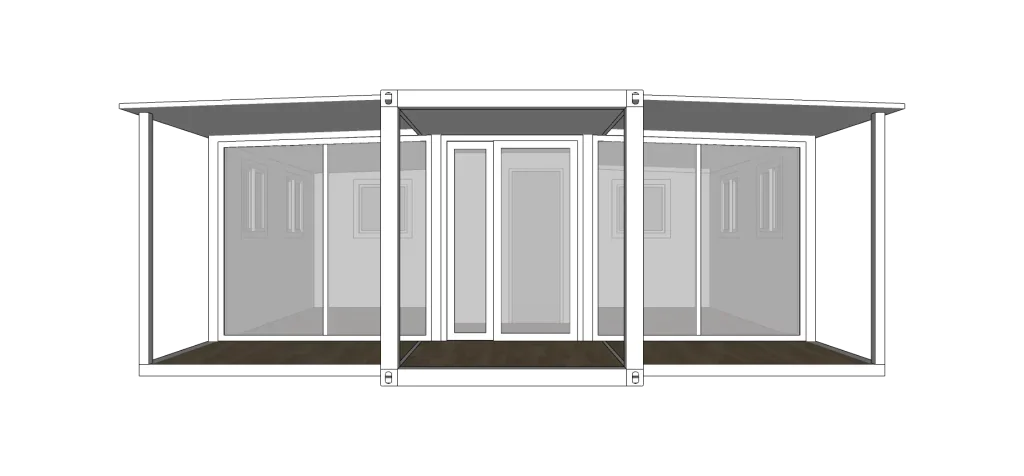
Discuss the selected model