Hospitality and tourism
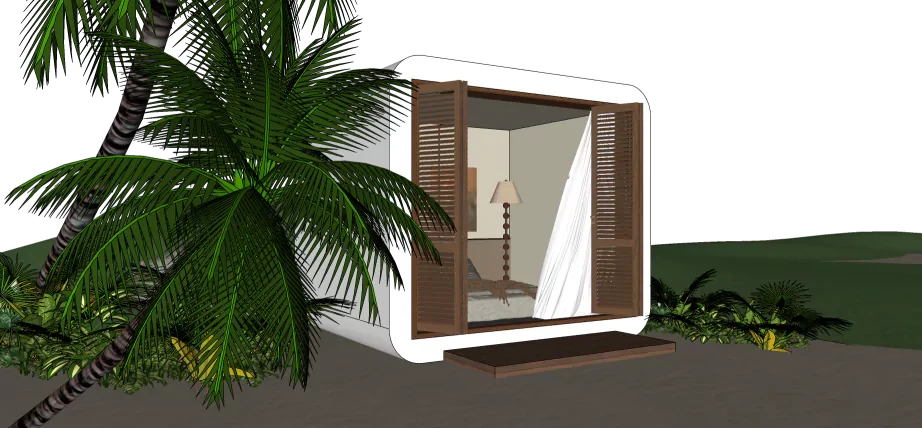
Start with guest capacity, room layout, site circulation and housekeeping access. Compare capsule models and Apple Cabins against the same operating brief.
 Request a quote
SunlitTec / Project uses
Explore modular product formats for hospitality, project rooms, retail and public facilities. Define the users, equipment and site responsibilities before selecting a cabin or facility concept.
Send a project brief Browse all 26 products ↓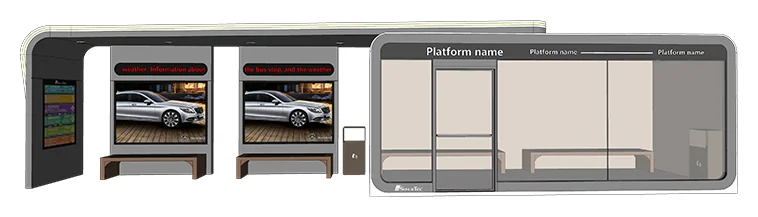
Choose by project use
Start with guest capacity, room layout, site circulation and housekeeping access. Compare capsule models and Apple Cabins against the same operating brief.
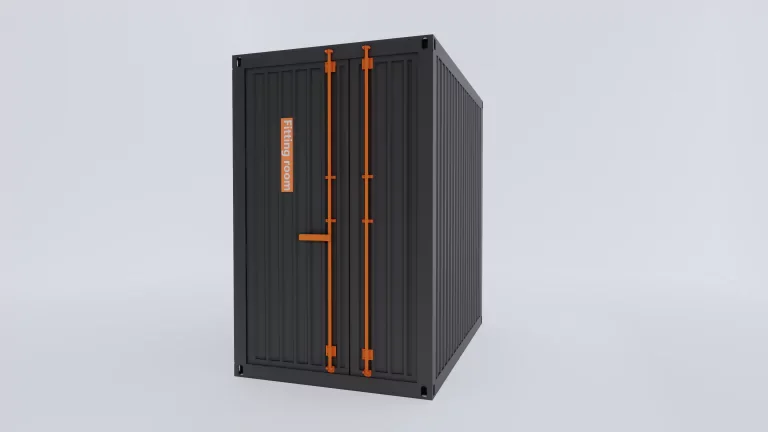
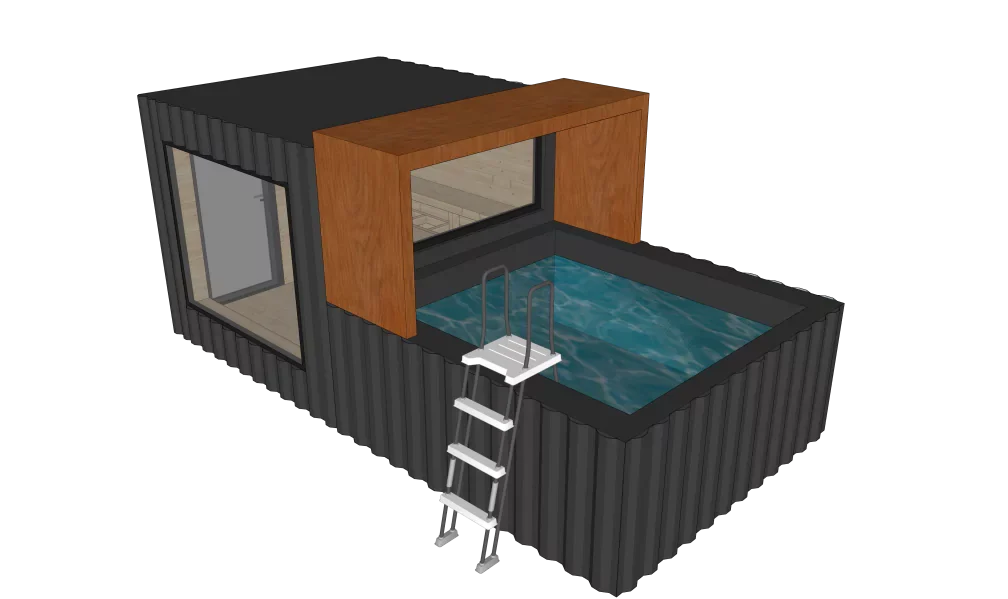
State the room mix, equipment, quantity and supply boundary. Review container-format rooms alongside other cabin formats without assuming the same transport or assembly process.
Define the customer flow, service equipment, maintenance route and required local documents. Product concepts are a starting point for technical review.
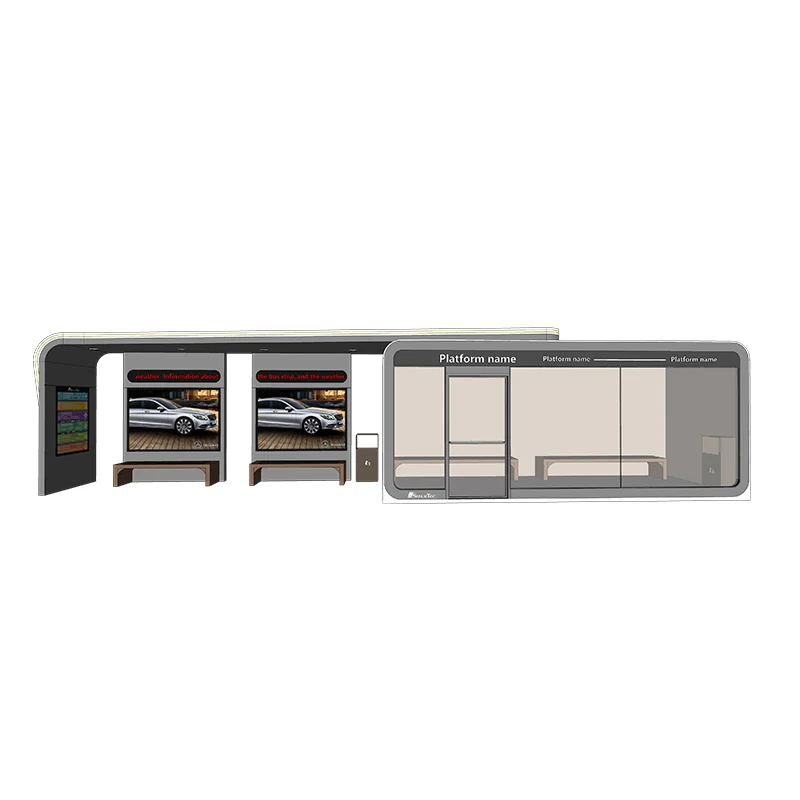
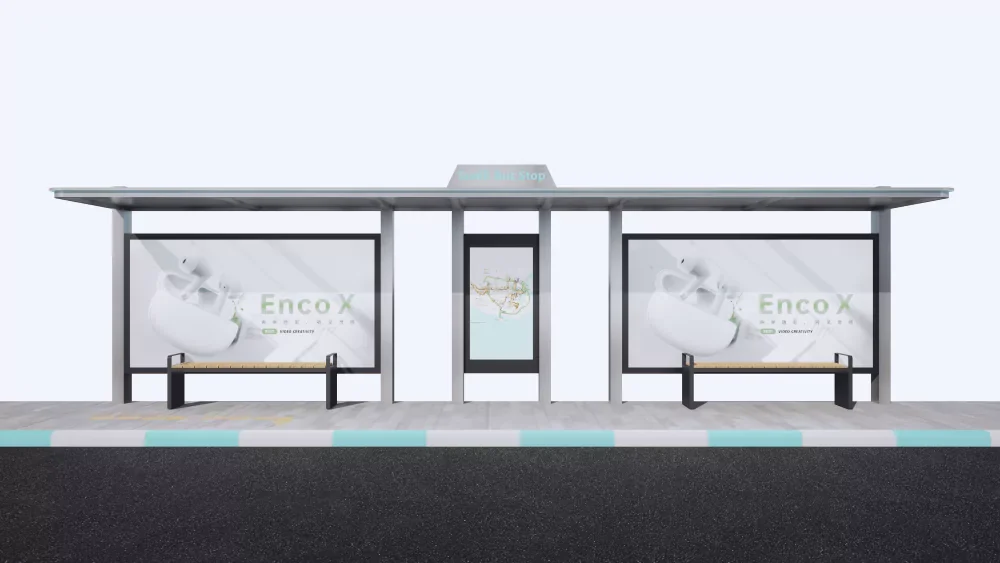
The catalog bus station is listed at 12 × 2.25 × 2.8 m, with a 27 m² published area. Review access, visibility and destination transport-authority requirements.
Ask about Passenger waiting space →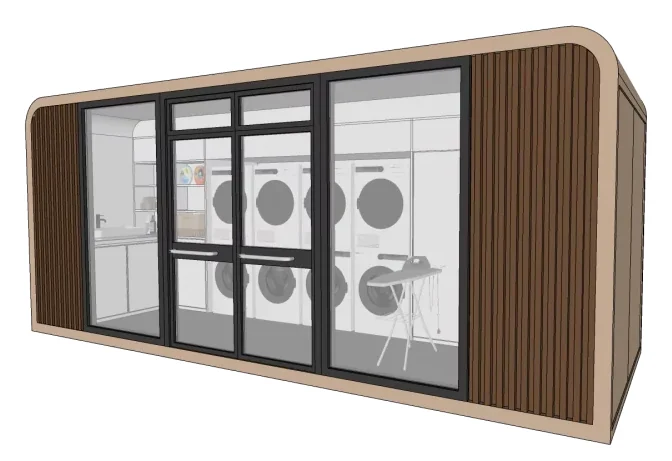
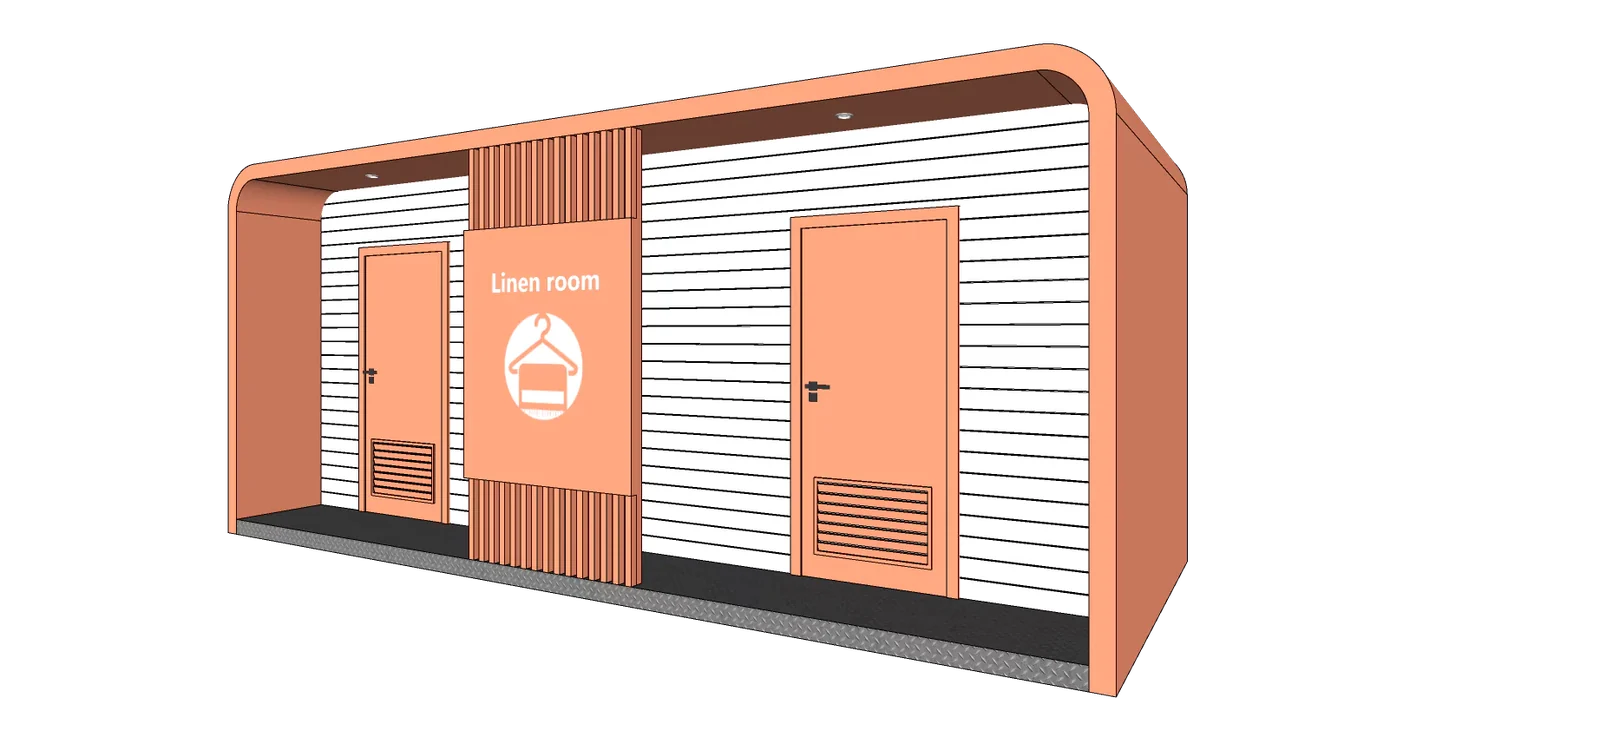
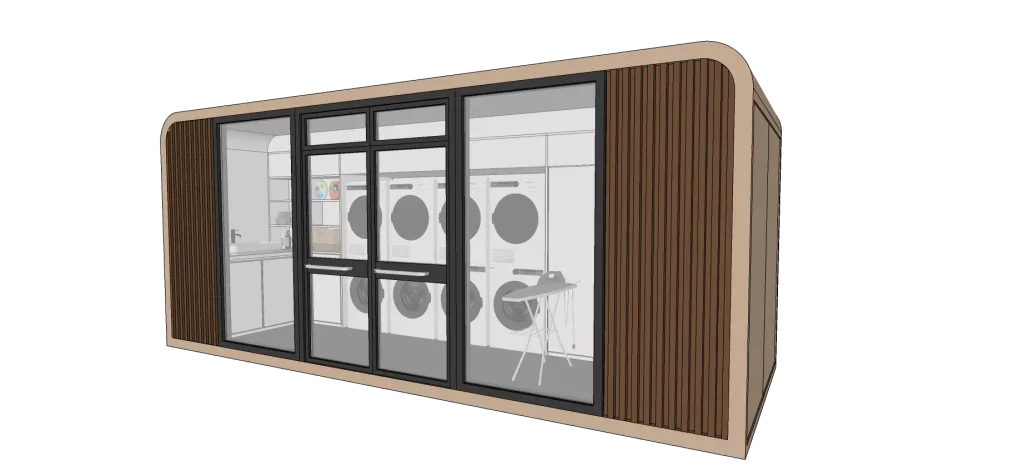
The Wash Cabin is listed at 2.925 × 2.25 × 2.48 m and 6.58 m². Equipment selection, water, wastewater and maintenance access need project-specific coordination.
Ask about Laundry facility →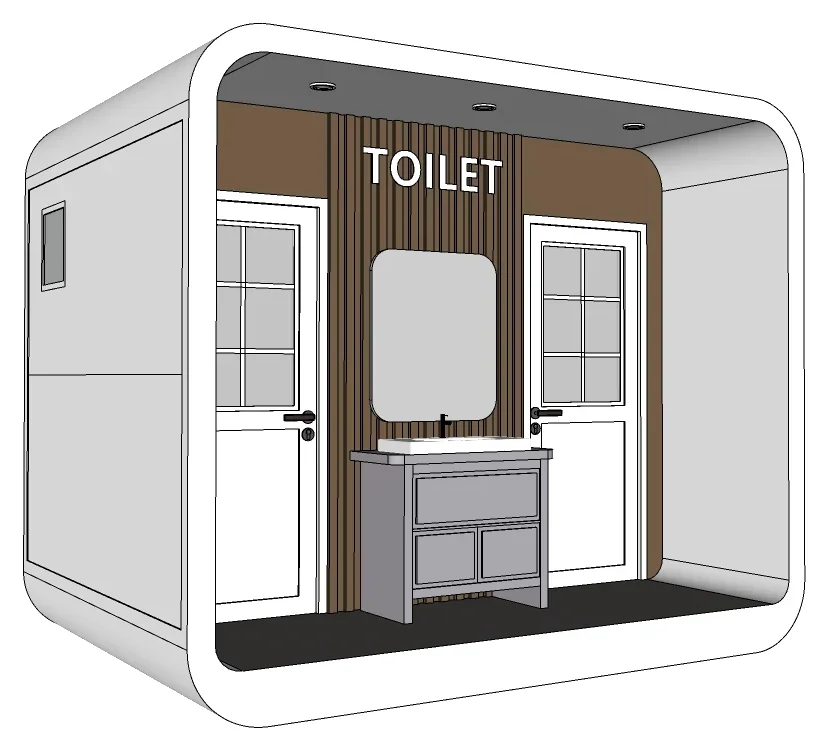
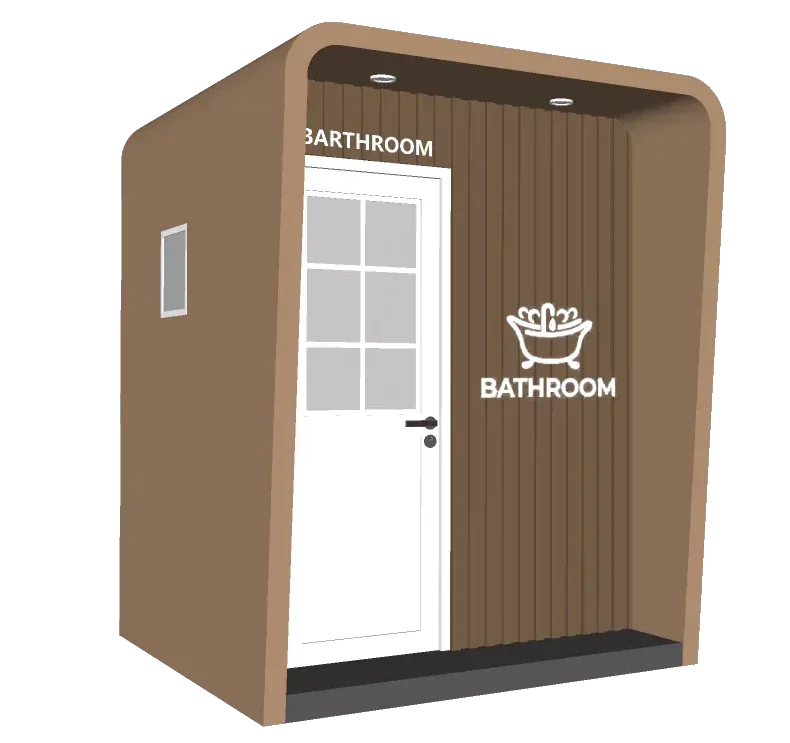
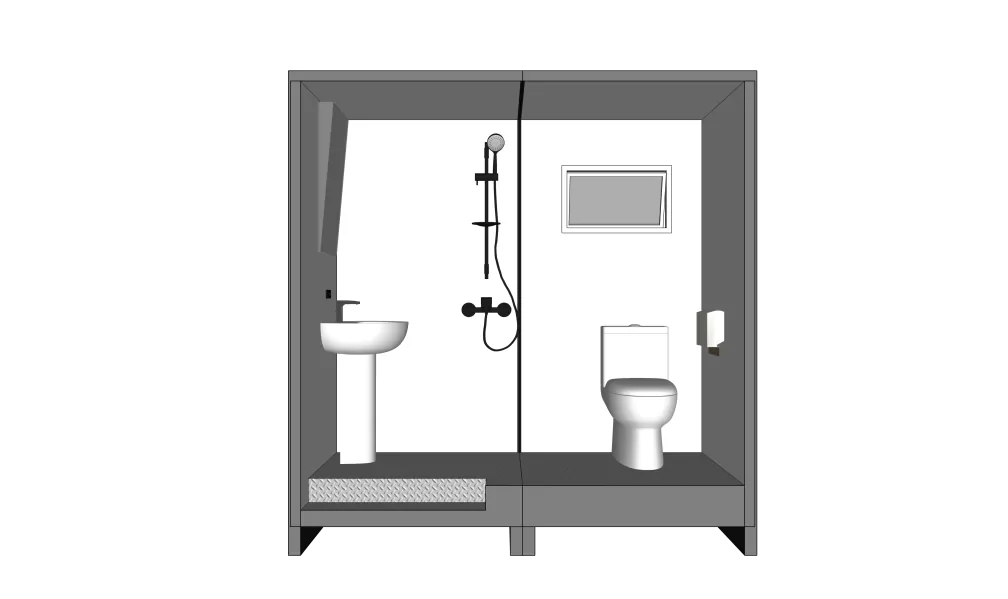
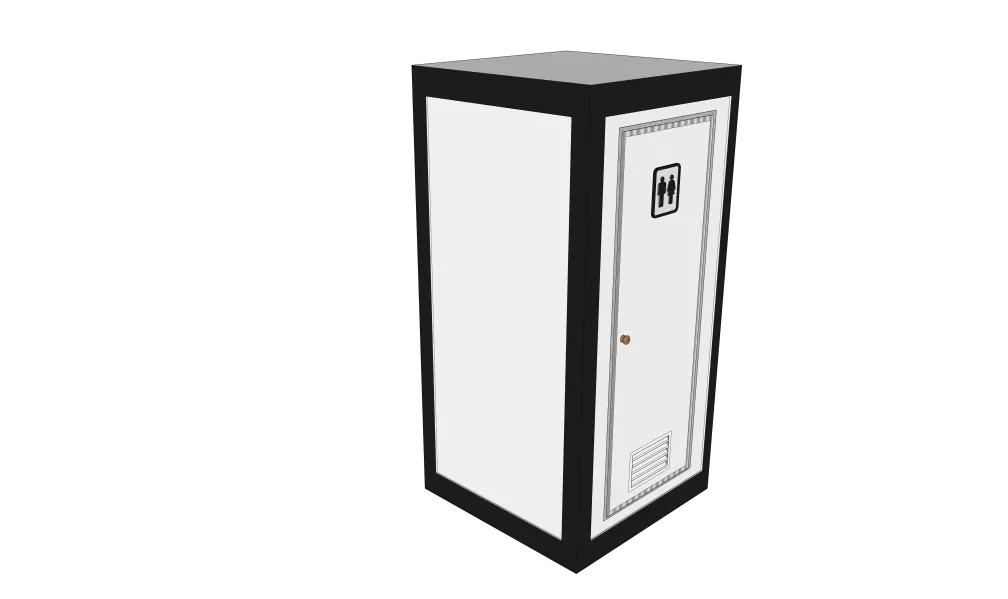
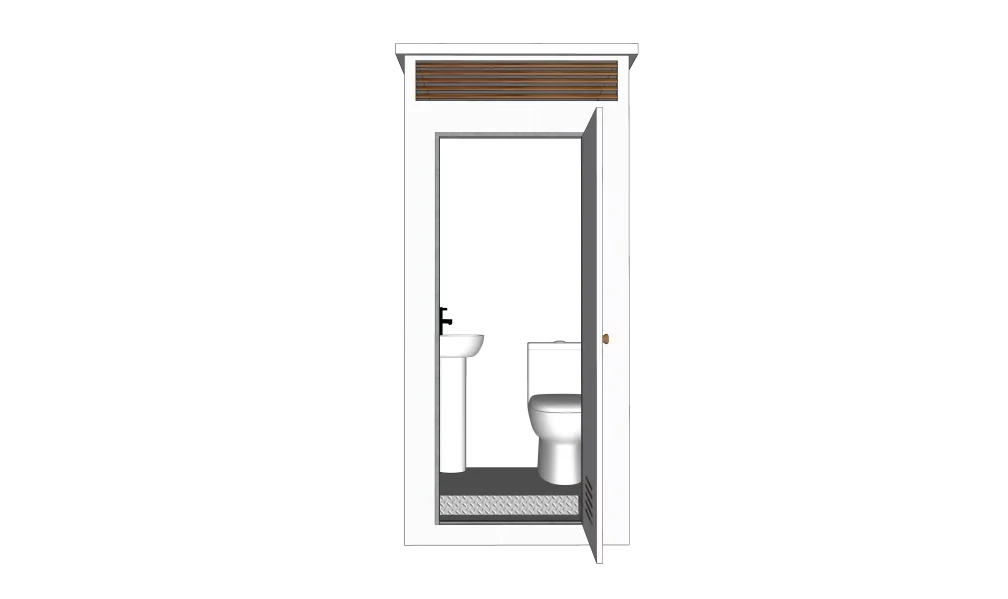
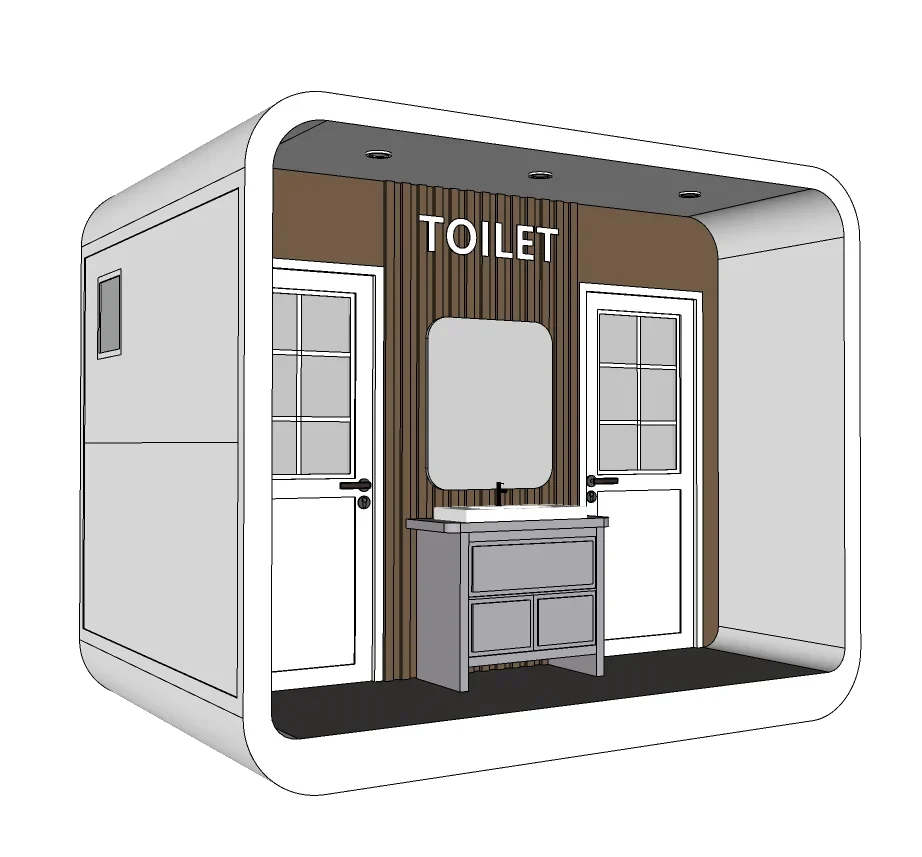
The listed format is 2.925 × 2.25 × 2.48 m with a published 6.58 m² area. Confirm fixture layout, accessibility, ventilation and local sanitation requirements.
Ask about Public restroom →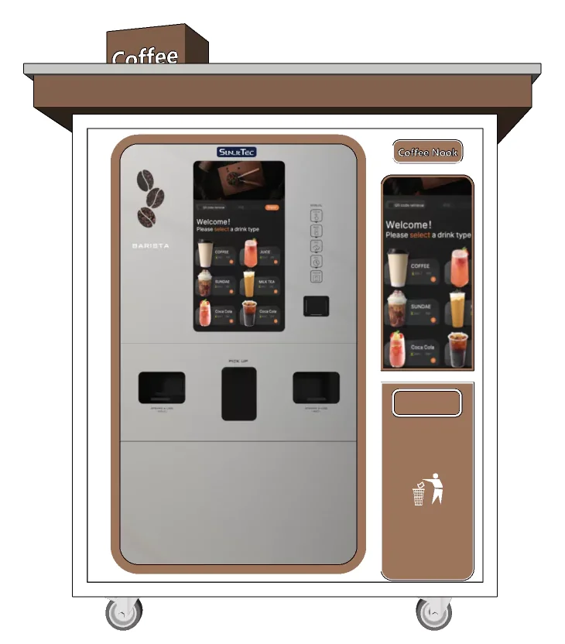
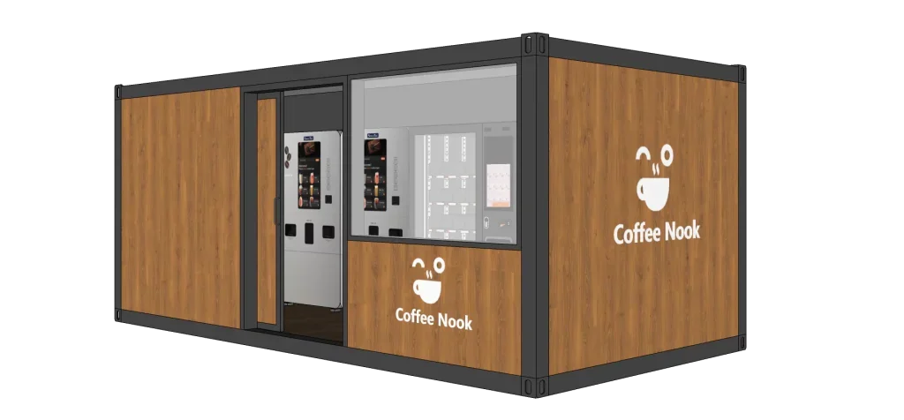
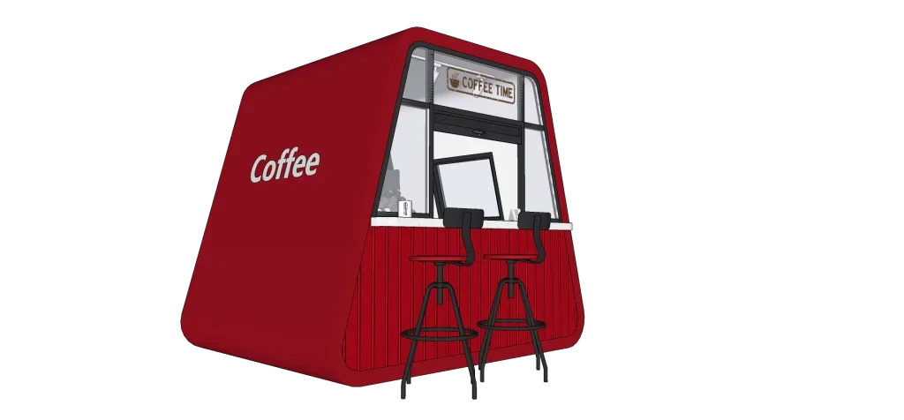
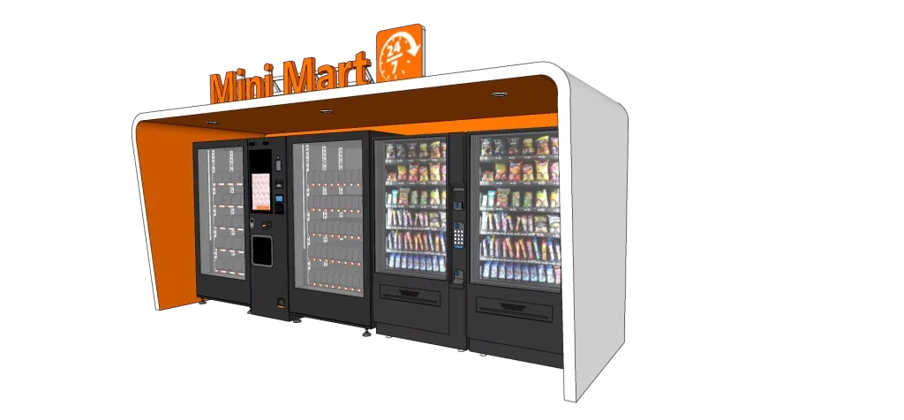
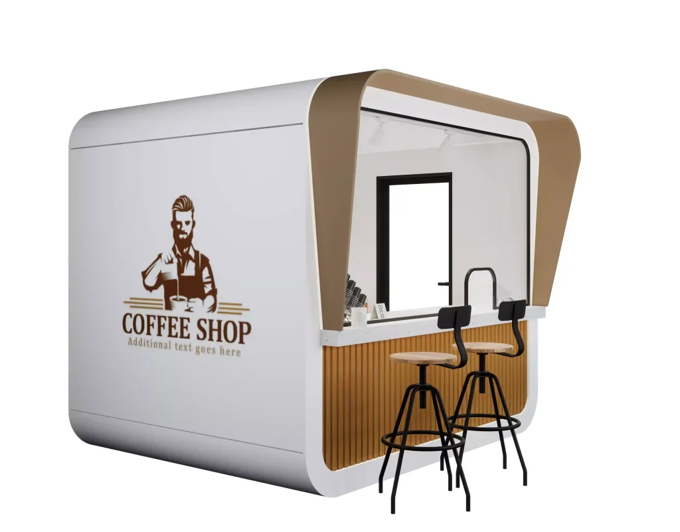
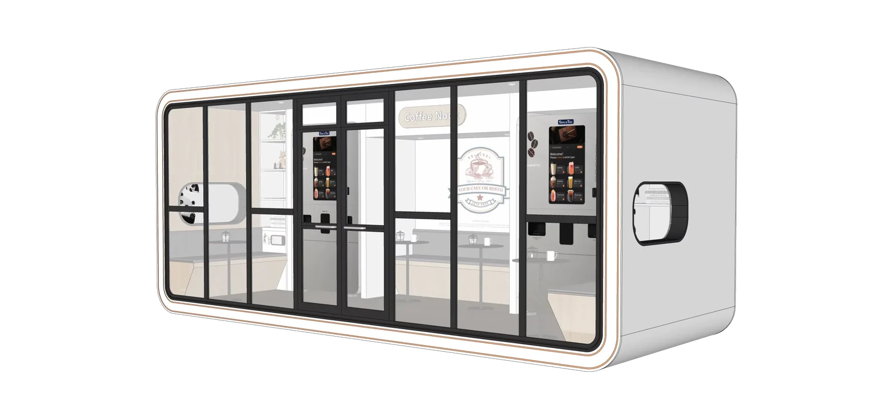
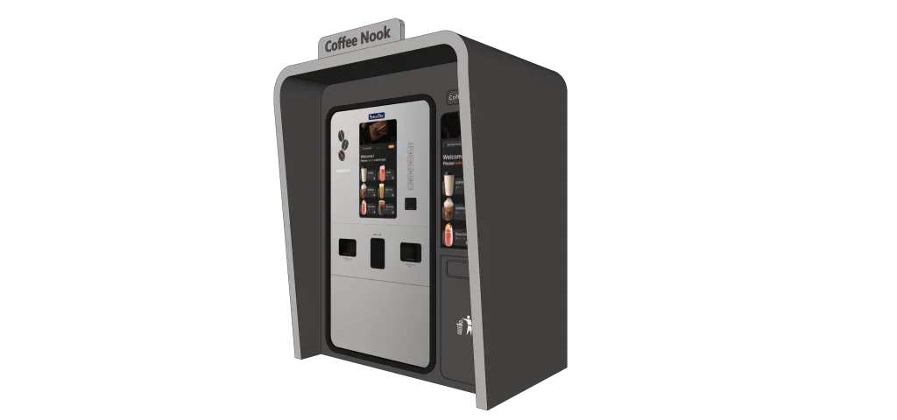
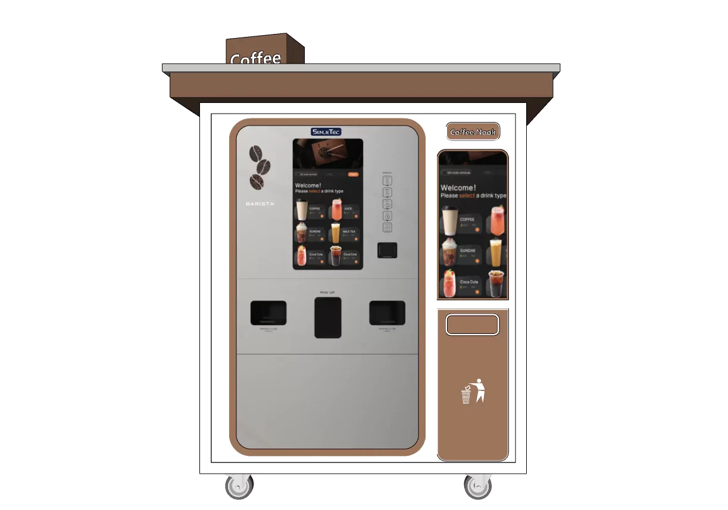
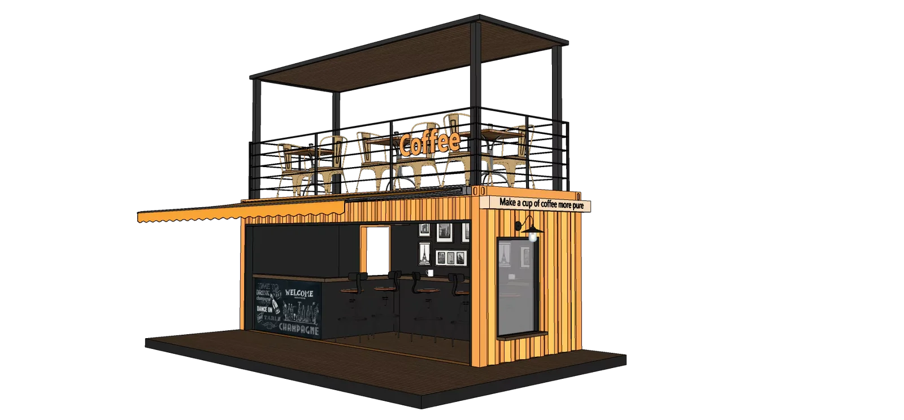
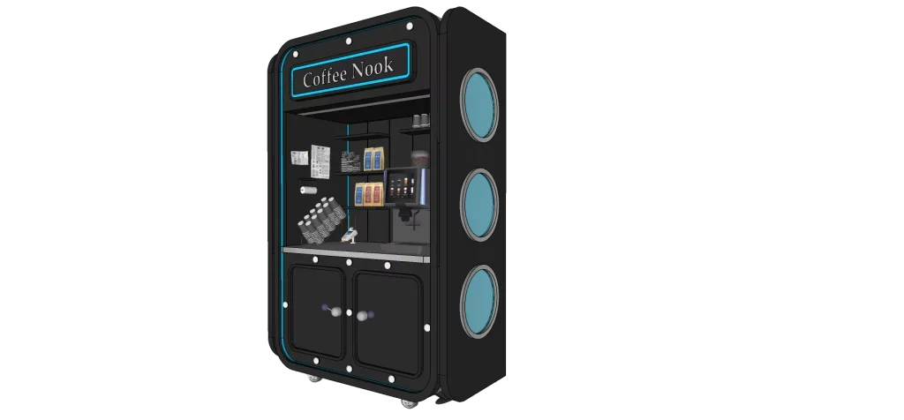
A catalog concept for coffee-vending use. Specify the equipment, power, service access, customer interface and branding that the actual project requires.
Ask about Coffee-vending space →Complete product catalog · 26 products
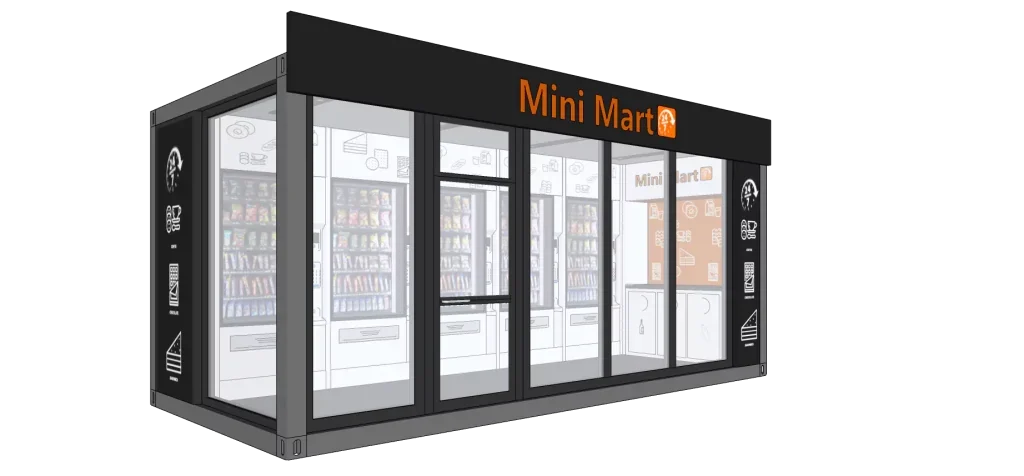
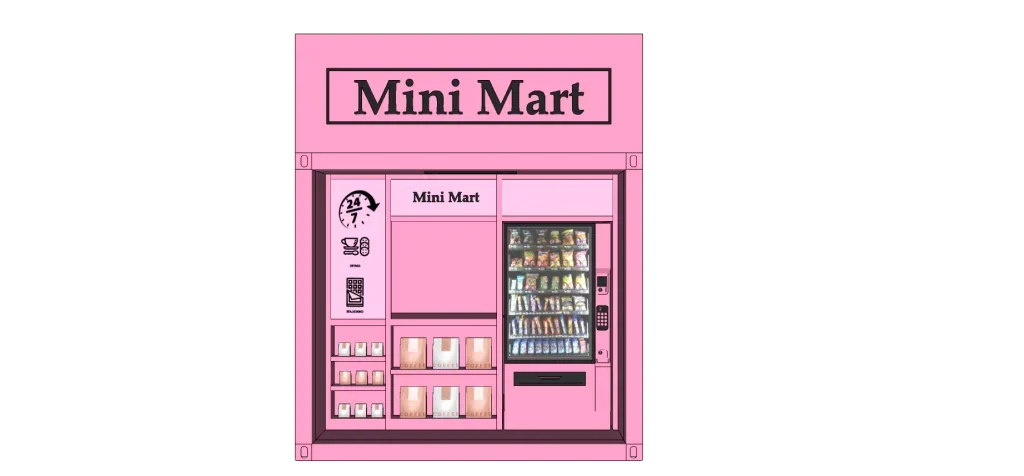
Browse product images, published dimensions and configuration details. Open a model to review its specifications and discuss your project requirements.
Project planning
A product image does not establish that a configuration is ready for a particular public site.
State users, peak activity, public access, cleaning and maintenance requirements.
List fixtures, equipment, utility loads, accessibility and documents required by the destination authorities.
Show the site, delivery route and interface points. Assign permits, foundations, installation and ongoing operation.
Prepare a facility brief
For modular accommodation, define the room program and compare capsule houses, Apple Cabins and container-format rooms. For public facilities, start with fixtures, accessibility, cleaning and utility interfaces.
For a portable-building or public-restroom brief, specify the users, equipment and servicing arrangements. Review SunlitTec’s catalog concepts against those requirements, then confirm the exact facility specification, product-supply scope and local review responsibilities.
Start with a project brief