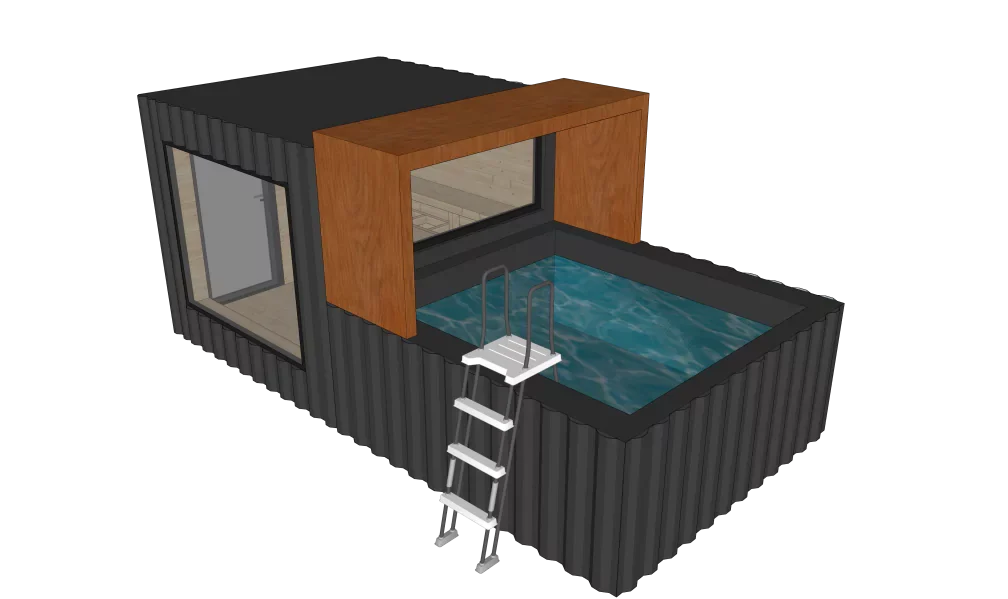
Sauna with swimming pool
- Length (L) : 5.85 M Width (W): 2.9 M Height (H) :2.43M
- Building area :17m²
- Total power consumption : 10KW
 Request a quote
SunlitTec / Public and commercial products
Review SUNLIT TEC Container Terrace Café in SunlitTec’s modular building range. Length (L):2.925 M Width (W): 2.25M Compare the product layout, configuration and delivery requirements for your destination.
Request this product View specifications ↓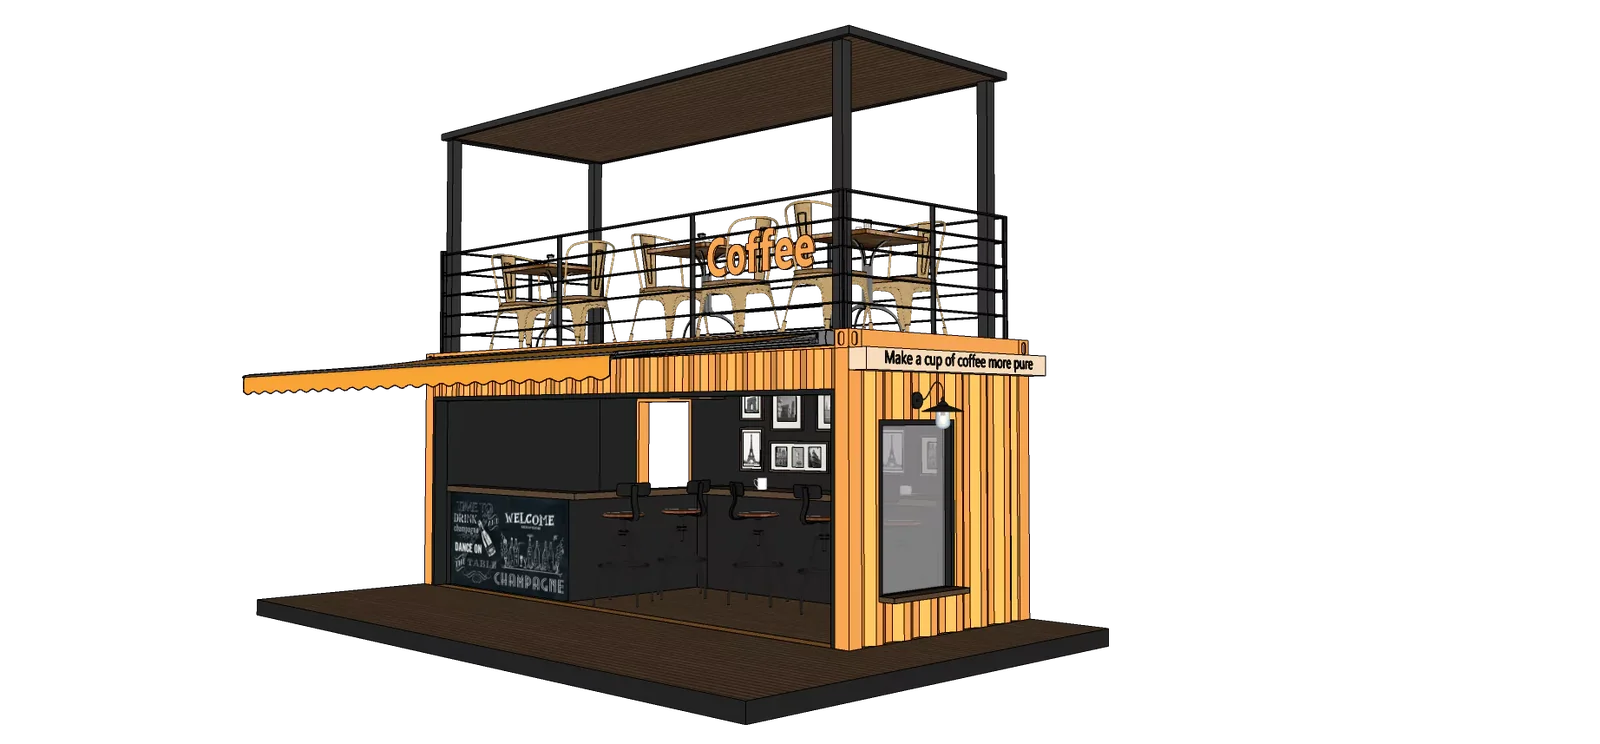
Model specifications
Published values refer to the catalog configuration. Confirm dimensions, area definition, occupancy, equipment, power, weight and delivery time against the current drawing and quotation. Model summaries and detailed specifications can describe different configurations.
Product views
Product overview
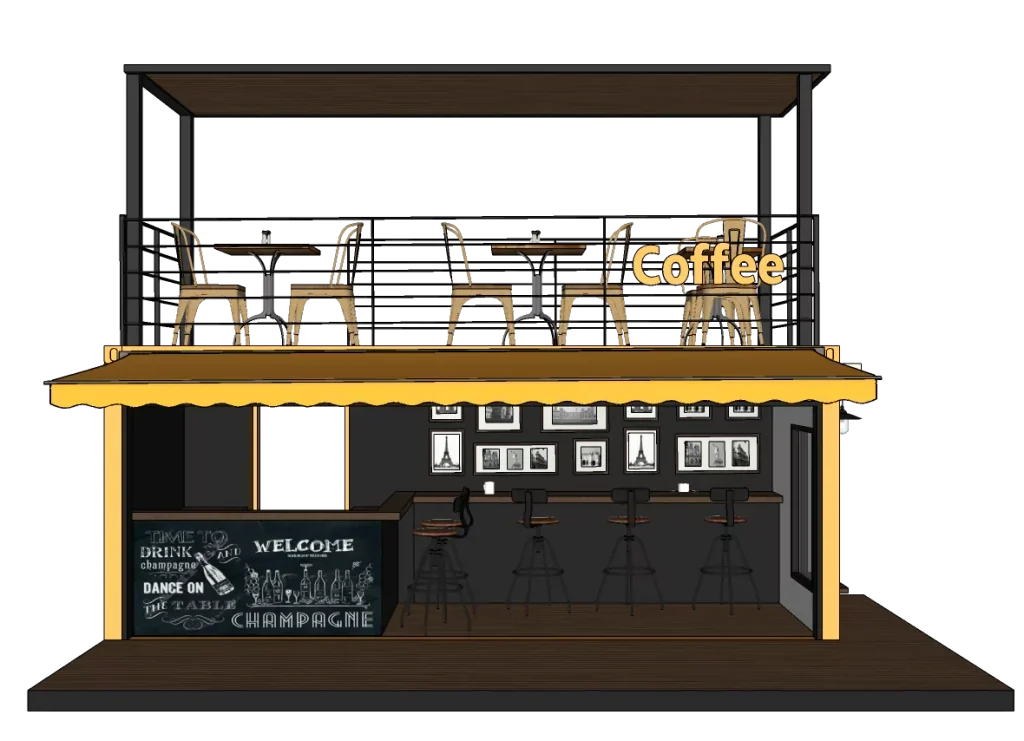
SUNLIT TEC Container Terrace Cafe represents an innovative extension of the traditional concept of container houses. The first floor is the coffee beverage production center, where skilled baristas have made a series of delicious drinks. The comfortable resting area has been carefully arranged to provide customers with a comfortable place to relax, unwind, and taste fresh drinks. Ascending to the second floor, guests will see an outdoor terrace, which is a vibrant and attractive leisure space. Here, customers can indulge in their favorite coffee, immerse themselves in picturesque surroundings, engage in lively conversations with friends, and create unforgettable moments in a unique and charming environment.
Product features
1. Utilize shipping containers to provide a stylish, industrial aesthetic space that stands out from traditional cafes and creates a unique and Instagram worthy atmosphere. 2.The first floor is dedicated to beverage production and has a well-organized workspace for making various beverages. The seats next to the bar counter customers with a comfortable place to rest and watch the barista’s craftsmanship 3: The second floor outdoor terrace is a perfect leisure area. It allows customers to taste coffee, chat with friends, breathe fresh air, and enhance the overall relaxation experience while enjoying beautiful scenery. 4. The multi-layered design effectively maximizes the use of available space, combining indoor functions with outdoor leisure, and meeting the needs and preferences of different customers.
Features describe the manufacturer’s catalog offering. Included equipment, customization, performance ratings and installation scope depend on the selected configuration and supporting documents; site approvals and readiness are reviewed separately.
Plan the product package
Specify this modular building around the service it needs to provide. Confirm user circulation, equipment, maintenance access, electrical loads and water or drainage interfaces with the operating team.
Use these resources to prepare the project scope: Prefab and Modular House Customization. Contact SunlitTec.
Request a model-specific quotation for SUNLIT TEC Container Terrace Café with the destination, quantity, layout and equipment requirements. Availability, lead time and final specifications are confirmed for the order.
Compare product options
Discuss the selected model