
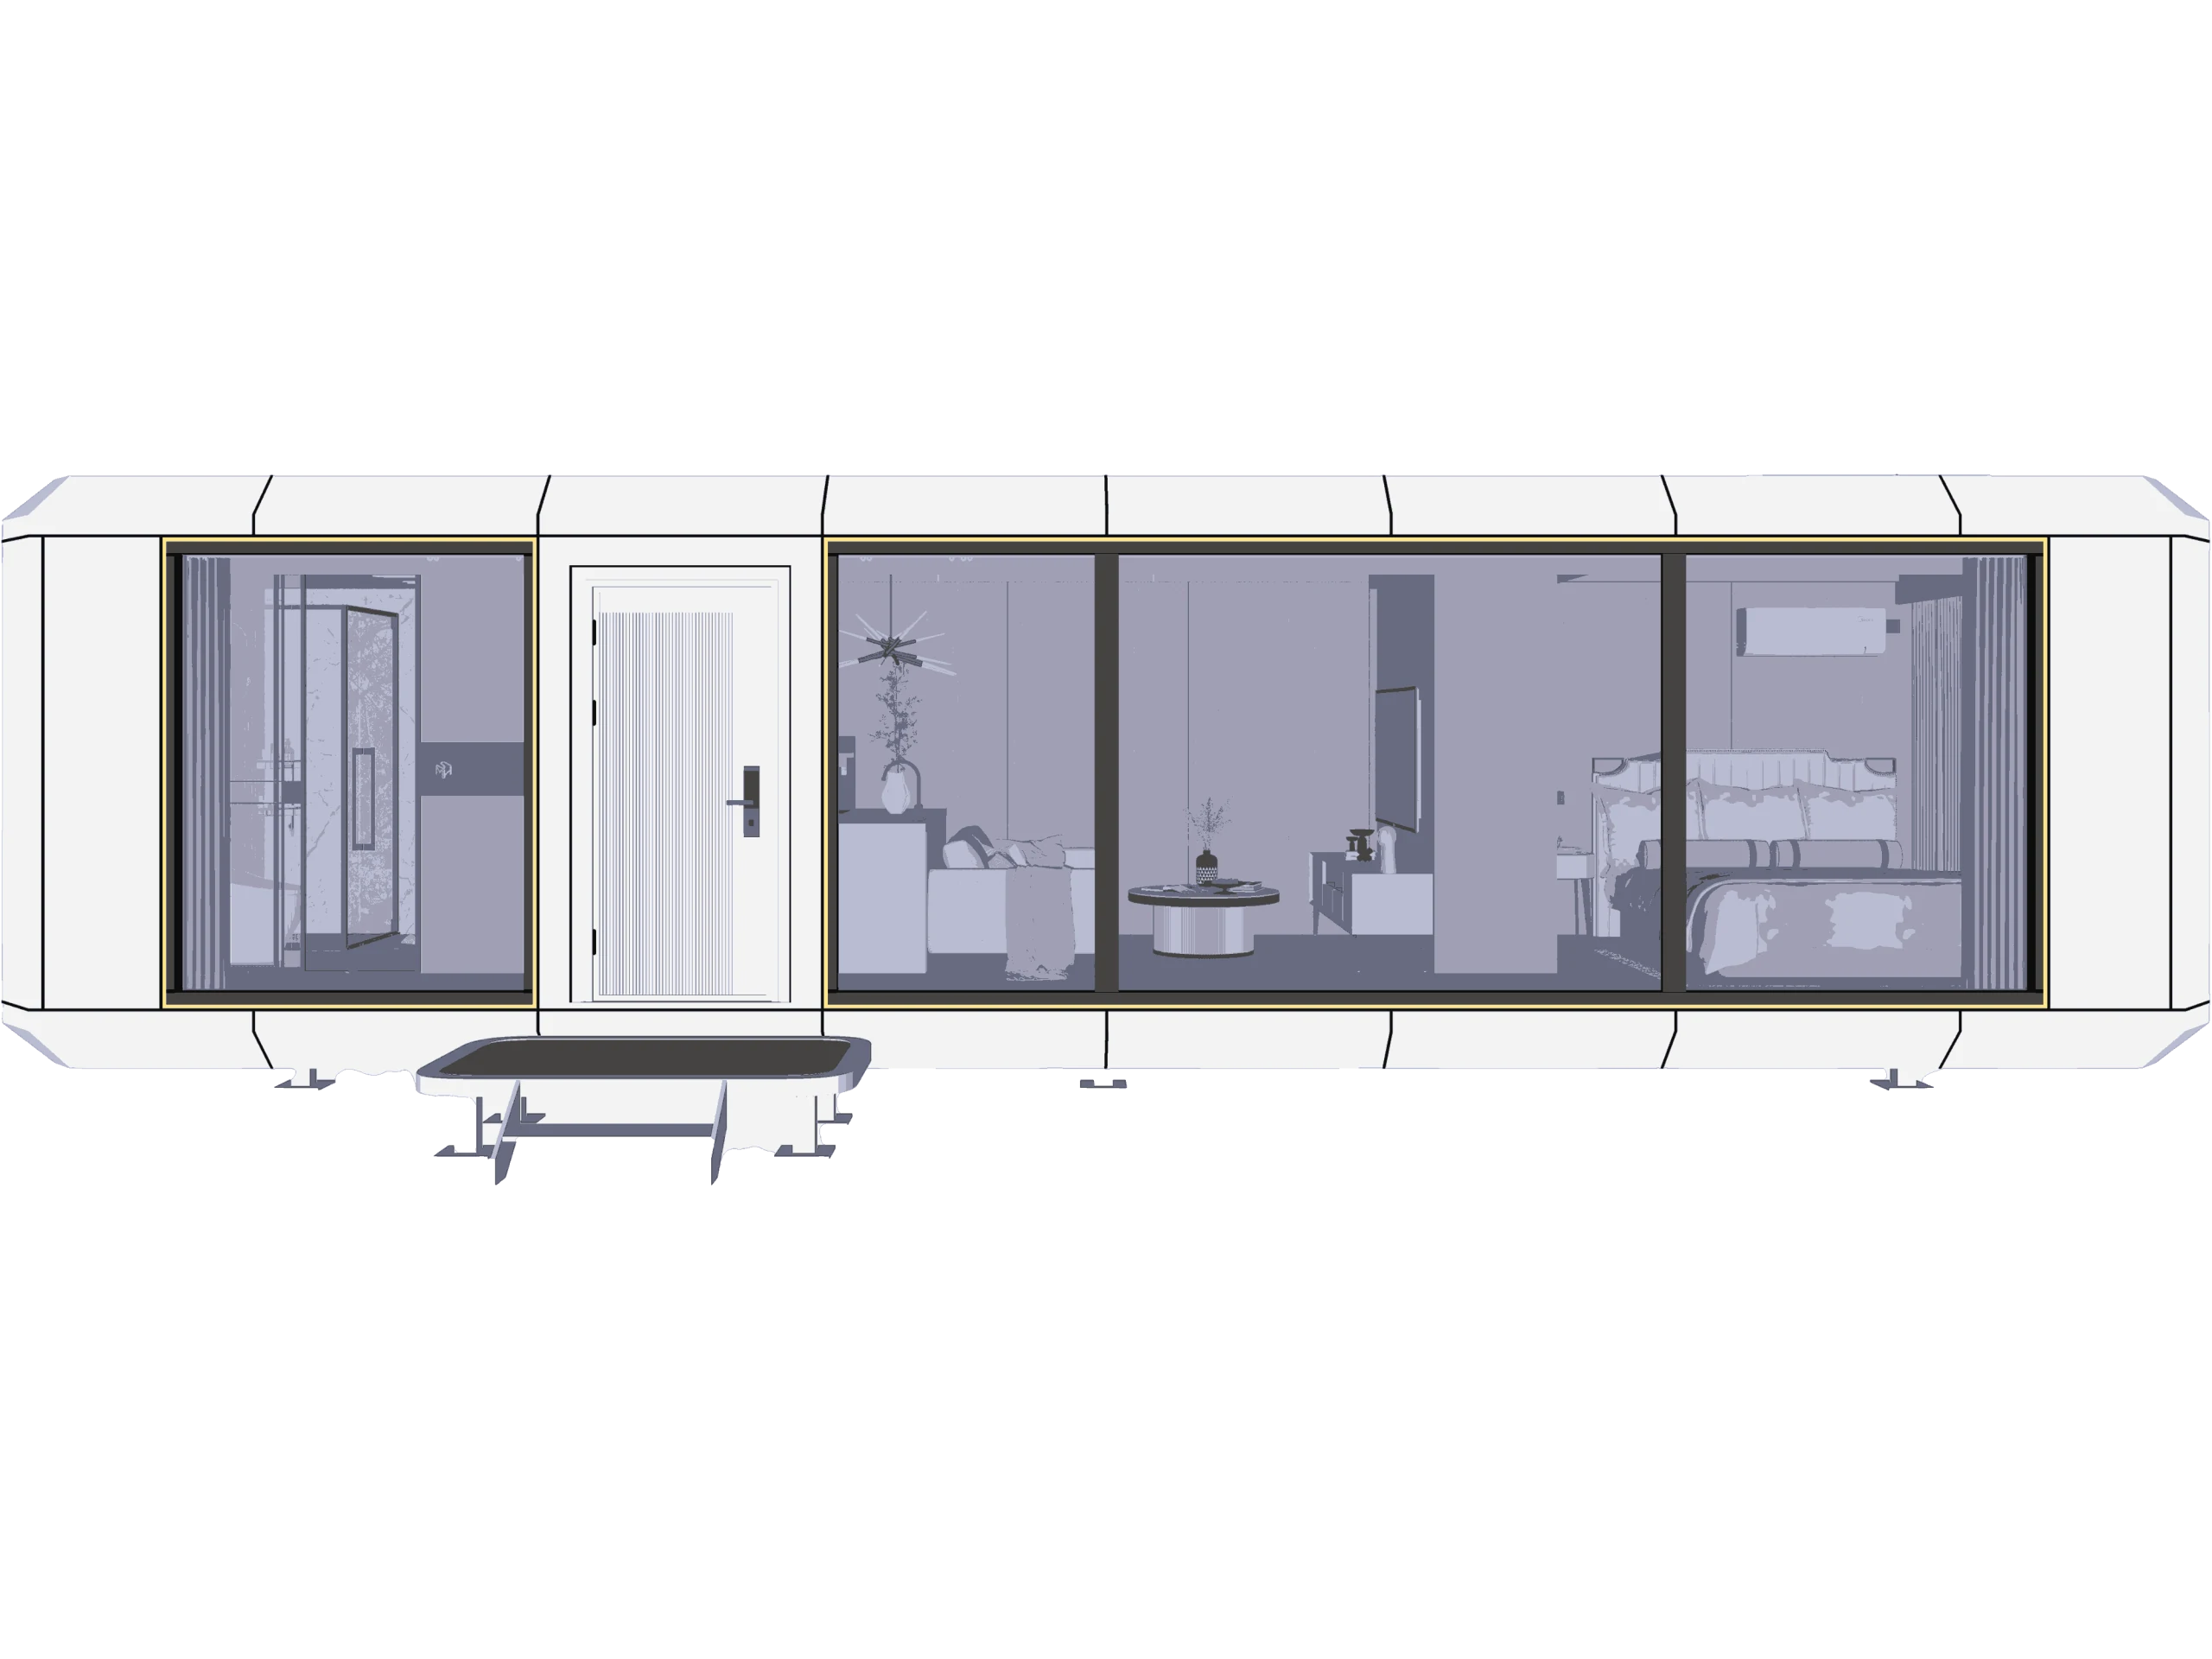
Put the published model facts side by side
| Model | Dimensions (L × W × H) | Area | Occupancy | Power / net weight |
|---|---|---|---|---|
| D3 | 5.6 × 3 × 3.3 m | 18 m² | 2 people | 10 kW / 6 metric tons |
| E1 | 8.5 × 3 × 3.3 m | 28 m² | 2 people | 8 kW / 6.5 metric tons |
| E2 | 11.5 × 3.3 × 3.2 m | 38 m² | 2–4 people | 8 kW / 8.5 metric tons |
| X7 | 11.5 × 3.3 × 3.2 m | 38 m² | 2–4 people | 10 kW / 9 metric tons |
Published manufacturer values are comparison references. Area is transcribed as stated, not calculated from exterior dimensions. Weight and power must be confirmed for the final order configuration.
Choose a room program before a silhouette
List the guest activities the room must accommodate: sleeping, luggage storage, sitting, bathing and any kitchenette or work area you require. Then ask for furniture positions, door swings, circulation clearances and service access on a dimensioned plan.
The compact D3 and larger E1 have the same published two-person occupancy, despite different published areas. That is a reason to compare the room arrangement, not evidence that the interior experience is interchangeable.
Treat E2 and X7 as separate specifications
E2 and X7 share published external dimensions of 11.5 × 3.3 × 3.2 m and a stated 38 m² area. Their listed power and net weight differ. The figures alone do not show which layout or equipment package is right for your site.
Request the current room plan and equipment list for both models. Confirm the actual bedroom arrangement rather than using a model name or exterior photograph as a substitute for the order drawing.
Check the route and electrical brief
A delivery assessment needs the final transport envelope, packed weight, vehicle arrangement and access constraints. Net model weight is not a complete shipping or crane-selection input. The carrier and lifting contractor need the agreed configuration and site conditions.
Likewise, published power is not an electrical connection design. Confirm voltage, frequency, phase, equipment loads, protective devices and connection locations with the supplier and local electrician.
Create a two-model shortlist
- Remove models that do not meet the room program or site envelope.
- Request current plans and included-equipment schedules for the remaining choices.
- Price the same finishes, options and delivery boundary.
- Have the local team review supports, utilities and required approvals.
- Record the model and drawing revision before approving an order.
If another cabin shape better fits the program, compare the Apple Cabin range as well. You can review the full capsule collection or ask SunlitTec for model-specific information.