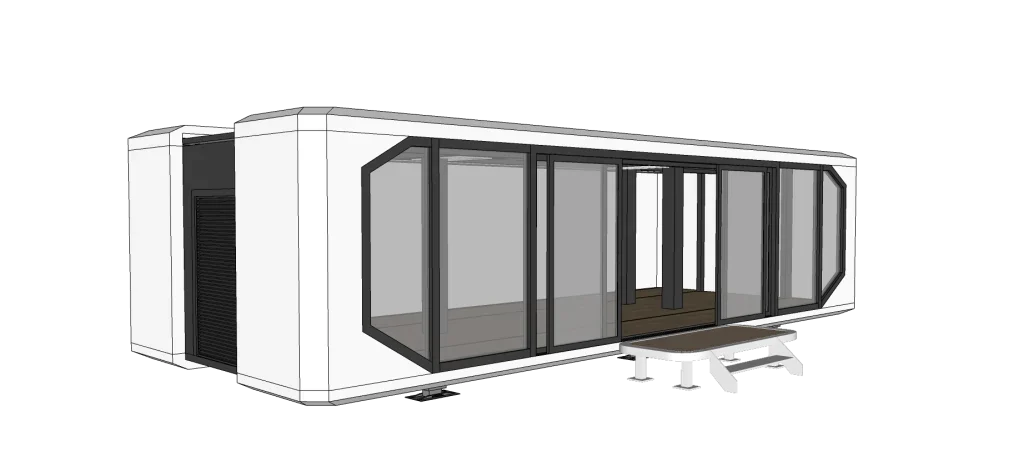
U7 Expandable Space Capsule
- Size
- Length (L) :11.8M Width (W):3M Height (H) :3M
- Expand size
 Request a quote
SunlitTec / Space capsule houses
Review SUNLIT TEC Beach Rest House in SunlitTec’s space capsule house range. Length (L):2.925 M Width (W): 2.25M Compare the product layout, configuration and delivery requirements for your destination.
Request this product View specifications ↓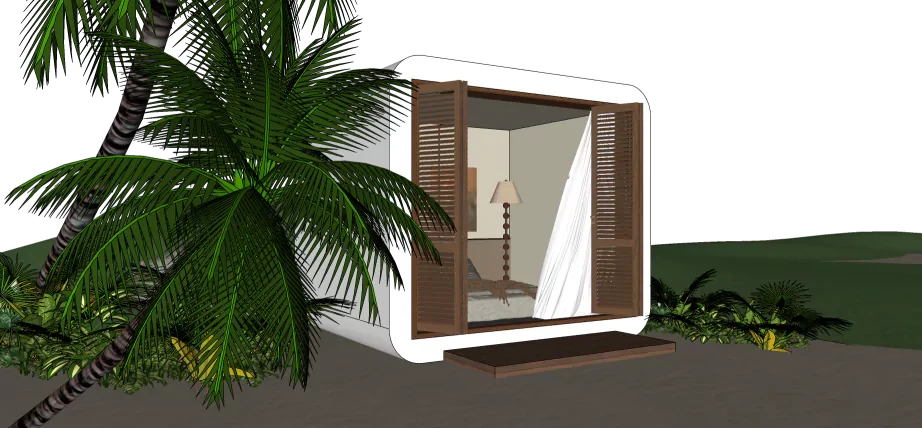
Model specifications
Published values refer to the catalog configuration. Confirm dimensions, area definition, occupancy, equipment, power, weight and delivery time against the current drawing and quotation. Model summaries and detailed specifications can describe different configurations.
Product views
Product overview
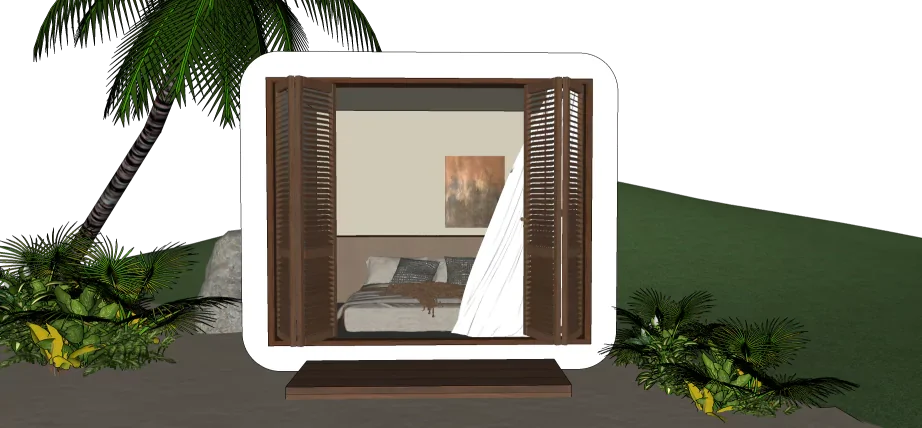
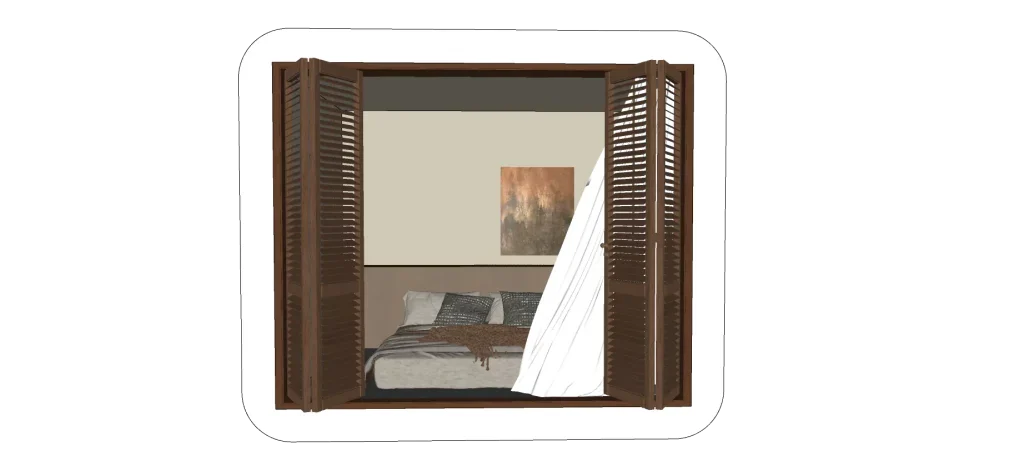
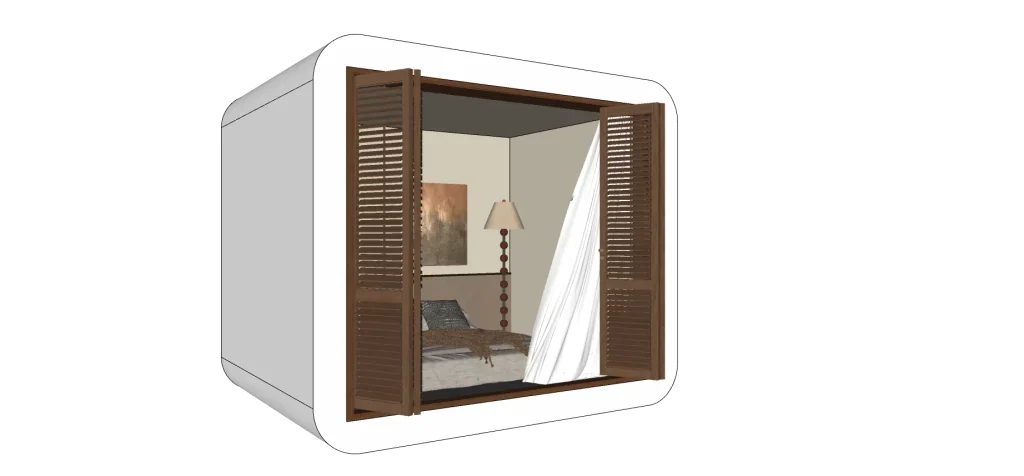
This beach lounge has been transformed from an apple pod and features a simple resting area inside, providing visitors with a comfortable resting space. Its design is compact, with one sea freight container capable of loading 4 sets, making it easy for bulk transportation and flexible deployment. Whether it is daily operation or activity allocation, it can efficiently meet the needs of beach scenes.
Product features
1. One sea freight container can accommodate 4 sets, greatly reducing transportation costs, facilitating bulk transportation and rapid deployment, and can flexibly respond to different beach operation needs. 2. Based on the renovation of the Apple Cabin, a precise resting area is created within a limited space to meet the basic resting needs of tourists without occupying too much beach area. 3. Continuing the mobile characteristics of the Apple Cabin, it can easily transfer positions and improve usage efficiency based on factors such as beach crowd distribution and seasonal changes. 4. Relying on the mature apple pod structure, the transformation difficulty is low, the cycle is short, and it can be quickly put into use, accelerating project implementation. 5. Unified specification design for easy management and maintenance, while ensuring consistency and stability in tourist experience.
Features describe the manufacturer’s catalog offering. Included equipment, customization, performance ratings and installation scope depend on the selected configuration and supporting documents; site approvals and readiness are reviewed separately.
Plan the product package
When comparing space capsule houses for sale, start with the room layout and the published dimensions of the selected model. A capsule house price should identify the equipment package, drawing revision, packing and delivery terms.
Use these resources to prepare the project scope: Capsule House Models, Dimensions and Layouts. Space Capsule House Price and Project Cost Guide. Capsule House Site Preparation and Foundation Checklist.
Request a model-specific quotation for SUNLIT TEC Beach Rest House with the destination, quantity, layout and equipment requirements. Availability, lead time and final specifications are confirmed for the order.
Compare product options
Discuss the selected model