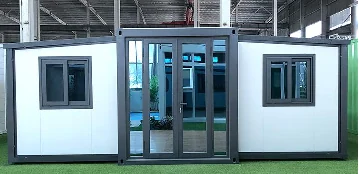
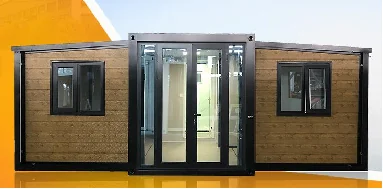
T2 Can Enter The Container Expansion Box
- Material:EPS sandwich integrated board
- Length (L) : 5.9M Width (W): 6.3M Height (H) : 2.4M
- Building area : 37m²
 Request a quote
SunlitTec / Board and expandable houses
Review Double layer packing box F6 in SunlitTec’s prefab house range. Length (L) : 5.85 M Width (W): 4.5 M(Excluding stairs) Height (H) : 4.96M Compare the product layout, configuration and delivery requirements for your destination.
Request this product View specifications ↓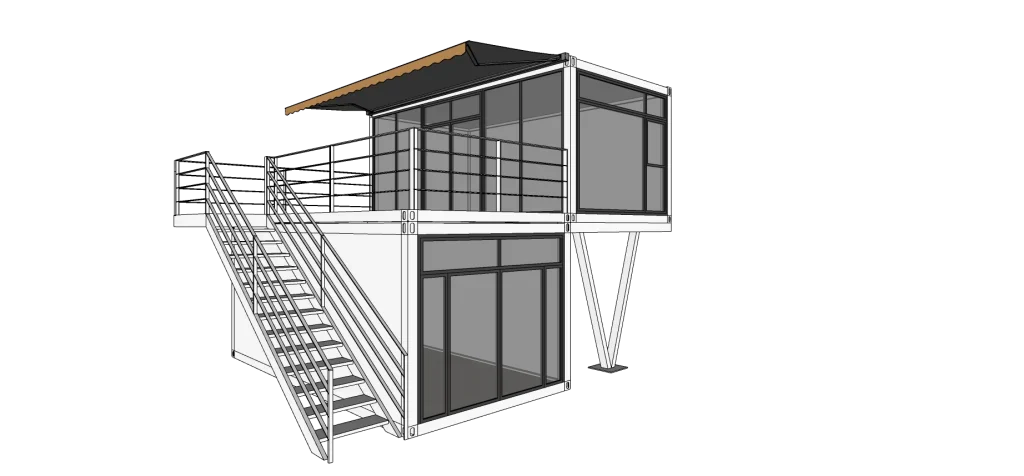
Model specifications
Published values refer to the catalog configuration. Confirm dimensions, area definition, occupancy, equipment, power, weight and delivery time against the current drawing and quotation. Model summaries and detailed specifications can describe different configurations.
Product views
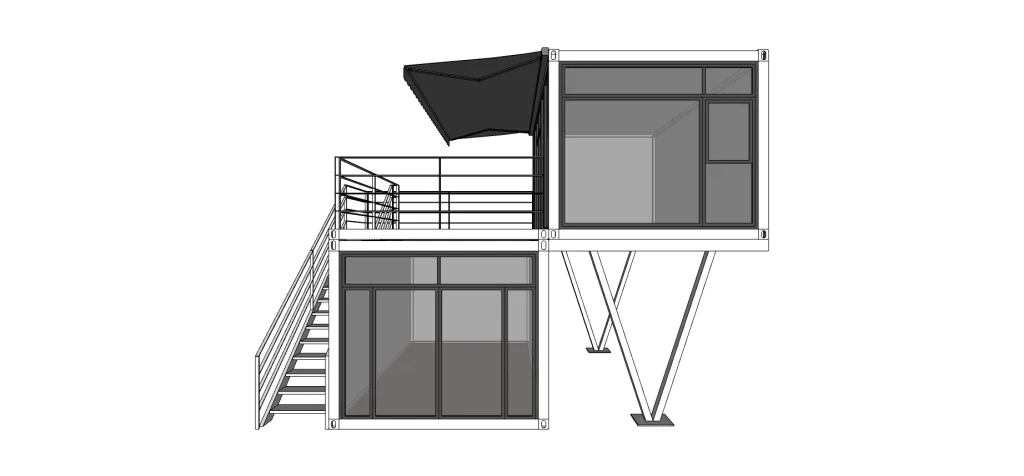
Product overview
This double-layer packing box has its own terrace and large french window windows. It has a wide view and sufficient lighting. The terrace is equipped with a sunshade, which is suitable for creating a leisure area, integrating living and outdoor relaxation functions.
Product features
1. Space composite utilization: The double-layer structure provides more indoor usable area, with a built-in terrace extending outdoors, achieving a combination of residential and leisure functions, and meeting diverse needs. 2. Transparent daylighting experience: large area french window design greatly improves the indoor daylighting effect, and at the same time, it brings open vision, and enhances the sense of space permeability and comfort. 3. Convenient outdoor leisure: The terrace is equipped with a sunshade, effectively blocking direct sunlight and creating an all-weather outdoor leisure area suitable for rest, socializing, and sightseeing. 4. Flexible scene adaptation: Whether it is used as a campsite dormitory, temporary office space, or vacation cottage, its unique design can enhance the quality and practicality of the space.
Features describe the manufacturer’s catalog offering. Included equipment, customization, performance ratings and installation scope depend on the selected configuration and supporting documents; site approvals and readiness are reviewed separately.
Plan the product package
For a prefab house or modular cabin project, compare the published layout and usable space with the transport and installation plan. Confirm the current drawing, selected materials and local site interfaces with your quotation.
For buyers comparing two story prefab house options, review the published details for Double layer packing box F6 and confirm the required configuration for your project.
Use these resources to prepare the project scope: Prefab House vs Container House: Buyer Comparison. Prefab and Modular House Customization.
Request a model-specific quotation for Double layer packing box F6 with the destination, quantity, layout and equipment requirements. Availability, lead time and final specifications are confirmed for the order.
Compare product options
Discuss the selected model