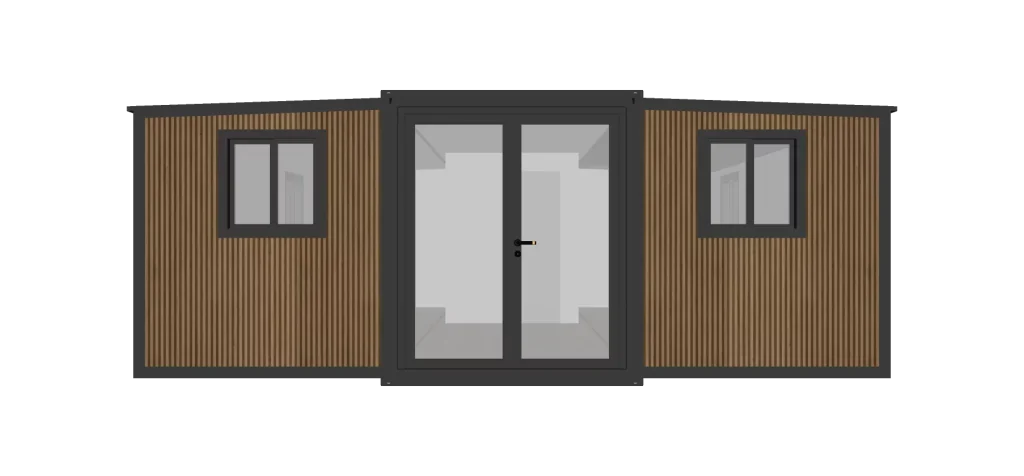
T6 Double Wing Expansion Box
- Material:Graphene integrated board(Outdoor Great Wall Board)
- Expanded size Length (L) : 5.9M Width (W): 6.3M Height (H) : 2.4M
- Interior Space Length (L) : 5.48M Width (W): 6.11M Height (H) : 2.24M
 Request a quote
SunlitTec / Board and expandable houses
Review X-type folding box F9 in SunlitTec’s prefab house range. Length (L): 5.8 M Width (W): 2.48M Height (H): 2.58M Compare the product layout, configuration and delivery requirements for your destination.
Request this product View specifications ↓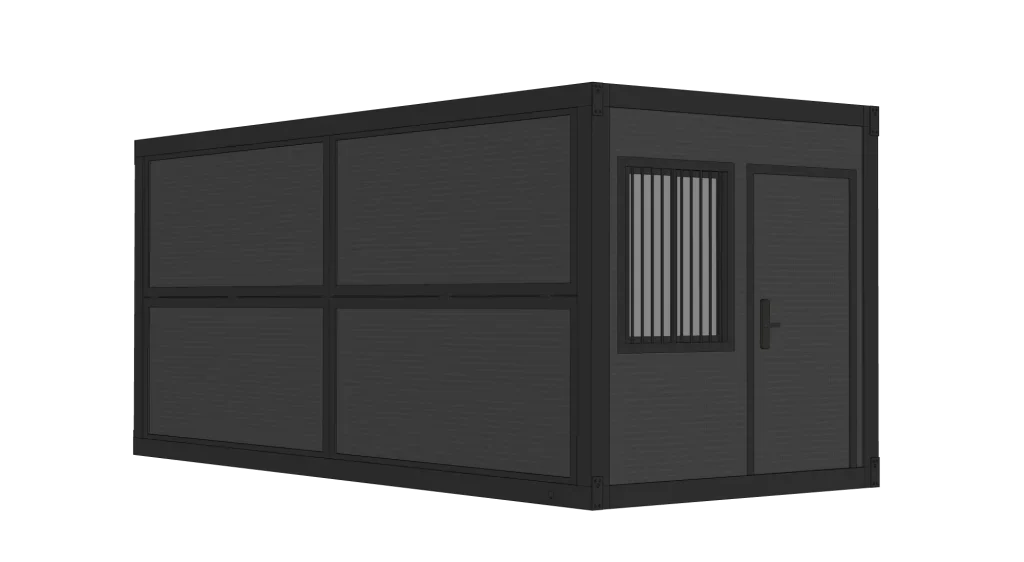
Model specifications
Published values refer to the catalog configuration. Confirm dimensions, area definition, occupancy, equipment, power, weight and delivery time against the current drawing and quotation. Model summaries and detailed specifications can describe different configurations.
Product overview
X-type folding box is fast to build. One 40HQ can hold 6-8 sets. It is suitable for shops along the street, staff dormitories, offices, etc.
Product features
1.Significantly Improved Construction Efficiency: The X-shaped folding container utilizes a modular design and prefabrication process, significantly shortening the construction cycle. Compared to traditional brick-concrete or prefabricated buildings, it can be quickly erected and put into use, effectively meeting urgent or short-term space needs. 2.Optimized Logistics and Transportation Costs: A 40-foot high-cube container can accommodate 6-8 sets of X-shaped folding containers, providing high space utilization and significantly reducing transportation costs per unit. It is particularly suitable for bulk shipments and improves logistics efficiency. 3.Wide and Flexible Application Scenarios: Streetside Shops: Temporary or mobile shops can be quickly constructed to meet immediate business space needs and easily relocated according to business operations. Staff Dormitories: Provide convenient temporary accommodation solutions for corporate employees, with modular configurations that can flexibly accommodate different headcount requirements. Offices: Temporary or transitional office spaces can be quickly established, with flexible internal layouts tailored to meet basic office functions.
Features describe the manufacturer’s catalog offering. Included equipment, customization, performance ratings and installation scope depend on the selected configuration and supporting documents; site approvals and readiness are reviewed separately.
Plan the product package
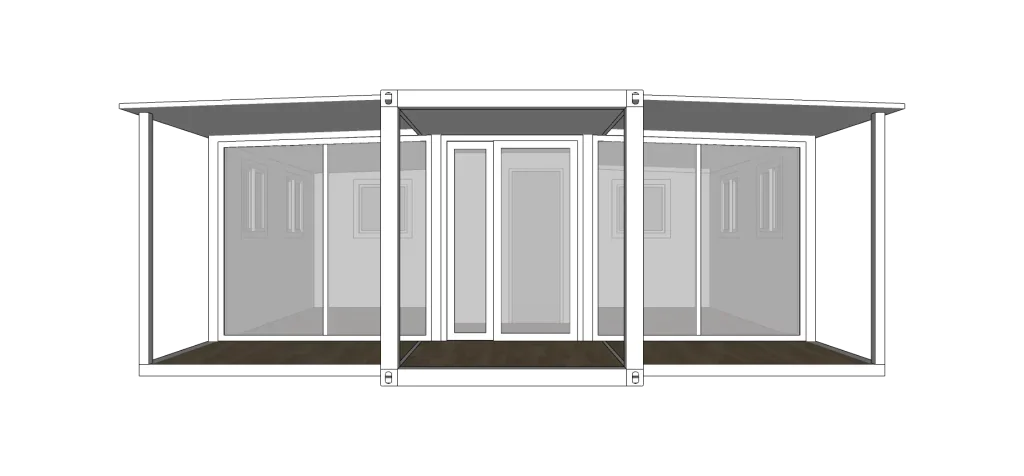
Compare an expandable prefab house in both its working and shipping configurations. Confirm the folded dimensions, expanded footprint, supports, opening clearance and installation responsibilities before requesting a price.
For buyers comparing folding prefab house options, review the published details for X-type folding box F9 and confirm the required configuration for your project.
Use these resources to prepare the project scope: Prefab House vs Container House: Buyer Comparison. Prefab and Modular House Customization.
Request a model-specific quotation for X-type folding box F9 with the destination, quantity, layout and equipment requirements. Availability, lead time and final specifications are confirmed for the order.
Compare product options
Discuss the selected model