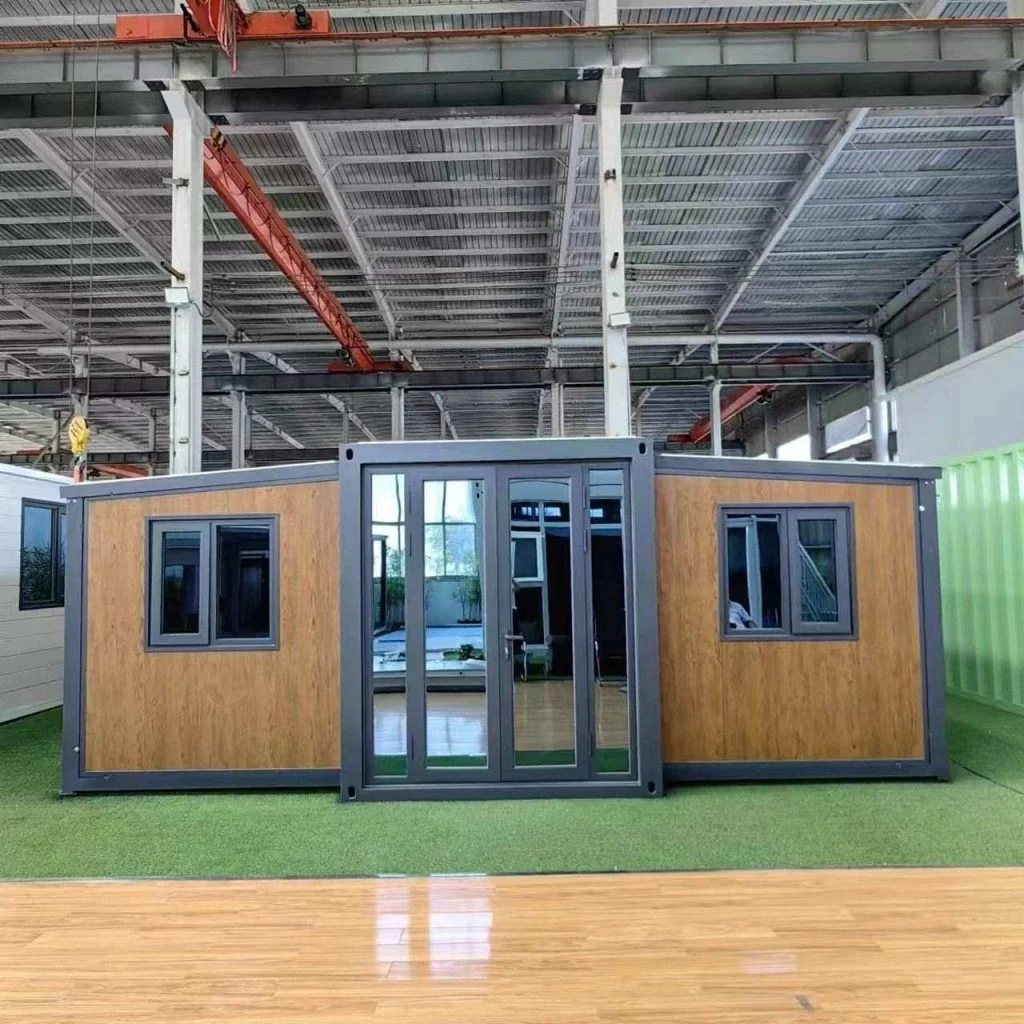
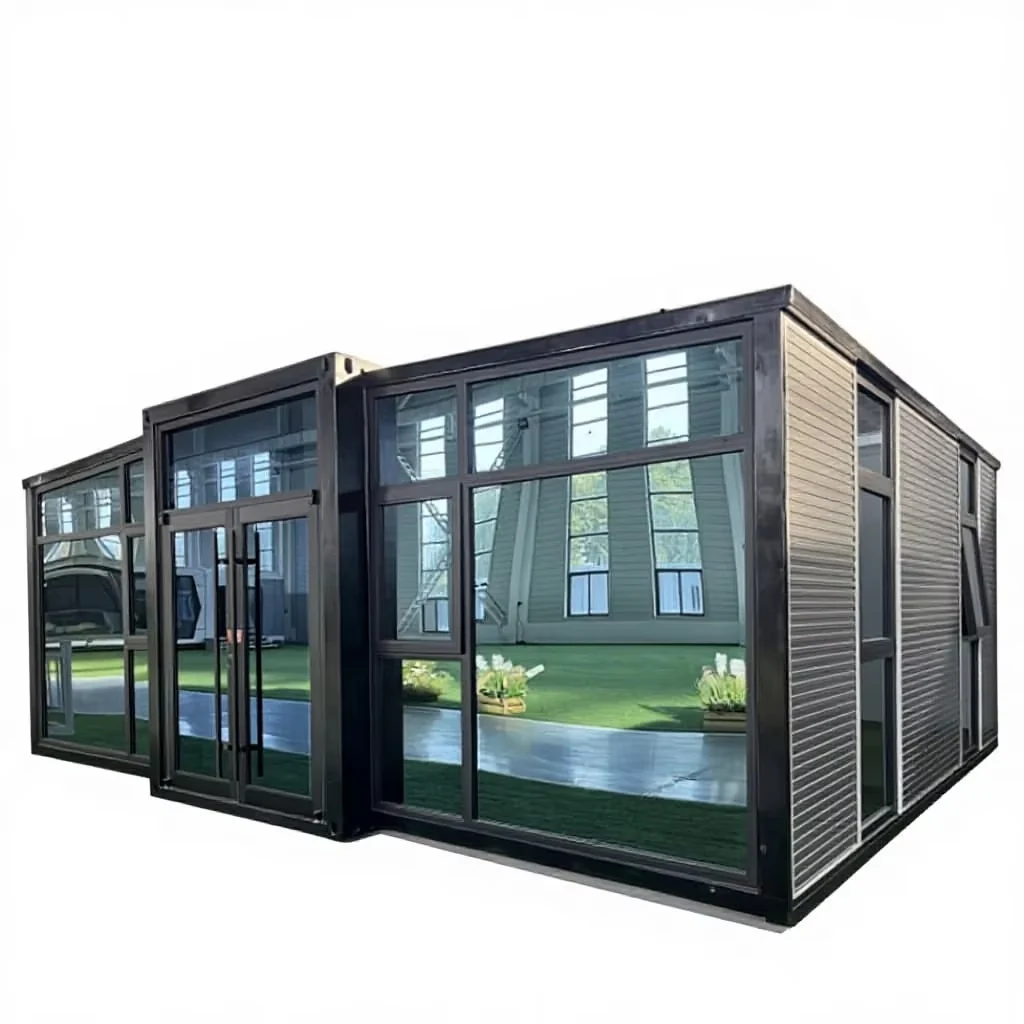
Expandable House(30ft)
- Expanded dimensions: L9000 (Length) × W6220 (Width) × H2480 (Height)
- Internal dimensions: L8420 (Length) × W6060 (Width) × H2200 (Height)
- Folded dimensions: L9000 (Length) × W2200 (Width) × H2480 (Height)
 Request a quote
SunlitTec / Container houses
Review Expandable House(10ft) in SunlitTec’s container house range. Expanded dimensions: L2900 (Length) × W6480 (Width) × H2480 (Height) Internal dimensions: L2460 (Length) × W6080 (Width) × H2310 (Height) Compare the product layout, configuration and delivery requirements for your destination.
Request this product View specifications ↓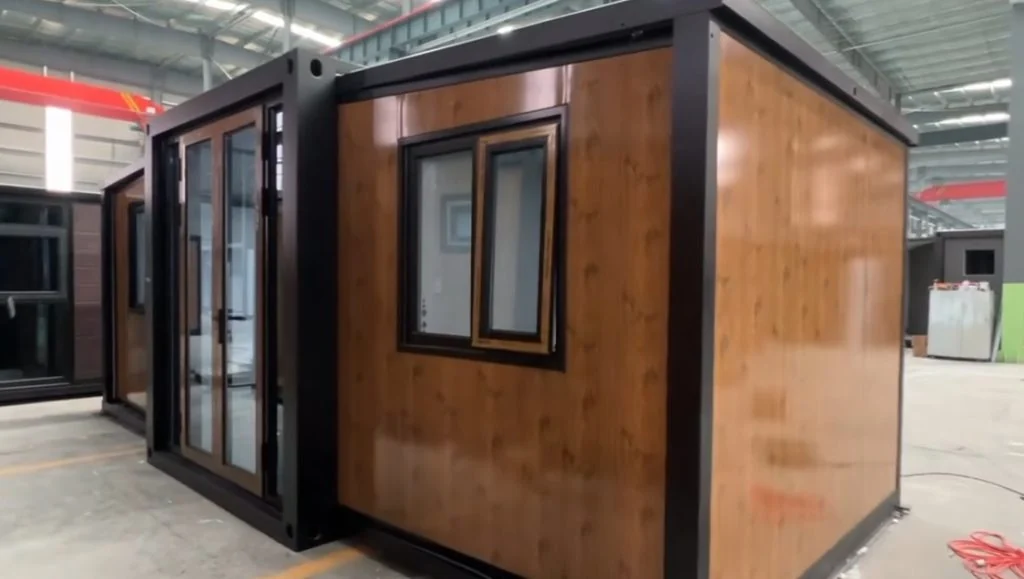
Model specifications
Published values refer to the catalog configuration. Confirm dimensions, area definition, occupancy, equipment, power, weight and delivery time against the current drawing and quotation. Model summaries and detailed specifications can describe different configurations.
Product views
Product overview
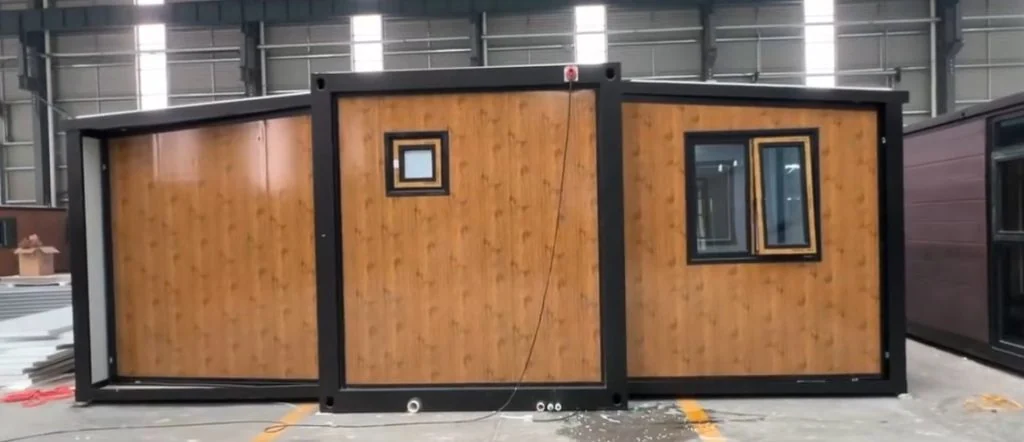
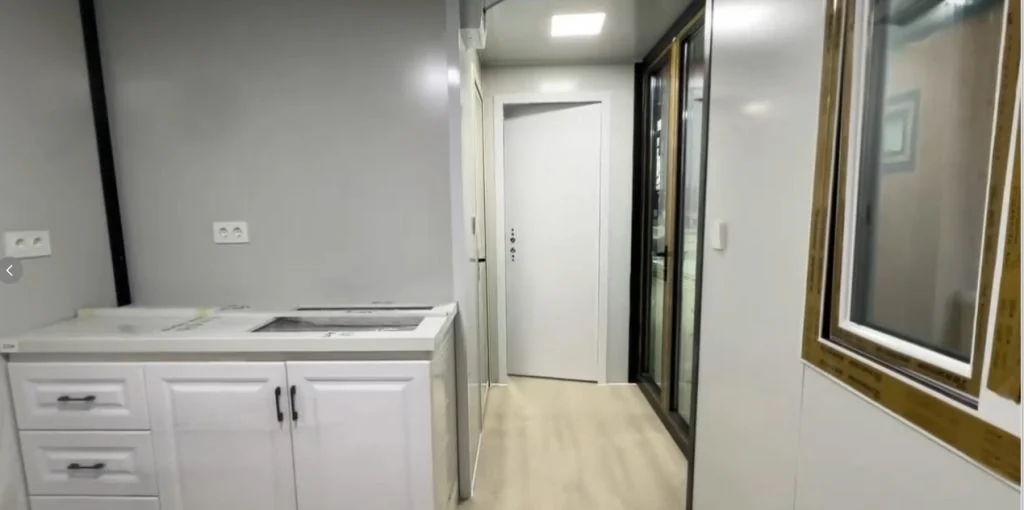
This 10ft expandable container house enables convenient global transportation by sea, land and rail without specialized vehicles when folded. It can be quickly unfolded at the destination to create a practical 18.8m² living space, perfectly solving the space problem of small-scale living and use scenarios.Exquisitely designed for 2 people, it is built with a sturdy fully galvanized steel frame and equipped with a complete 12KW electrical system, fireproof magnesium oxide flooring and EPS insulation panels for all-around comfort and safety. It is ready for immediate use after unfolding, making it an ideal choice for single-person temporary accommodation, on-site duty rooms, outdoor small functional stations and other small-space application scenarios.
Product features
1.Easy transportation: The folded compact design is suitable for seamless sea and land transportation without special vehicles, greatly reducing logistics costs and operational complexity.
2.Optimal small space utilization: Unfolds rapidly to a 18.8m² usable area, tailored for 2 people with a reasonable layout, effectively making the most of limited space and meeting small-scale living needs.
3.Sturdy and ready-to-use: Features a fully galvanized steel frame with electrostatic spraying for durability and corrosion resistance, paired with a complete electrical system and fireproof insulation materials. No additional decoration is needed, enabling immediate occupancy after simple unfolding.
4.Versatile small-scenario application: The compact and practical design is perfectly adapted to a variety of small-space scenarios such as on-site duty rooms, temporary single/double residences, outdoor service stations and mobile functional booths, with strong scalability.
Features describe the manufacturer’s catalog offering. Included equipment, customization, performance ratings and installation scope depend on the selected configuration and supporting documents; site approvals and readiness are reviewed separately.
Plan the product package
For a container house project, compare the actual supply format and room function. Request the packed dimensions, assembly responsibilities and utility interfaces alongside your modular building quotation.
Use these resources to prepare the project scope: Prefab House vs Container House: Buyer Comparison. Prefab and Modular House Customization.
Request a model-specific quotation for Expandable House(10ft) with the destination, quantity, layout and equipment requirements. Availability, lead time and final specifications are confirmed for the order.
Compare product options
Discuss the selected model