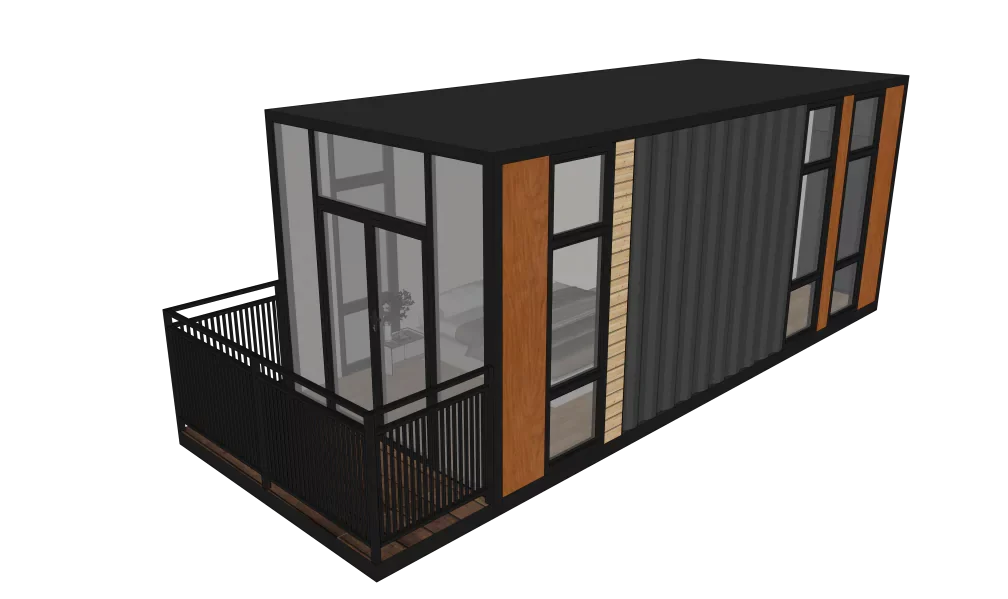
Container house with balcony CA1
- Length (L) : 7 M Width (W): 3.5 M Height (H) :3M
- Building area :24m²
- Total power consumption : 10KW
 Request a quote
SunlitTec / Container houses
Review Gable-Roofed Expandable House with Terrace(20ft) in SunlitTec’s container house range. Length (L): 5.85M Width (W): 6.48M Compare the product layout, configuration and delivery requirements for your destination.
Request this product View specifications ↓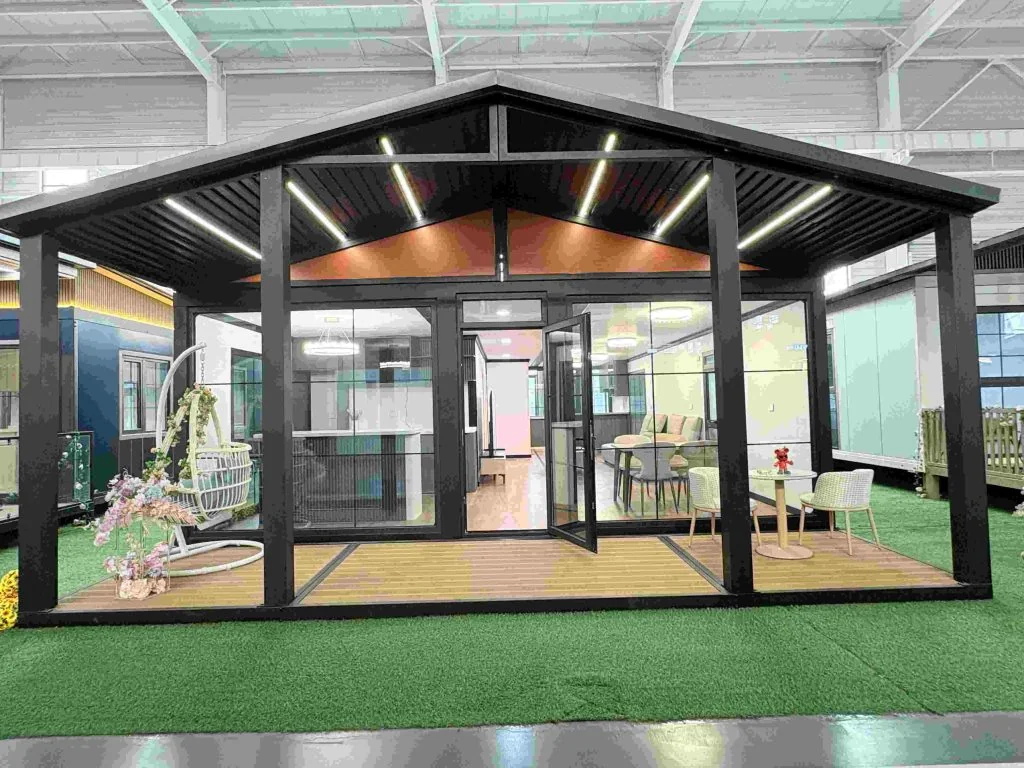
Model specifications
Published values refer to the catalog configuration. Confirm dimensions, area definition, occupancy, equipment, power, weight and delivery time against the current drawing and quotation. Model summaries and detailed specifications can describe different configurations.
Product overview
This gable-roofed expandable house features a distinctive gable roof, panoramic glass facade, and a covered leisure terrace. It can be rapidly deployed to create a spacious ~40m² living space. Pre-finished with a complete interior layout, robust galvanized steel frame, and efficient insulation systems, it is ready for immediate occupancy, making it an ideal solution for boutique homestays, vacation cabins, and compact residential use.
Product features
1.Unique Gable Roof and Modern Aesthetic: Featuring a striking gable roof design and expansive panoramic glass walls, this house delivers superior natural light and a contemporary, upscale visual appeal, perfectly suiting resort or homestay styles.
2.Integrated Leisure Terrace: Equipped with a dedicated covered outdoor terrace, it seamlessly extends your living space for al fresco dining, relaxation, or socializing, creating an ideal blend of indoor comfort and outdoor enjoyment.
3.Spacious and Ready-to-Move-In: Quickly deployed to form a generous ~40m² living area, it comes fully fitted with a complete interior layout, durable galvanized steel frame, and efficient insulation systems. No additional construction is needed—simply unpack, connect utilities, and move in.
4.Highly Customizable and Versatile: Its flexible design and premium finishes make it highly adaptable for diverse uses, including boutique homestays, glamping resorts, temporary offices, or compact family homes.
Features describe the manufacturer’s catalog offering. Included equipment, customization, performance ratings and installation scope depend on the selected configuration and supporting documents; site approvals and readiness are reviewed separately.
Plan the product package
For a container house project, compare the actual supply format and room function. Request the packed dimensions, assembly responsibilities and utility interfaces alongside your modular building quotation.
For buyers comparing 20ft expandable house options, review the published details for Gable-Roofed Expandable House with Terrace(20ft) and confirm the required configuration for your project.
Use these resources to prepare the project scope: Prefab House vs Container House: Buyer Comparison. Prefab and Modular House Customization.
Request a model-specific quotation for Gable-Roofed Expandable House with Terrace(20ft) with the destination, quantity, layout and equipment requirements. Availability, lead time and final specifications are confirmed for the order.
Compare product options
Discuss the selected model