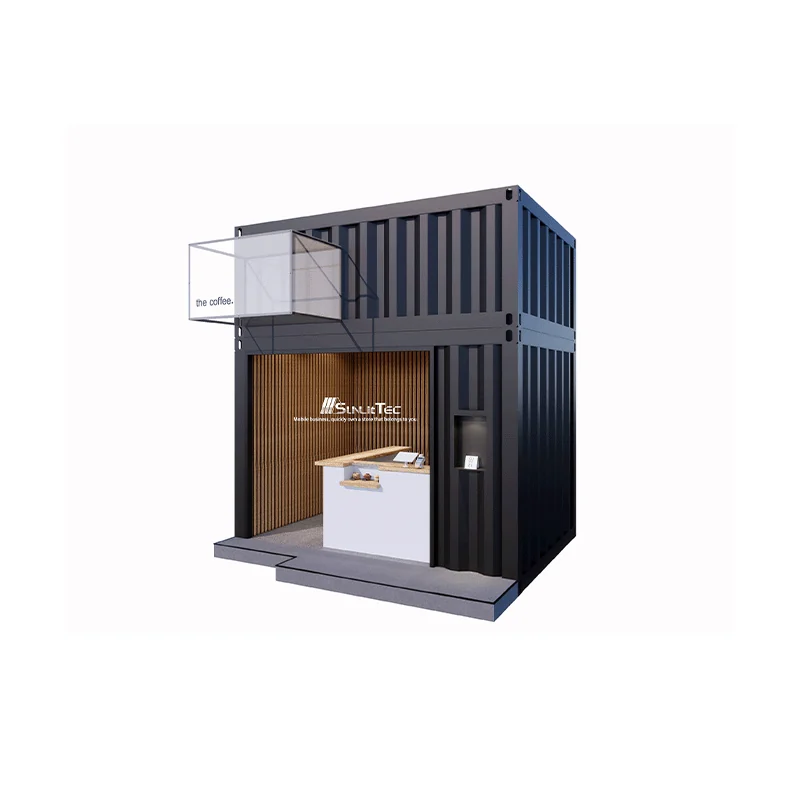
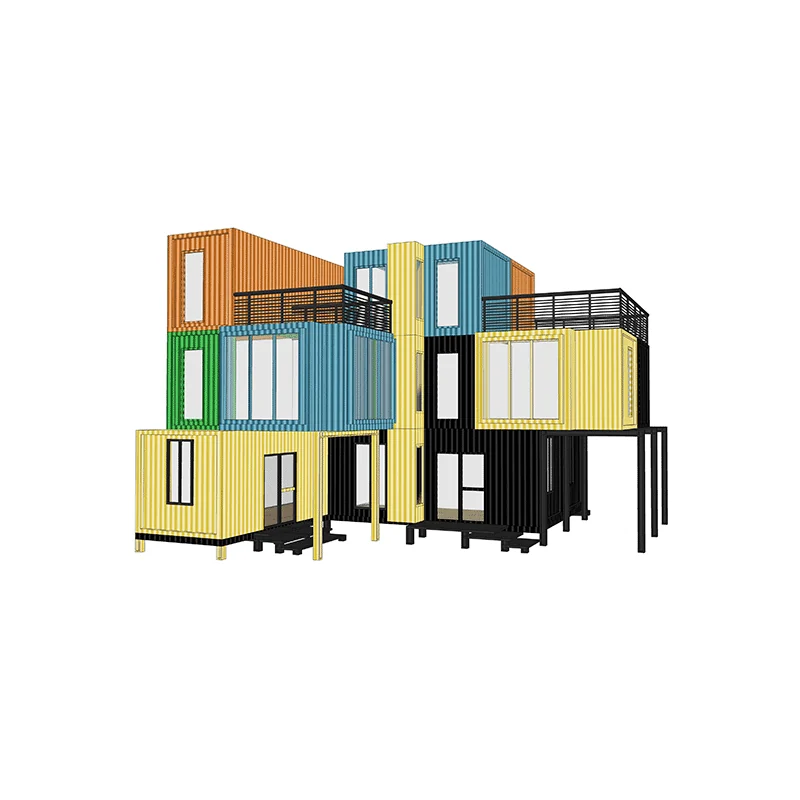
C4 Double Layered Custom Shop Container Houses
- First Floor Length (L): 3M
- Width (W): 2.25M Height (H): 2.48M
- Second Floor Length (L): 3M
 Request a quote
SunlitTec / Container houses
Review Container house with terrace CA2 in SunlitTec’s container house range. Length (L) : 2.25 M Width (W): 5.85 M Height (H) :2.48M Building area :12m² Compare the product layout, configuration and delivery requirements for your destination.
Request this product View specifications ↓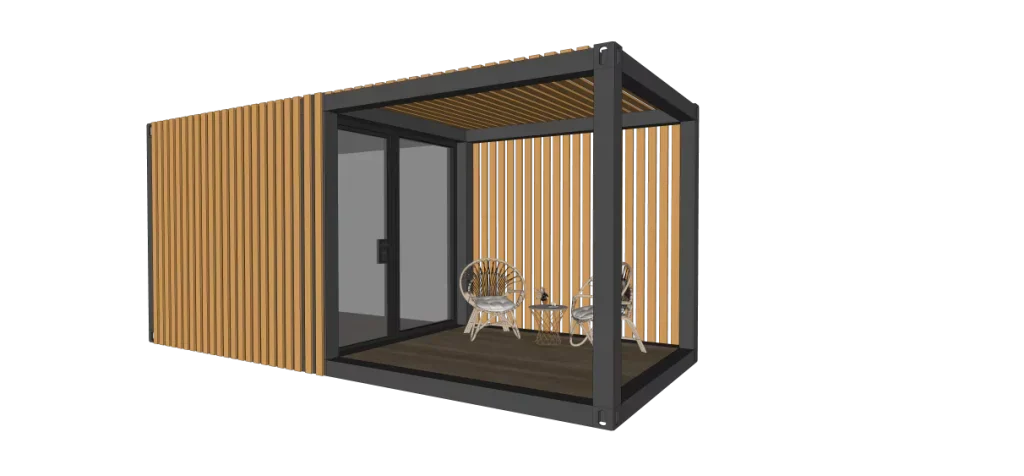
Model specifications
Published values refer to the catalog configuration. Confirm dimensions, area definition, occupancy, equipment, power, weight and delivery time against the current drawing and quotation. Model summaries and detailed specifications can describe different configurations.
Product views
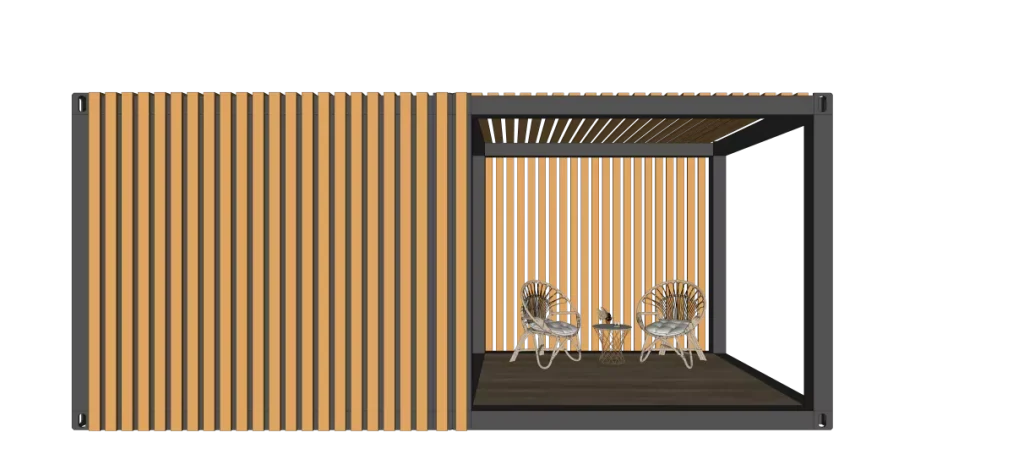
Product overview
The container house with terrace can be used as an outdoor leisure area. The internal activity space is small and can be used as a small study or office, or as a street shop. It has various usage scenarios and can be transported in a container as a whole, with low freight costs.
Product features
Terrace Expands Outdoor Space: Equipped with a separate terrace area, it can be used directly as an outdoor leisure area, meeting needs such as daily relaxation, social gatherings, or scenic views. This effectively offsets the limitations of the container’s main space and enhances the overall user experience.
Internal Space Adaptability: Although the interior living space is relatively small, the compact and practical layout allows for flexible conversion into a small study or office, providing a quiet and independent environment for focused work or reading. Through careful planning, functional integration can also be achieved to meet basic office or study needs.
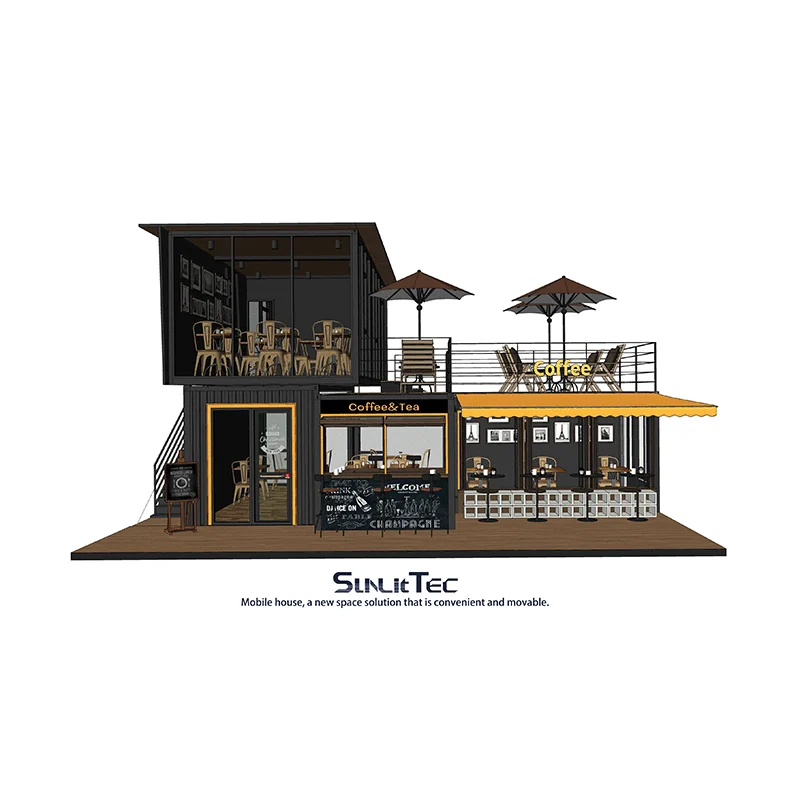
Diverse Usage Scenarios: In addition to serving as a private study or office, its modular design and spatial characteristics allow it to be used as a street-side shop, suitable for small retail operations, cafes and restaurants, cultural and creative exhibitions, and other business formats, adapting to a variety of commercial, office, and residential scenarios.
Convenient and Cost-Controlled Transportation: The integrated container design allows for direct loading and standard transportation without disassembly and repackaging, reducing shipping damage and tedious work. This standardized transportation model significantly simplifies logistics scheduling and effectively controls freight costs, making it particularly suitable for long-distance, interregional transport.
Features describe the manufacturer’s catalog offering. Included equipment, customization, performance ratings and installation scope depend on the selected configuration and supporting documents; site approvals and readiness are reviewed separately.
Plan the product package
For a container house project, compare the actual supply format and room function. Request the packed dimensions, assembly responsibilities and utility interfaces alongside your modular building quotation.
For buyers comparing container house with terrace options, review the published details for Container house with terrace CA2 and confirm the required configuration for your project.
Use these resources to prepare the project scope: Prefab House vs Container House: Buyer Comparison. Prefab and Modular House Customization.
Request a model-specific quotation for Container house with terrace CA2 with the destination, quantity, layout and equipment requirements. Availability, lead time and final specifications are confirmed for the order.
Compare product options
Discuss the selected model