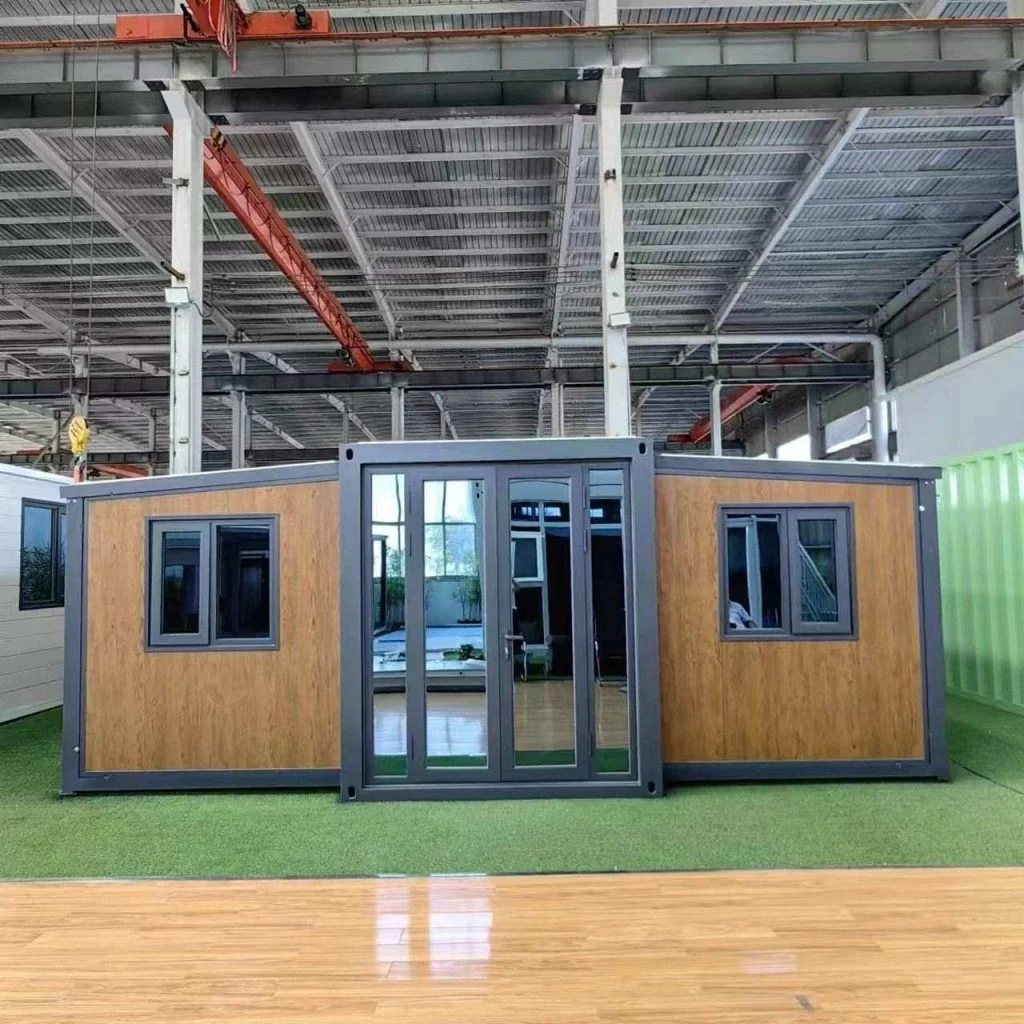
Expandable House(20ft)
- Expanded dimensions: L5900 (Length) × W6480 (Width) × H2480 (Height)
- Internal dimensions: L5320 (Length) × W6060 (Width) × H2200 (Height)
- Folded dimensions: L5900 (Length) × W2200 (Width) × H2480 (Height)
 Request a quote
SunlitTec / Container houses
Review C4 Double Layered Custom Shop Container Houses in SunlitTec’s container house range. First Floor Length (L): 3M Width (W): 2.25M Height (H): 2.48M Compare the product layout, configuration and delivery requirements for your destination.
Request this product View specifications ↓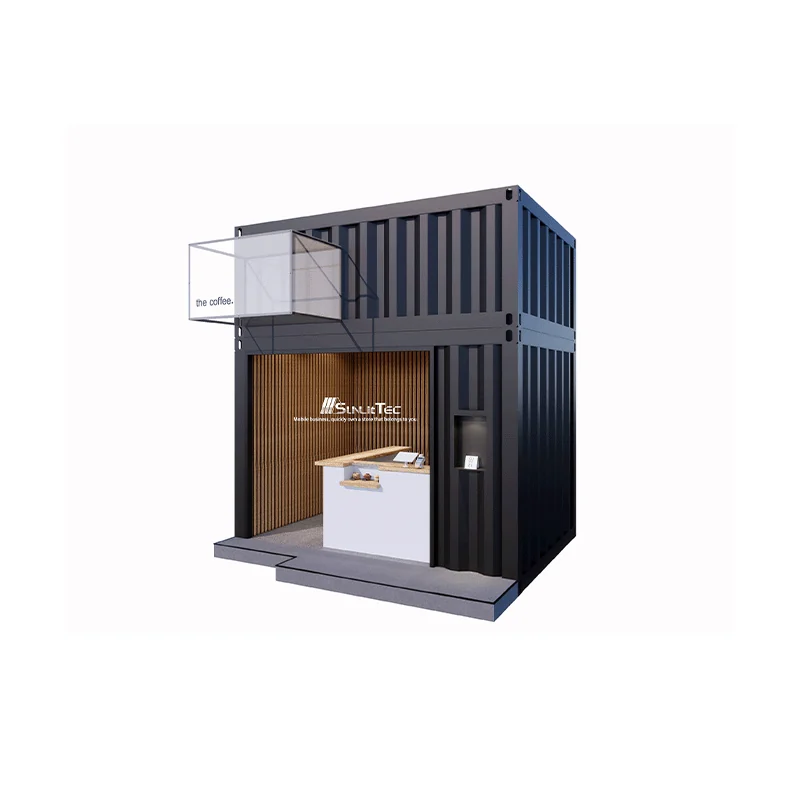
Model specifications
Published values refer to the catalog configuration. Confirm dimensions, area definition, occupancy, equipment, power, weight and delivery time against the current drawing and quotation. Model summaries and detailed specifications can describe different configurations.
Product overview
The C4 container house adopts a double-layer structure design, with one floor serving as an operating desk or office area, providing a flexible working environment; The second floor can be used as a warehouse or storage space, making full use of vertical space and improving efficiency.
Compared with traditional architecture, C4 container houses have lower construction and maintenance costs, which can save users money. This makes it an ideal choice for projects or temporary facilities with limited budgets.
The C4 container house adopts a top and bottom split design to facilitate transportation and installation. It can be easily moved by transportation vehicles such as trucks and ships, adapting to various site requirements and having extremely high flexibility.
Product features
1. Double layer design: The store adopts a double layer structure, with one layer serving as a workstation, providing convenient workspace; The second floor can be used as an area for storing materials, effectively utilizing space. 2. Customized services: Store types can be customized according to customers’ specific needs, meeting the functional requirements and visual styles of different businesses. 3. Rendering service: Before production, renderings can be provided according to customer needs to ensure customer satisfaction with the design before production, reducing trial and error costs. 4. Factory prefabrication: Container stores prefabricate in the factory, and only need to assemble the first and second floors on site, making construction simple and shortening the construction period.
Features describe the manufacturer’s catalog offering. Included equipment, customization, performance ratings and installation scope depend on the selected configuration and supporting documents; site approvals and readiness are reviewed separately.
Plan the product package
For a container house project, compare the actual supply format and room function. Request the packed dimensions, assembly responsibilities and utility interfaces alongside your modular building quotation.
Use these resources to prepare the project scope: Prefab House vs Container House: Buyer Comparison. Prefab and Modular House Customization.
Request a model-specific quotation for C4 Double Layered Custom Shop Container Houses with the destination, quantity, layout and equipment requirements. Availability, lead time and final specifications are confirmed for the order.
Compare product options
Discuss the selected model