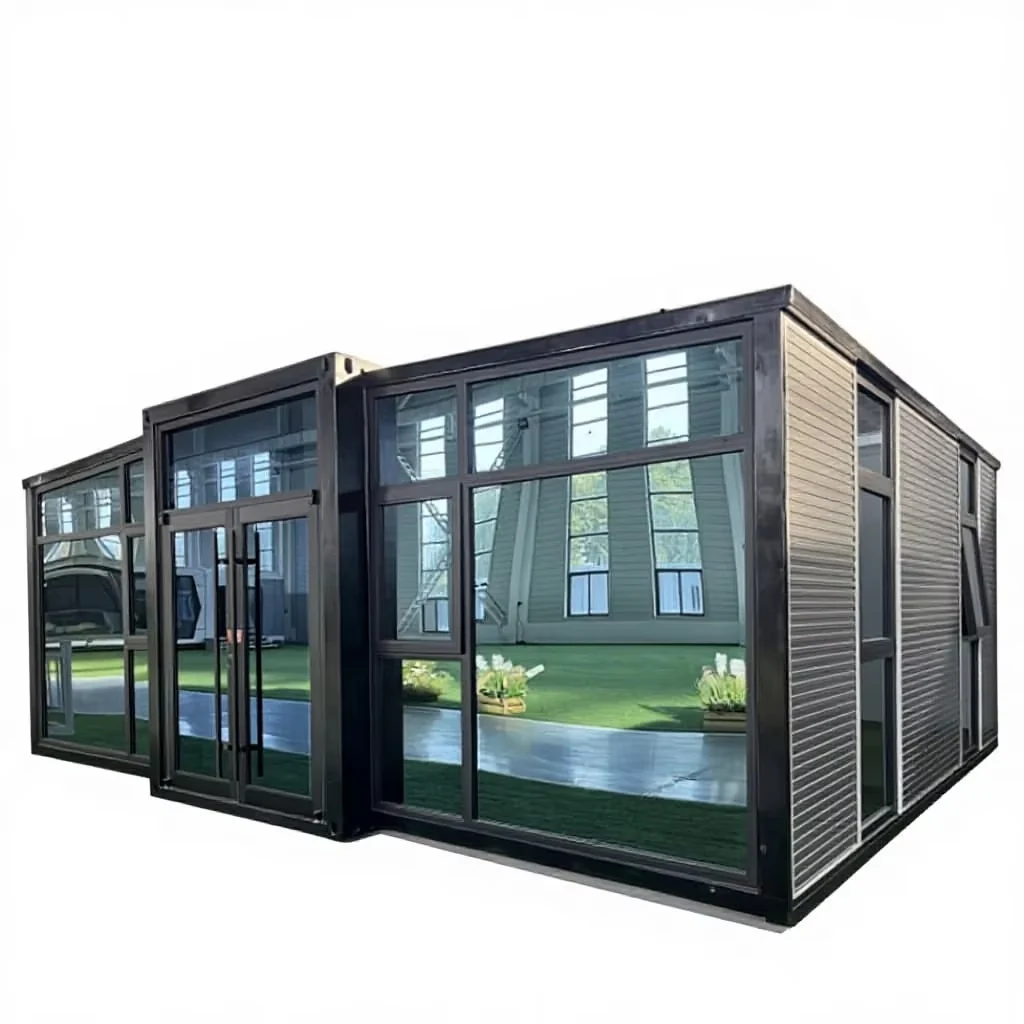
Expandable House(20ft)
- Expanded dimensions: L5900 (Length) × W6480 (Width) × H2480 (Height)
- Internal dimensions: L5320 (Length) × W6060 (Width) × H2200 (Height)
- Folded dimensions: L5900 (Length) × W2200 (Width) × H2480 (Height)
 Request a quote
SunlitTec / Container houses
Review Expandable House(20ft) in SunlitTec’s container house range. Expanded dimensions: L5900 (Length) × W6480 (Width) × H2480 (Height) Internal dimensions: L5320 (Length) × W6060 (Width) × H2200 (Height) Compare the product layout, configuration and delivery requirements for your destination.
Request this product View specifications ↓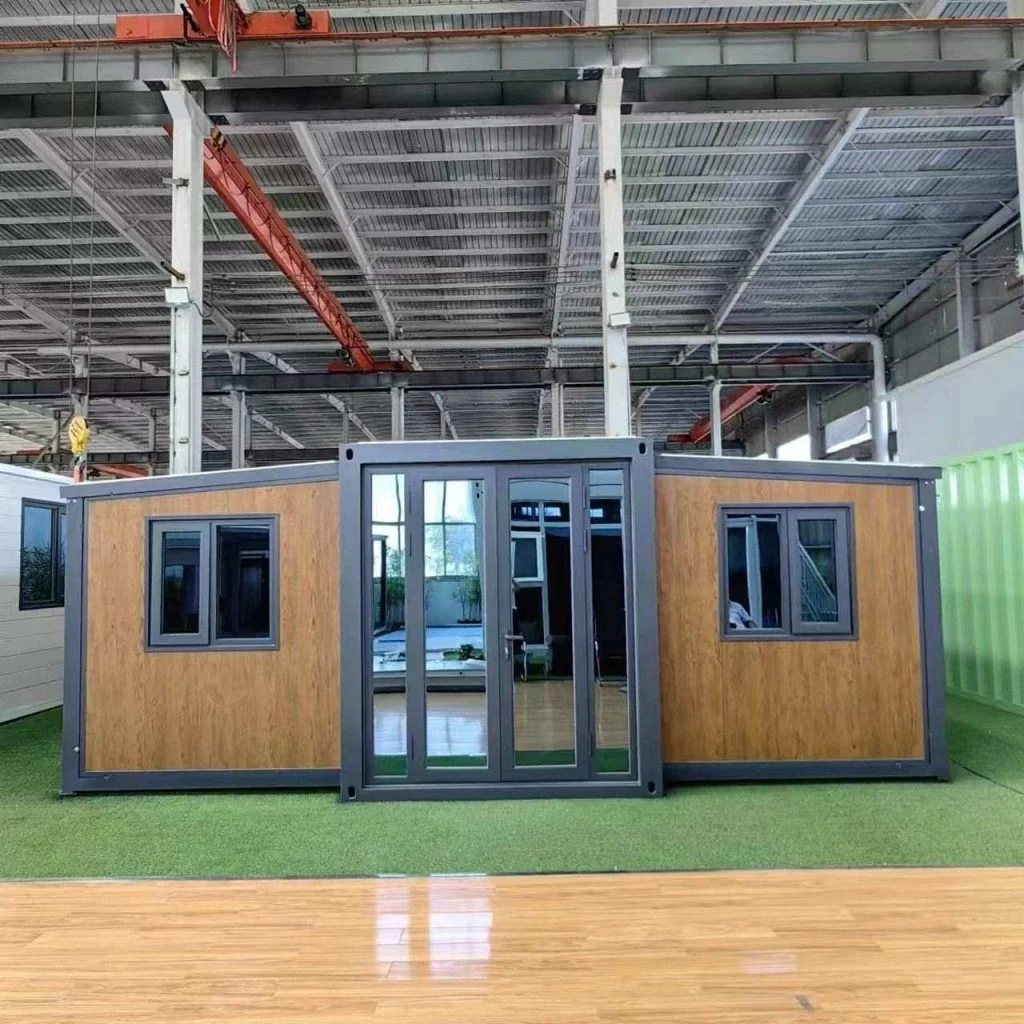
Model specifications
Published values refer to the catalog configuration. Confirm dimensions, area definition, occupancy, equipment, power, weight and delivery time against the current drawing and quotation. Model summaries and detailed specifications can describe different configurations.
Product overview
This 20ft expandable container house features a compact folded design that aligns with the dimensions of a standard 20ft shipping container, enabling smooth and cost-effective sea, land, and rail transportation worldwide without the need for specialized vehicles or handling equipment. Upon reaching the destination, it can be rapidly unfolded in a simple operation, instantly transforming from a streamlined transport unit into a practical living space with a usable area of 38.2 square meters.
Product features
1.Convenient transportation: When folded, it has the exact dimensions of a standard 20ft container, making it suitable for seamless sea and land transportation without the need for special vehicles. This significantly reduces transportation costs and logistical complexities.
2.Flexible and spacious: It can be quickly unfolded at the destination, transforming from a compact transport unit into a practical 38.2m² living area with an integrated kitchen, bathroom, and flexible living/sleeping space. This effectively solves the space limitations of traditional small container houses, comfortably accommodating 2-4 people.
3.Efficient and practical: It perfectly balances the efficiency of standardized container transport with the comfort of a fully expanded living space. With a robust galvanized steel frame, complete bathroom and kitchen facilities, and an 8KW electrical system, it is ready for immediate use. This makes it an ideal solution for diverse scenarios such as construction site dormitories, temporary residences, small office spaces, and emergency shelters.
4.Durable and comfortable: The house features a fully galvanized steel frame with electrostatic spraying for superior durability and corrosion resistance. The walls, roof, and floor are insulated with EPS panels, ensuring a stable and comfortable interior environment regardless of external weather conditions.
Features describe the manufacturer’s catalog offering. Included equipment, customization, performance ratings and installation scope depend on the selected configuration and supporting documents; site approvals and readiness are reviewed separately.
Plan the product package
For a container house project, compare the actual supply format and room function. Request the packed dimensions, assembly responsibilities and utility interfaces alongside your modular building quotation.
For buyers comparing 20ft expandable house options, review the published details for Expandable House(20ft) and confirm the required configuration for your project.
Use these resources to prepare the project scope: Prefab House vs Container House: Buyer Comparison. Prefab and Modular House Customization.
Request a model-specific quotation for Expandable House(20ft) with the destination, quantity, layout and equipment requirements. Availability, lead time and final specifications are confirmed for the order.
Compare product options
Discuss the selected model