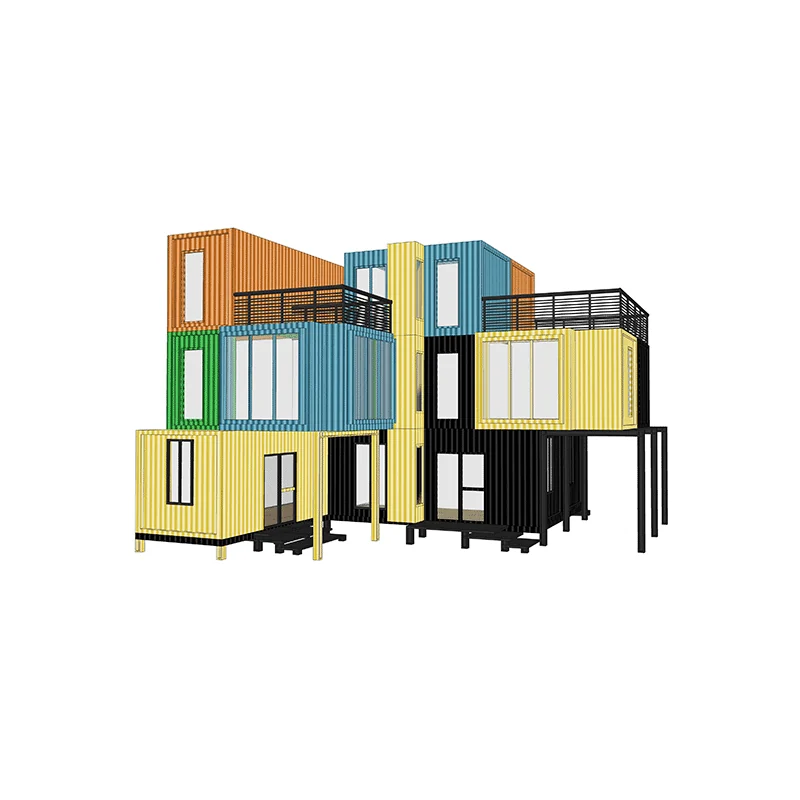
C6 Customized Container Homestay
- Length, width and height:Customize
- Layer:Customize
- We will produce renderings according to your needs
 Request a quote
SunlitTec / Container houses
Review Expandable Container in SunlitTec’s container house range. Left-side dimensions 5850 (Length) × H3300 (Height) × 3000 (Width) Compare the product layout, configuration and delivery requirements for your destination.
Request this product View specifications ↓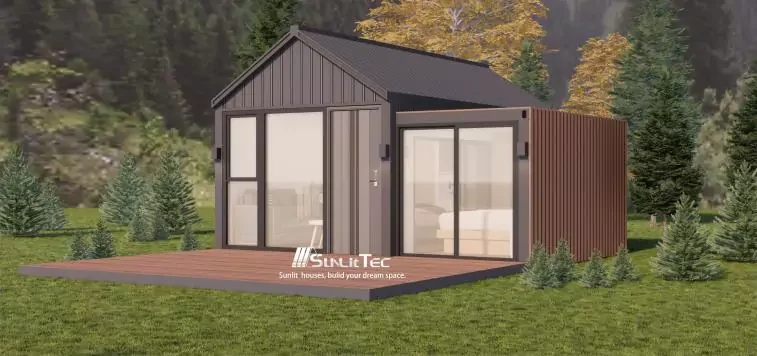
Model specifications
Published values refer to the catalog configuration. Confirm dimensions, area definition, occupancy, equipment, power, weight and delivery time against the current drawing and quotation. Model summaries and detailed specifications can describe different configurations.
Product views
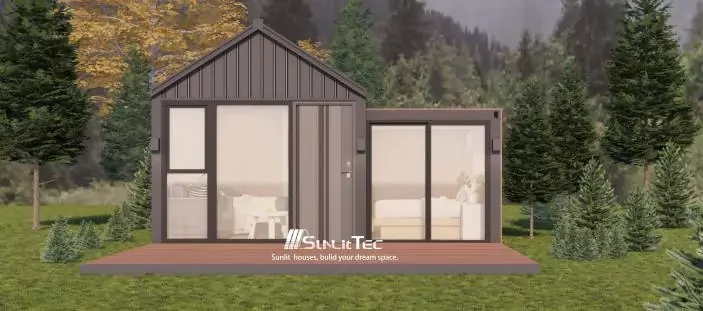
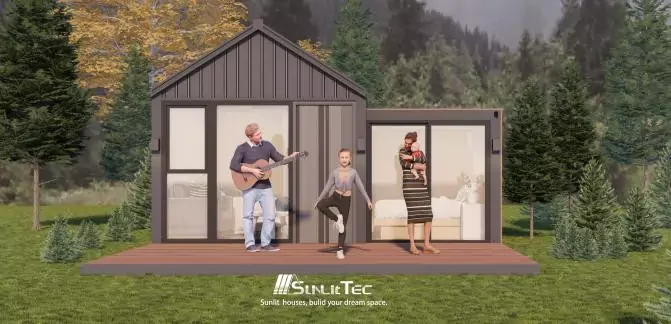
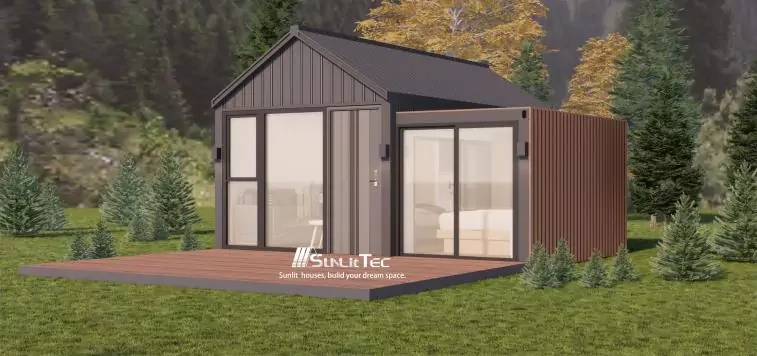
Product overview
The expandable container house has the same size as a regular container after being folded, which makes it easy to transport. After arriving at the destination, it can be unfolded to greatly increase the indoor living space.
Product features
1.Convenient transportation: After shrinking, it is exactly the same size as a regular container, suitable for various modes of transportation such as sea and land transportation, without the need for special vehicles, reducing transportation costs and difficulties. 2.Flexible space: It can be quickly expanded after arriving at the destination, and the indoor living space is greatly improved, effectively solving the space limitations of traditional container houses. 3.Efficient and practical: It takes into account the efficiency of standardized transportation and the spacious living experience after expansion, and is suitable for multiple scenarios such as temporary residences, outdoor camps, and emergency resettlement.
Features describe the manufacturer’s catalog offering. Included equipment, customization, performance ratings and installation scope depend on the selected configuration and supporting documents; site approvals and readiness are reviewed separately.
Plan the product package
For a container house project, compare the actual supply format and room function. Request the packed dimensions, assembly responsibilities and utility interfaces alongside your modular building quotation.
For buyers comparing expandable prefab house options, review the published details for Expandable Container and confirm the required configuration for your project.
Use these resources to prepare the project scope: Prefab House vs Container House: Buyer Comparison. Prefab and Modular House Customization.
Request a model-specific quotation for Expandable Container with the destination, quantity, layout and equipment requirements. Availability, lead time and final specifications are confirmed for the order.
Compare product options
Discuss the selected model