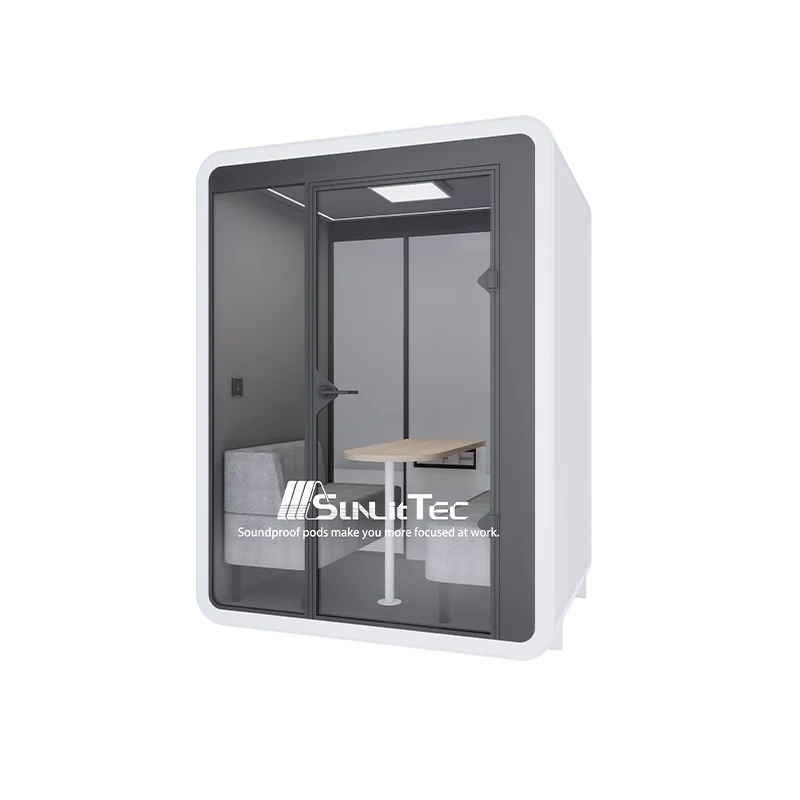
J2 Noise Reduction Silent Cabin
- Length (L) : 1.75 M Width (W): 1.4 M Height (H) : 2.3M
- Building area : 2.45m²
- Total power consumption : 2KW
 Request a quote
SunlitTec / Apple Cabins
Review J1 Gym Apple Cabin in SunlitTec’s prefab cabin range. Length (L) : 4 M Width (W): 2.25 M Height (H) : 2.48M Building area : 7.8m² Compare the product layout, configuration and delivery requirements for your destination.
Request this product View specifications ↓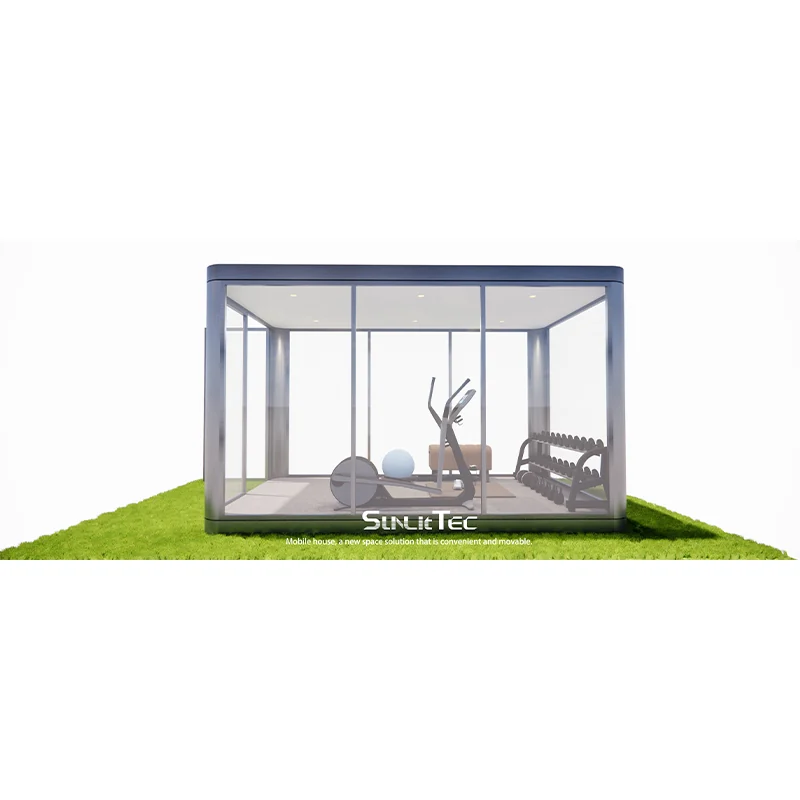
Model specifications
Published values refer to the catalog configuration. Confirm dimensions, area definition, occupancy, equipment, power, weight and delivery time against the current drawing and quotation. Model summaries and detailed specifications can describe different configurations.
Product overview
The roof panoramic french window is designed so that the whole room is bathed in the sun, which can be used as a sunshine room or gym; Equipped with fully automatic curtains at the entrance can ensure personal privacy and the size can be customized.
Product features
1. Five sided panoramic french window with unobstructed view: The unique panoramic french window provides a wide view, allowing you to enjoy the surrounding natural beauty. 2. Adequate sunlight exposure: The cabin can be fully bathed in sunlight, becoming an ideal sunroom suitable for leisure, relaxation, and enjoying the sunshine. 3. Fully automatic curtains: The factory equipped fully automatic curtains can effectively protect personal privacy and also facilitate users to adjust indoor lighting according to their needs, improving living comfort. 4. Multi functional gym :The cabin space is flexible and can be transformed into a gym according to personal needs, providing a private and comfortable exercise environment that facilitates users to maintain a healthy lifestyle.
Features describe the manufacturer’s catalog offering. Included equipment, customization, performance ratings and installation scope depend on the selected configuration and supporting documents; site approvals and readiness are reviewed separately.
Plan the product package
Compare this prefab cabin by its room plan, exterior openings and utility interfaces. Apple Cabin formats differ in length, layout and transport arrangement; ask for the current model drawing before selecting finishes or equipment.
For buyers comparing garden gym pod options, review the published details for J1 Gym Apple Cabin and confirm the required configuration for your project.
Use these resources to prepare the project scope: Apple Cabin vs Space Capsule House. Prefab and Modular House Customization.
Request a model-specific quotation for J1 Gym Apple Cabin with the destination, quantity, layout and equipment requirements. Availability, lead time and final specifications are confirmed for the order.
Compare product options
Discuss the selected model