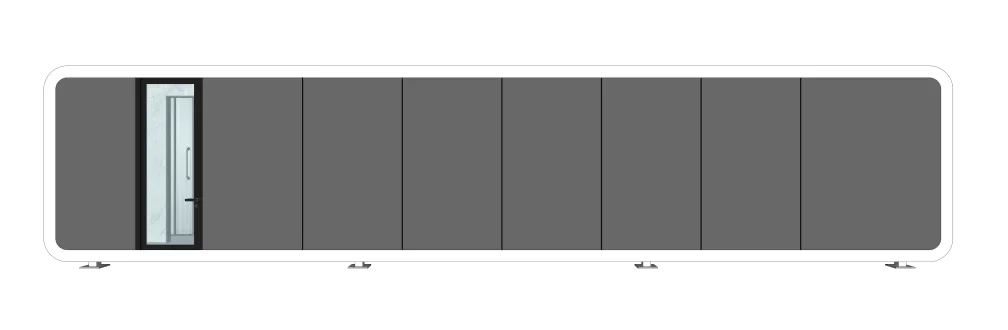
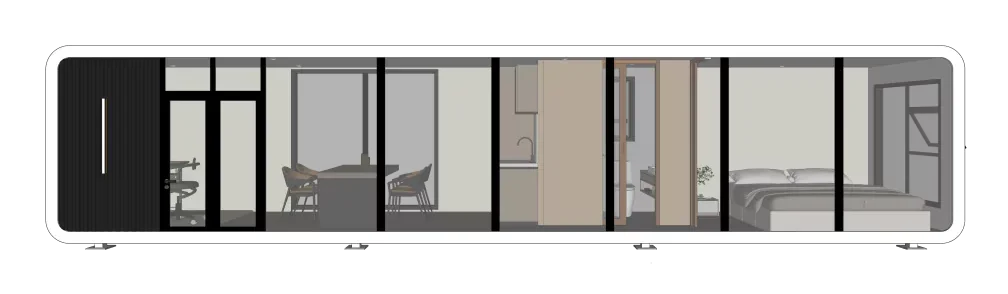
11.5m Full Wall Apple Cabin P4
- Cabin size Length (L) : 11.5 M Width (W): 2.25 M
- Height (H) : 2.48M
- Building area : 25.8m²
 Request a quote
SunlitTec / Apple Cabins
Review Apple Cabin P3.3 with Terrace in SunlitTec’s prefab cabin range. Length (L) : 5.85 M Width (W): 2.25 M Height (H) : 2.48M Compare the product layout, configuration and delivery requirements for your destination.
Request this product View specifications ↓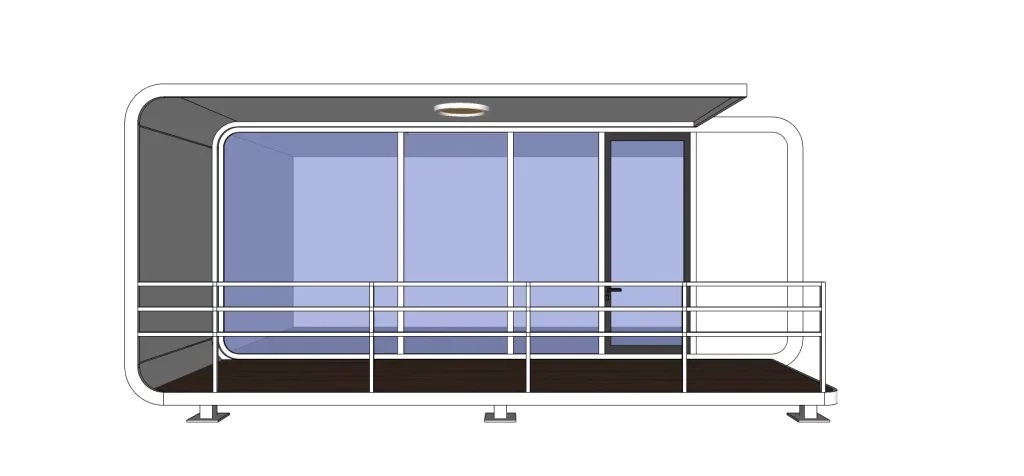
Model specifications
Published values refer to the catalog configuration. Confirm dimensions, area definition, occupancy, equipment, power, weight and delivery time against the current drawing and quotation. Model summaries and detailed specifications can describe different configurations.
Product views
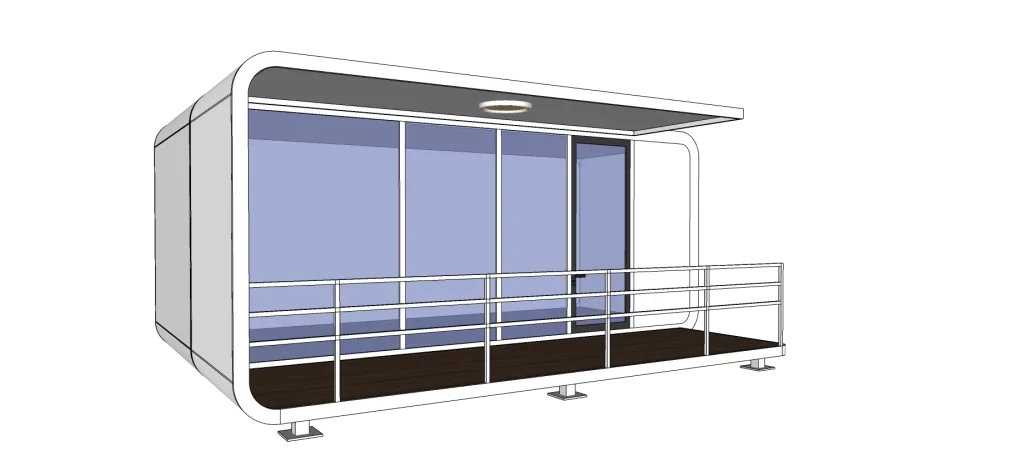
Product overview
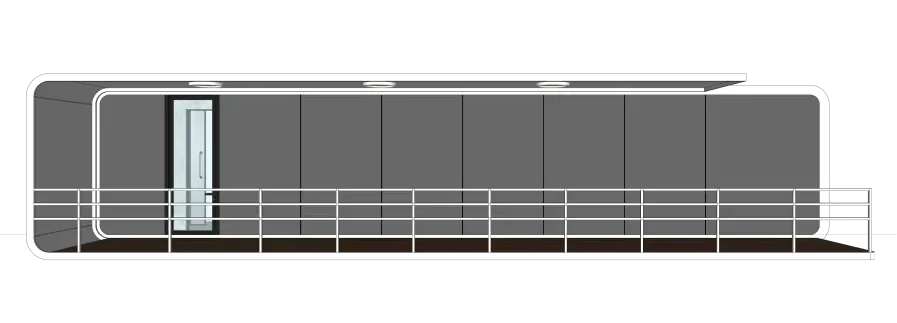
The Apple Cabin P3.3 with a terrace has been upgraded on the basis of the P3, adding an outdoor terrace to expand the usage space, combining residential and leisure functions, providing users with a richer scene experience.
Product features
1. Space extension: Add outdoor terraces to break the limitations of enclosed spaces, achieve indoor and outdoor space linkage, and increase the usable area and activity zone. 2. Function expansion: The terrace can be used for leisure viewing, social gatherings, outdoor dining, and other purposes, enriching the spatial functions and meeting diverse needs. 3. Experience upgrade: Introducing natural elements, users can have close contact with sunlight and air, enhancing the comfort and pleasure of living or working. 4. Visual optimization: The terrace design enhances the building’s sense of hierarchy and three dimensionality, making the appearance more distinctive and attractive compared to P3.
Features describe the manufacturer’s catalog offering. Included equipment, customization, performance ratings and installation scope depend on the selected configuration and supporting documents; site approvals and readiness are reviewed separately.
Plan the product package
Compare this prefab cabin by its room plan, exterior openings and utility interfaces. Apple Cabin formats differ in length, layout and transport arrangement; ask for the current model drawing before selecting finishes or equipment.
Use these resources to prepare the project scope: Apple Cabin vs Space Capsule House. Prefab and Modular House Customization.
Request a model-specific quotation for Apple Cabin P3.3 with Terrace with the destination, quantity, layout and equipment requirements. Availability, lead time and final specifications are confirmed for the order.
Compare product options
Discuss the selected model