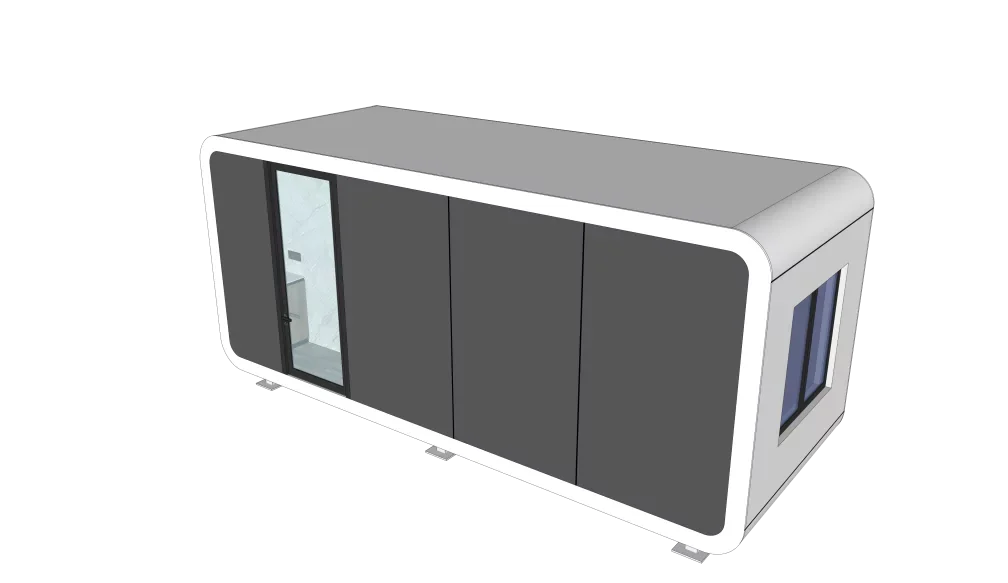
Apple Cabin P1 Good Insulation performance
- Cabin size Length (L) : 5.8 M Width (W): 2.25 M Height (H) : 2.48M
- Building area : 13m²
- Occupancy : 2 people
 Request a quote
SunlitTec / Apple Cabins
Review P0 Apple Cabin 2.25 in SunlitTec’s prefab cabin range. Length (L) :2.25M Width (W): 2.93M Height (H) : 2.48M Compare the product layout, configuration and delivery requirements for your destination.
Request this product View specifications ↓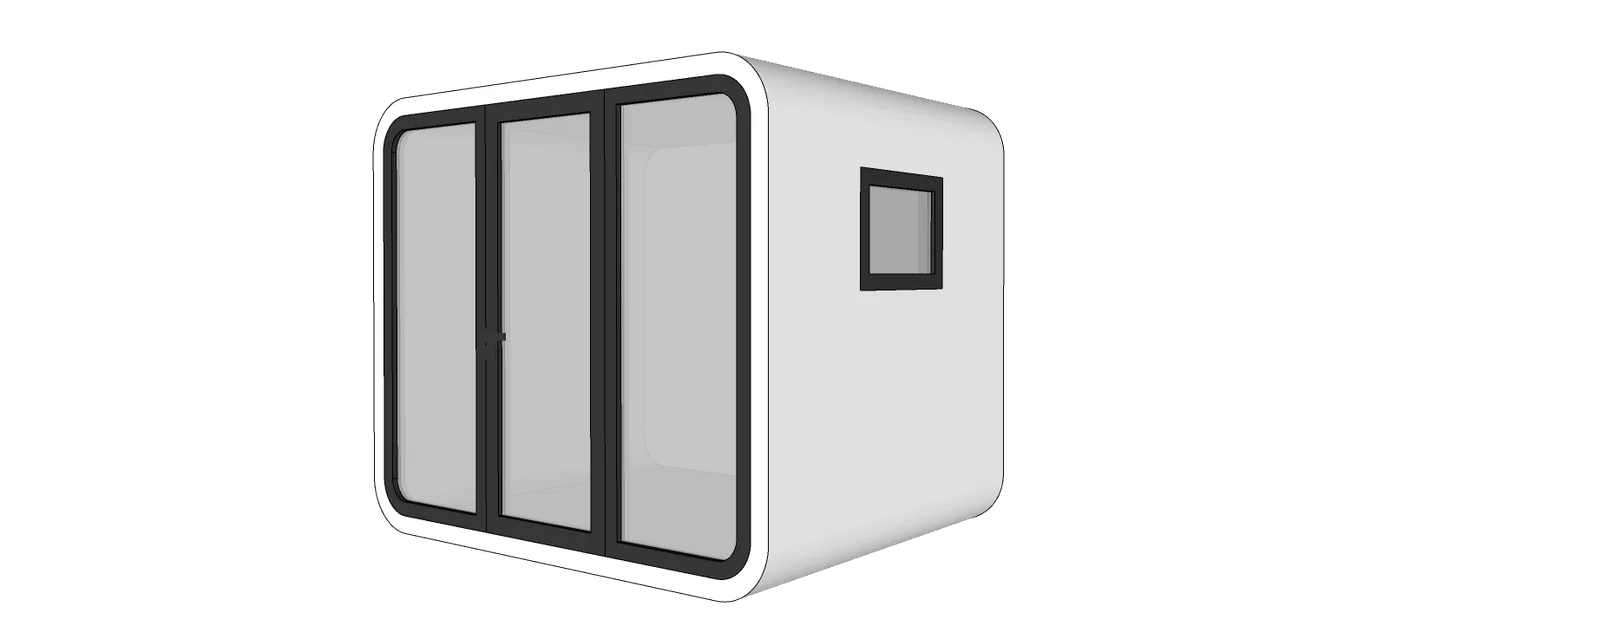
Model specifications
Published values refer to the catalog configuration. Confirm dimensions, area definition, occupancy, equipment, power, weight and delivery time against the current drawing and quotation. Model summaries and detailed specifications can describe different configurations.
Product overview
The small apple cabin can be used as a street shop, an independent office area, etc. It has a stylish and compact appearance, is easy to move, and is economical and affordable.
Product features
1. Multiple and flexible functions: It can be transformed into a street shop to meet the needs of retail, catering and other commercial businesses; it can also create an independent office area to adapt to small teams, creative studios and other scenarios, realizing “one cabin for multiple uses”. 2. Fashionable and eye-catching appearance: The shape is small and exquisite, combined with modern design elements, with high appearance and recognition, which can quickly attract customers and improve commercial exposure or office environment quality. 3. Convenient and efficient mobility: It is lightweight, easy to transport and adjust the position, and can be flexibly arranged in popular areas such as commercial streets, scenic spots, exhibitions, etc., so as to easily grasp the traffic dividend. 4. Significant cost-effectiveness: Compared with traditional shop leasing or office space decoration, the purchase and use cost of the Little Apple Cabin is lower, and no complex infrastructure is required, with a high input-output ratio, which reduces financial pressure.
Features describe the manufacturer’s catalog offering. Included equipment, customization, performance ratings and installation scope depend on the selected configuration and supporting documents; site approvals and readiness are reviewed separately.
Plan the product package
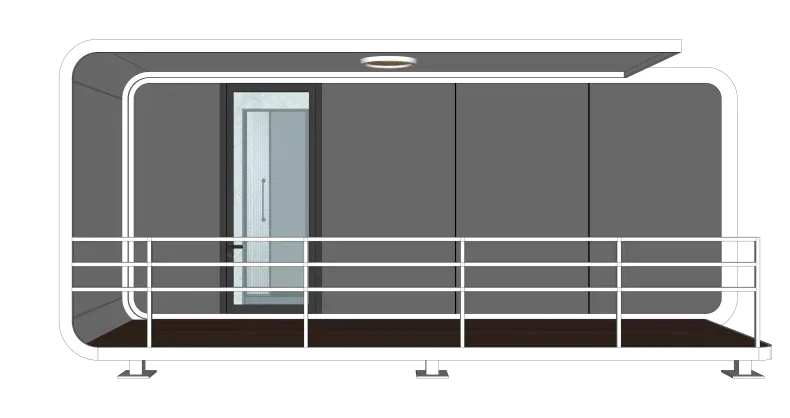
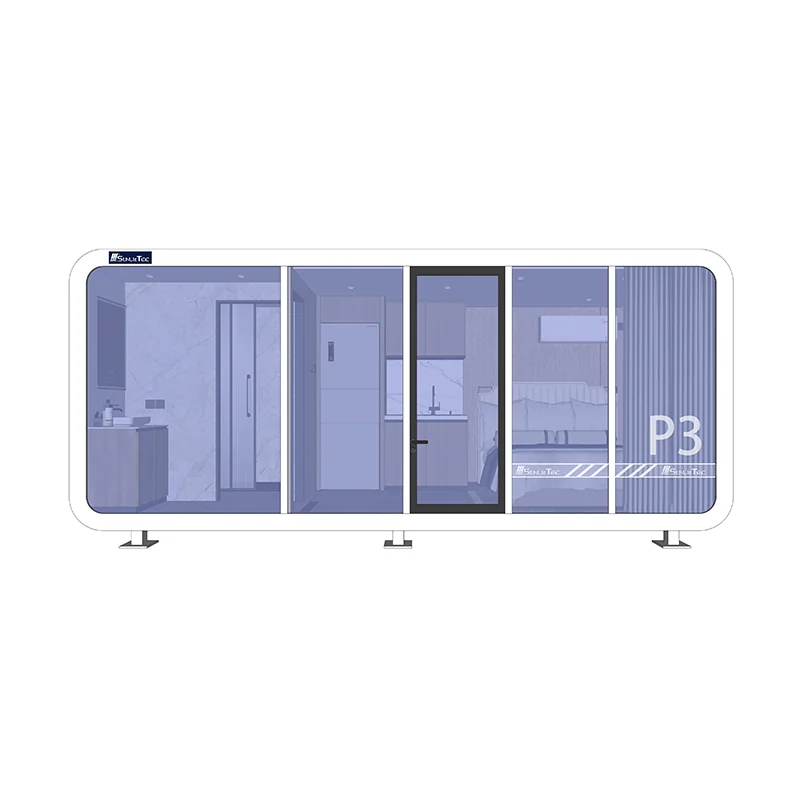
Compare this prefab cabin by its room plan, exterior openings and utility interfaces. Apple Cabin formats differ in length, layout and transport arrangement; ask for the current model drawing before selecting finishes or equipment.
For buyers comparing prefab cabin options, review the published details for P0 Apple Cabin 2.25 and confirm the required configuration for your project.
Use these resources to prepare the project scope: Apple Cabin vs Space Capsule House. Prefab and Modular House Customization.
Request a model-specific quotation for P0 Apple Cabin 2.25 with the destination, quantity, layout and equipment requirements. Availability, lead time and final specifications are confirmed for the order.
Compare product options
Discuss the selected model