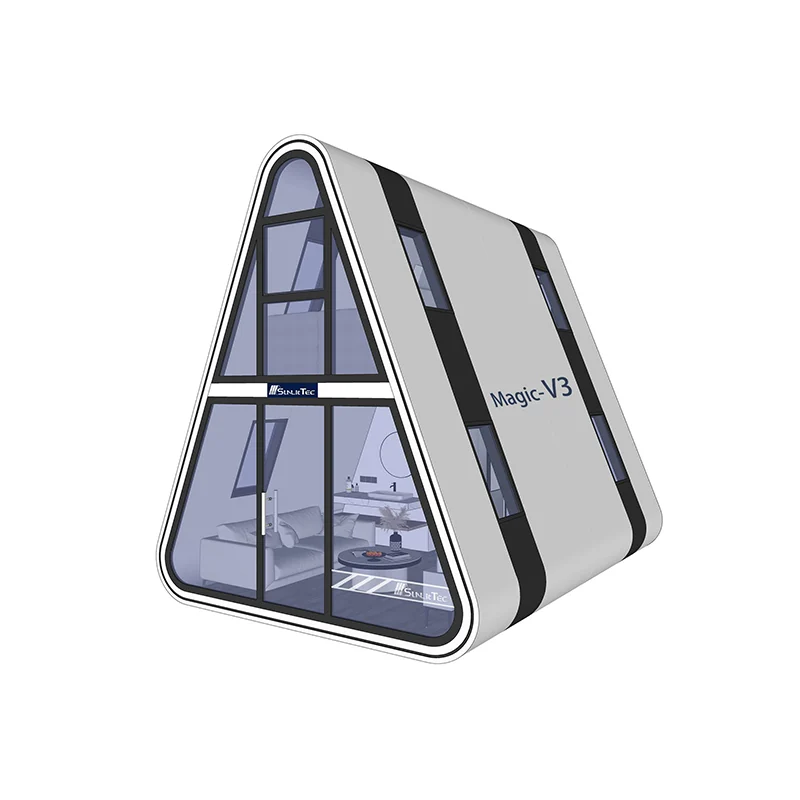
V3 Triangle House Space Capsule
- First Floor Length (L): 5.55 M
- Width (W): 4.05M Height (H): 2.55M
- Second Floor Length (L): 5.55 M
 Request a quote
SunlitTec / Space capsule houses
Review Modular two-story triangular house V2 in SunlitTec’s space capsule house range. Length (L) :5.6 M Width (W): 7.2M Height (H) :6.9M Building area :60m² Compare the product layout, configuration and delivery requirements for your destination.
Request this product View specifications ↓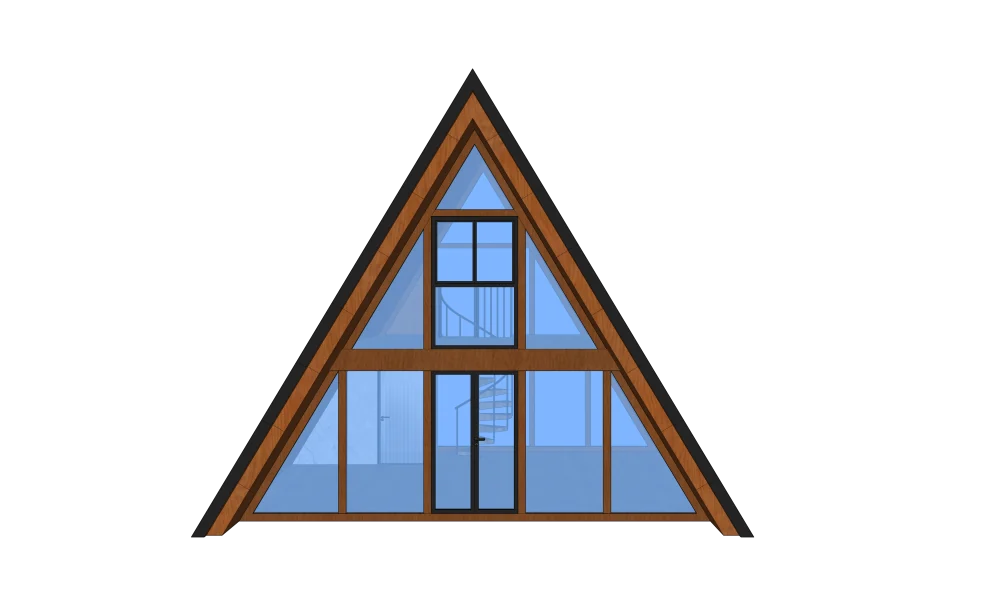
Model specifications
Published values refer to the catalog configuration. Confirm dimensions, area definition, occupancy, equipment, power, weight and delivery time against the current drawing and quotation. Model summaries and detailed specifications can describe different configurations.
Product views
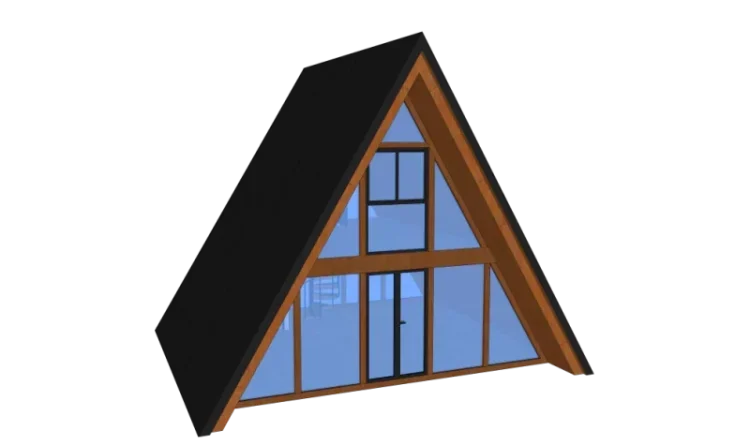
Product overview
The modular double-layer triangular house has an increased area and a highly customizable internal layout. 40HQ can accommodate two houses. The double-layer design has a unique appearance and a wider field of view.
Product features
Significantly Increased Usable Area: Compared to single-story designs, the double-story structure significantly improves space utilization, effectively increasing the practical living and activity areas, meeting a wider range of functional needs and providing ample space for both daily living and business use.
Highly Customizable Interior Layout: Supports in-depth customization based on different usage scenarios and individual needs, from functional zoning and traffic flow planning to detailed layout adjustments, fully adapting to the functional needs of diverse scenarios such as single-family living, homestays, and cultural tourism.
Significant Logistics Cost Control Advantage: Continuing the transportation convenience of the modular design, one 40HQ container can accommodate two homes, achieving high unit transportation efficiency, effectively reducing the overall cost of long-distance logistics and providing a cost-effective transportation solution for large-scale deployments.
Unique and Recognizable Exterior Design: The triangular shape and double-story structure create a visually striking and distinctive appearance. While retaining the novelty of the architectural form, the layered design enhances the artistic and iconic nature of the space, making it a unique and distinctive feature of the area. The double-story design offers a wider perspective: The upper level, with its height advantage, provides a wider viewing angle. Whether enjoying natural scenery or urban landscapes, it reduces obstructions and enhances visual transparency, creating a more comfortable viewing experience for residents and visitors.
Features describe the manufacturer’s catalog offering. Included equipment, customization, performance ratings and installation scope depend on the selected configuration and supporting documents; site approvals and readiness are reviewed separately.
Plan the product package
When comparing space capsule houses for sale, start with the room layout and the published dimensions of the selected model. A capsule house price should identify the equipment package, drawing revision, packing and delivery terms.
For buyers comparing two story a frame cabin options, review the published details for Modular two-story triangular house V2 and confirm the required configuration for your project.
Use these resources to prepare the project scope: Capsule House Models, Dimensions and Layouts. Space Capsule House Price and Project Cost Guide. Capsule House Site Preparation and Foundation Checklist.
Request a model-specific quotation for Modular two-story triangular house V2 with the destination, quantity, layout and equipment requirements. Availability, lead time and final specifications are confirmed for the order.
Compare product options
Discuss the selected model