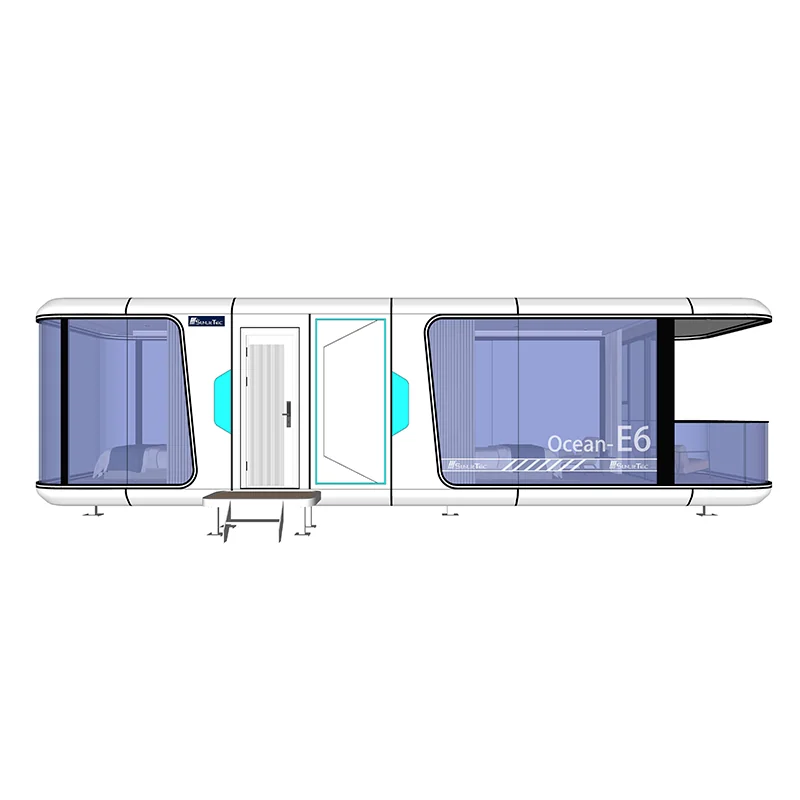
E6 With Balcony Space Capsule
- Length (L): 11.5 M Width (W): 3.3M
- Height (H): 3.2M
- Building area: 38m²
 Request a quote
SunlitTec / Space capsule houses
Review E5 Space Capsule House Closed Balcony Affordable in SunlitTec’s space capsule house range. Length (L): 11.5 M Width (W): 3.3M Height (H): 3.2M Compare the product layout, configuration and delivery requirements for your destination.
Request this product View specifications ↓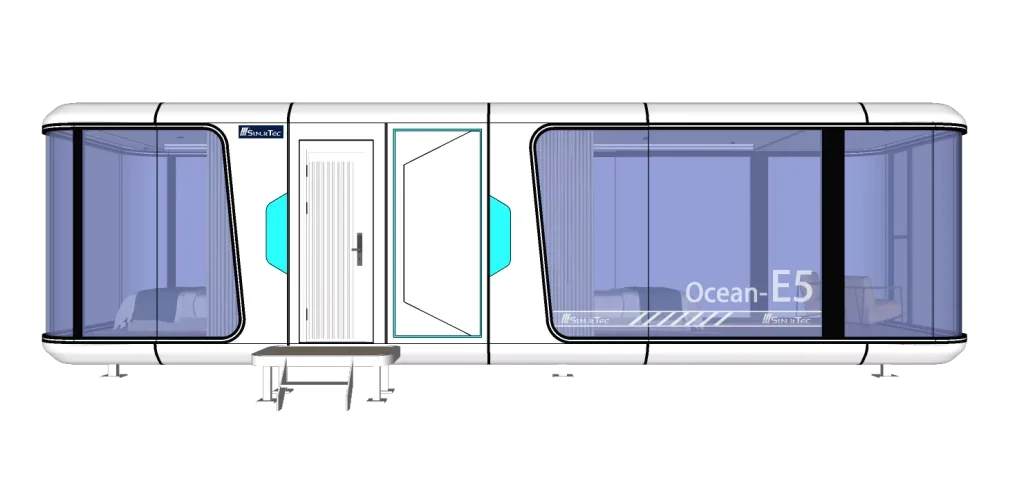
Model specifications
Published values refer to the catalog configuration. Confirm dimensions, area definition, occupancy, equipment, power, weight and delivery time against the current drawing and quotation. Model summaries and detailed specifications can describe different configurations.
Product overview
E5 fully considers customers who want a space capsule with a high-tech appearance but also have a certain demand for thermal insulation. And the new space capsule also provides different choices in terms of color and area, fully considering customers of various budget levels. You can find the exclusive small house for you here according to your budget.
Product features
The E5 spacecraft house adopts a sealed balcony design, which can effectively improve the airtightness of the house, reduce indoor and outdoor air exchange, thereby improving insulation performance and maintaining stable indoor temperature. The balcony is enclosed by a glass curtain wall, providing a wide view and allowing for a panoramic view of the outdoor scenery The design of the E5 spacecraft is reasonable, and by optimizing the spatial layout, the indoor activity area is larger, providing more usable space. Compared to traditional architecture, the E5 spacecraft house adopts factory production, which can significantly reduce construction time and labor costs, thereby lowering the overall price of the house and making it more economical.
Features describe the manufacturer’s catalog offering. Included equipment, customization, performance ratings and installation scope depend on the selected configuration and supporting documents; site approvals and readiness are reviewed separately.
Plan the product package
When comparing space capsule houses for sale, start with the room layout and the published dimensions of the selected model. A capsule house price should identify the equipment package, drawing revision, packing and delivery terms.
Use these resources to prepare the project scope: Capsule House Models, Dimensions and Layouts. Space Capsule House Price and Project Cost Guide. Capsule House Site Preparation and Foundation Checklist.
Request a model-specific quotation for E5 Space Capsule House Closed Balcony Affordable with the destination, quantity, layout and equipment requirements. Availability, lead time and final specifications are confirmed for the order.
Compare product options
Discuss the selected model