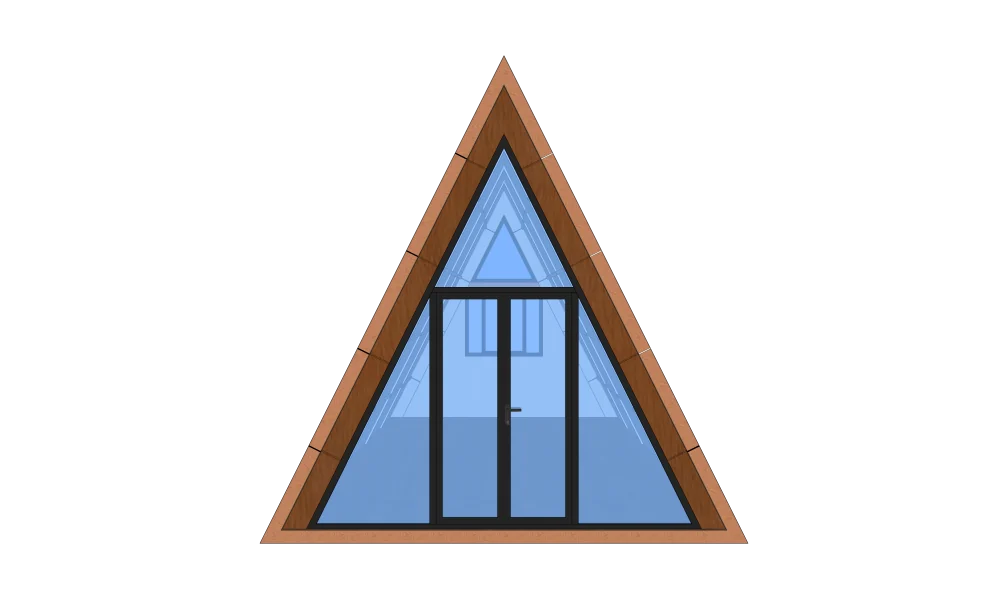
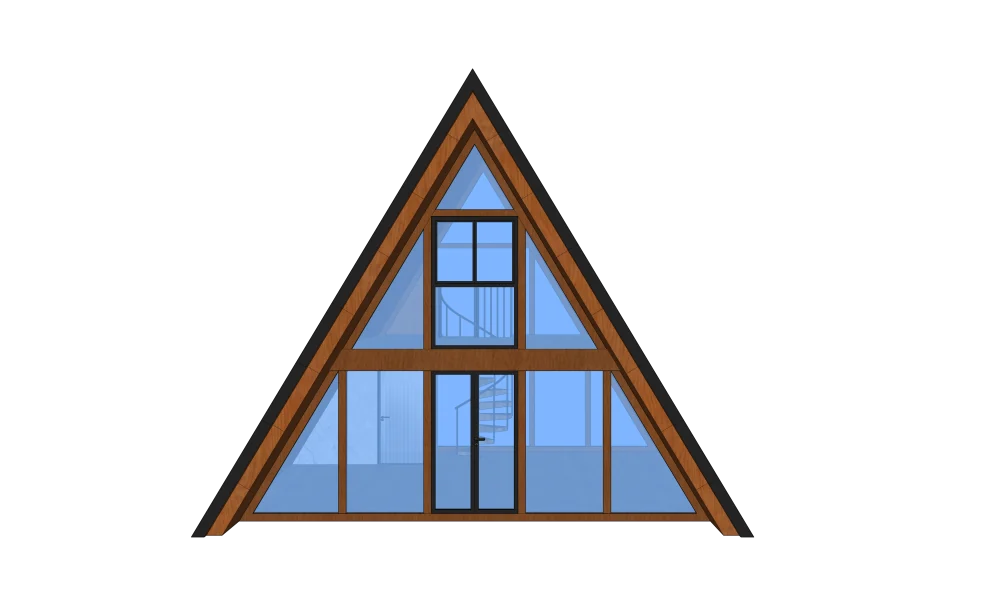
Modular Triangle House V1
- Length (L) :8.4 M Width (W): 4.5M Height (H) :4.5M
- Building area :38m²
- Total power consumption : 10KW
 Request a quote
SunlitTec / Space capsule houses
Review U8 SUNLIT TEC SPACE CAPSULE in SunlitTec’s space capsule house range. Length (L): 6.3 M Width (W): 3M Height (H): 3.1M Compare the product layout, configuration and delivery requirements for your destination.
Request this product View specifications ↓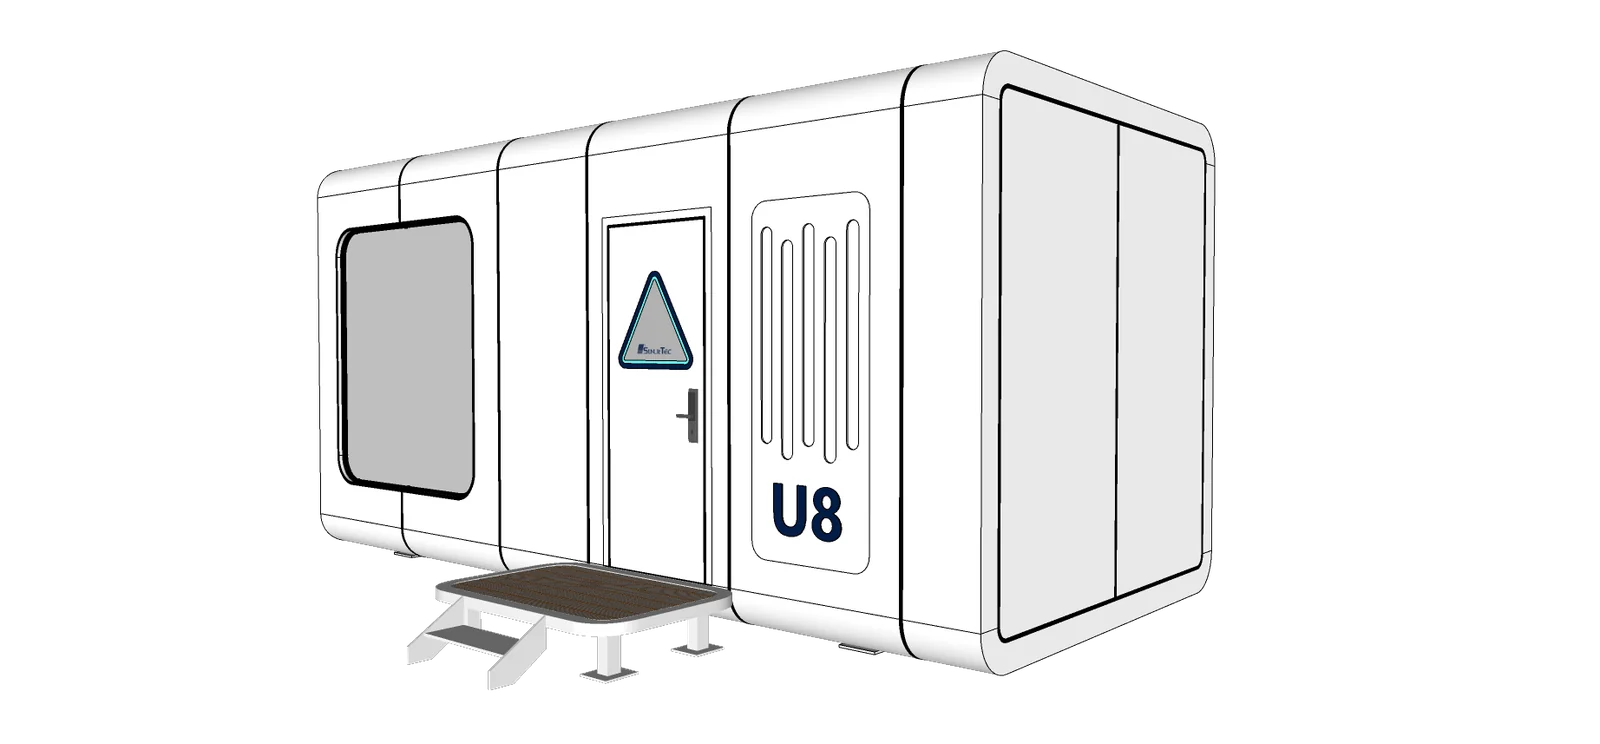
Model specifications
Published values refer to the catalog configuration. Confirm dimensions, area definition, occupancy, equipment, power, weight and delivery time against the current drawing and quotation. Model summaries and detailed specifications can describe different configurations.
Product views
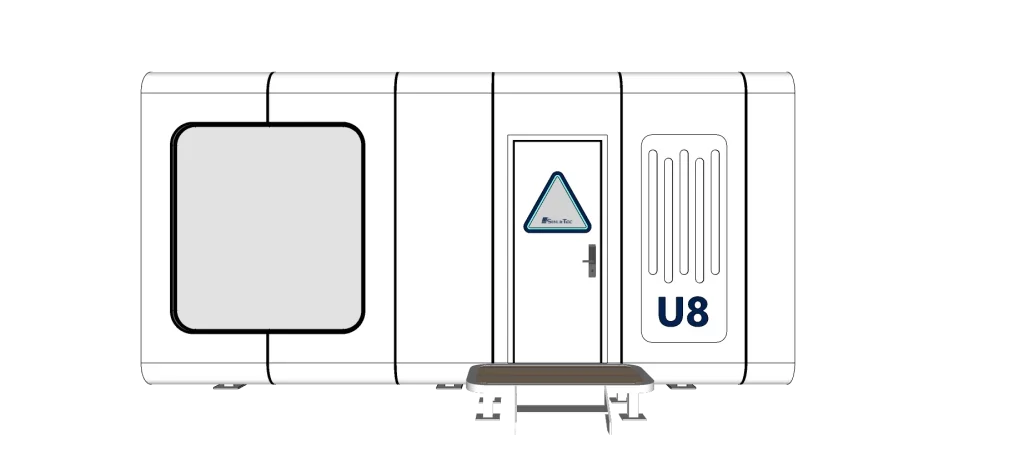
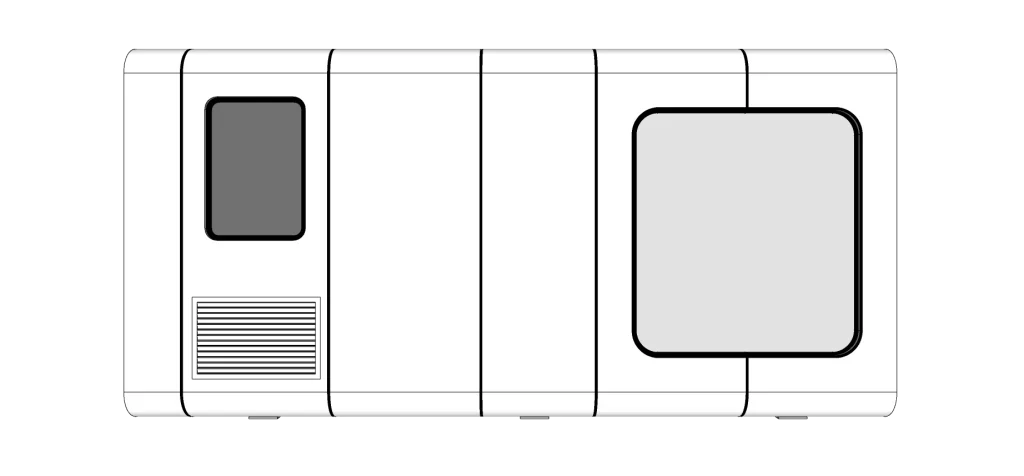
Product overview
The space capsule U8 measures 6.3 meters in length, 3 meters in width, and 3.1 meters in height, with a building area of 18.9 square meters. It is designed to accommodate two people. Additionally, the internal layout can be tailored to specific needs, providing flexibility for different usage scenarios.
Product features
1.The spacecraft U8 adopts a small window design, which significantly reduces the area for heat exchange compared to traditional buildings with large windows that easily cause heat loss. Paired with efficient insulation materials, it can effectively block the intrusion of cold and hot air from the outside. Even in the cold winter, the cabin can maintain a warm and comfortable environment for a long time, protecting occupants from severe cold; During high temperatures in summer, it can also effectively resist heat waves, maintain cool spaces, and greatly improve the comfort and energy-saving effect of living. 2.From the perspective of living space, the spacecraft U8 is specifically optimized for double occupancy scenarios. The internal space layout is reasonable, which will not appear too crowded and can fully meet the living needs of two people. Carefully planned sleeping areas, storage spaces, and activity areas allow residents to easily place personal belongings while having relatively independent yet interconnected living spaces. Whether as a couple, roommate, or travel companion, everyone can enjoy a comfortable living experience in this cozy little world. 3.In terms of cost, the spacecraft U8 has demonstrated strong competitiveness. Compared to traditional architecture, it does not require large-scale land development and complex infrastructure construction, greatly reducing the initial construction costs. Meanwhile, due to the adoption of industrial production and modular assembly, the production efficiency is high, the production cycle is short, and the cost is further compressed. Moreover, the energy consumption of spacecraft U8 is low, and the maintenance cost in the later stage is relatively low.
Features describe the manufacturer’s catalog offering. Included equipment, customization, performance ratings and installation scope depend on the selected configuration and supporting documents; site approvals and readiness are reviewed separately.
Plan the product package
When comparing space capsule houses for sale, start with the room layout and the published dimensions of the selected model. A capsule house price should identify the equipment package, drawing revision, packing and delivery terms.
For buyers comparing small capsule house options, review the published details for U8 SUNLIT TEC SPACE CAPSULE and confirm the required configuration for your project.
Use these resources to prepare the project scope: Capsule House Models, Dimensions and Layouts. Space Capsule House Price and Project Cost Guide. Capsule House Site Preparation and Foundation Checklist.
Request a model-specific quotation for U8 SUNLIT TEC SPACE CAPSULE with the destination, quantity, layout and equipment requirements. Availability, lead time and final specifications are confirmed for the order.
Compare product options
Discuss the selected model