Bedroom
- Air conditioner
- 1 double bed
- 1 bedside table
 Request a quote
SunlitTec / Space capsule houses
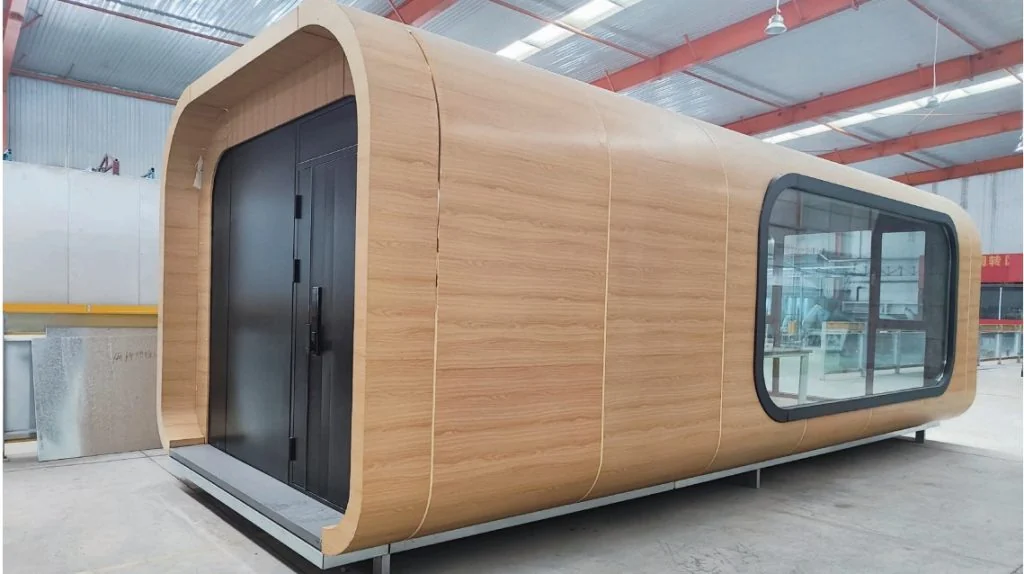
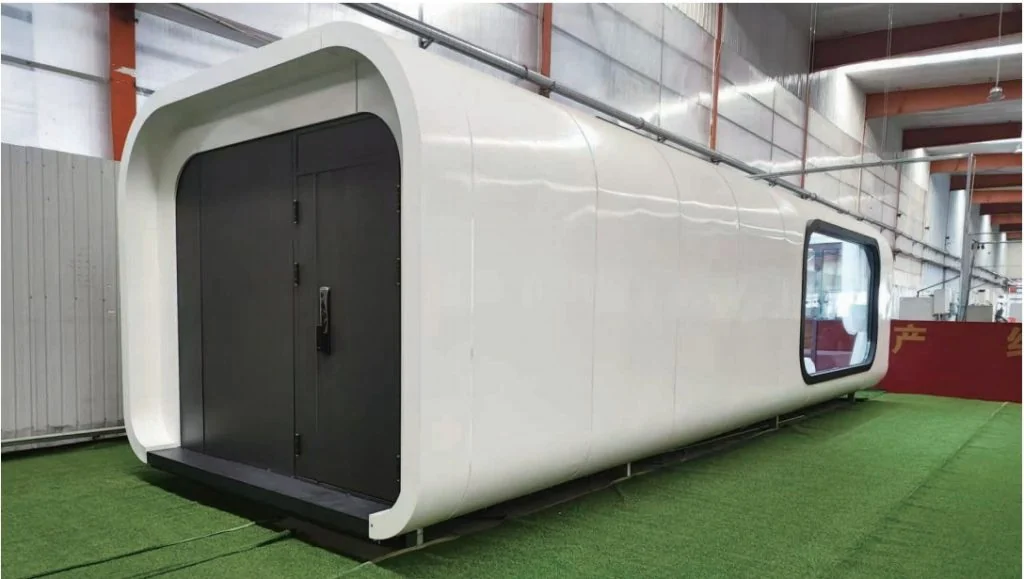
Review X7 Space Capsule 11.5 in SunlitTec’s space capsule house range. Length (L): 11.5 M Width (W): 3.3M Height (H): 3.2M Compare the product layout, configuration and delivery requirements for your destination.
Request this product View specifications ↓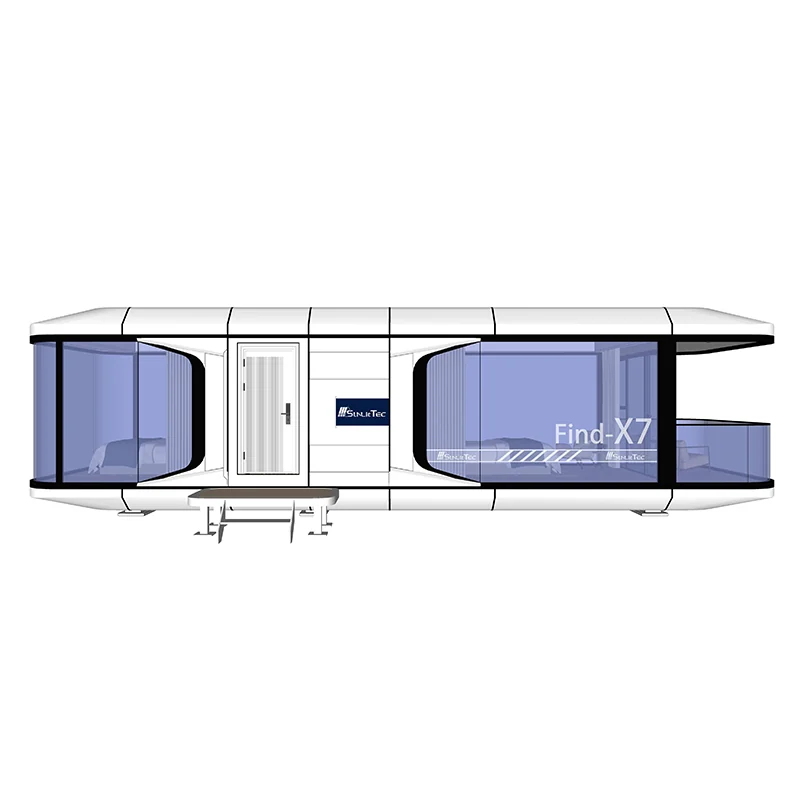
Model specifications
Published values refer to the catalog configuration. Confirm dimensions, area definition, occupancy, equipment, power, weight and delivery time against the current drawing and quotation. Model summaries and detailed specifications can describe different configurations.
Product views
Product overview
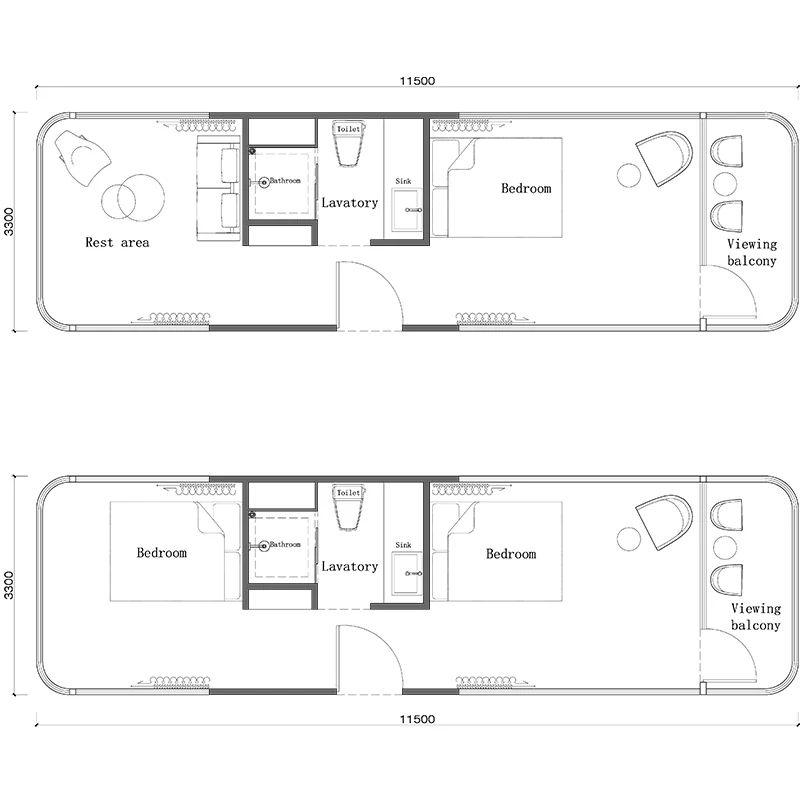
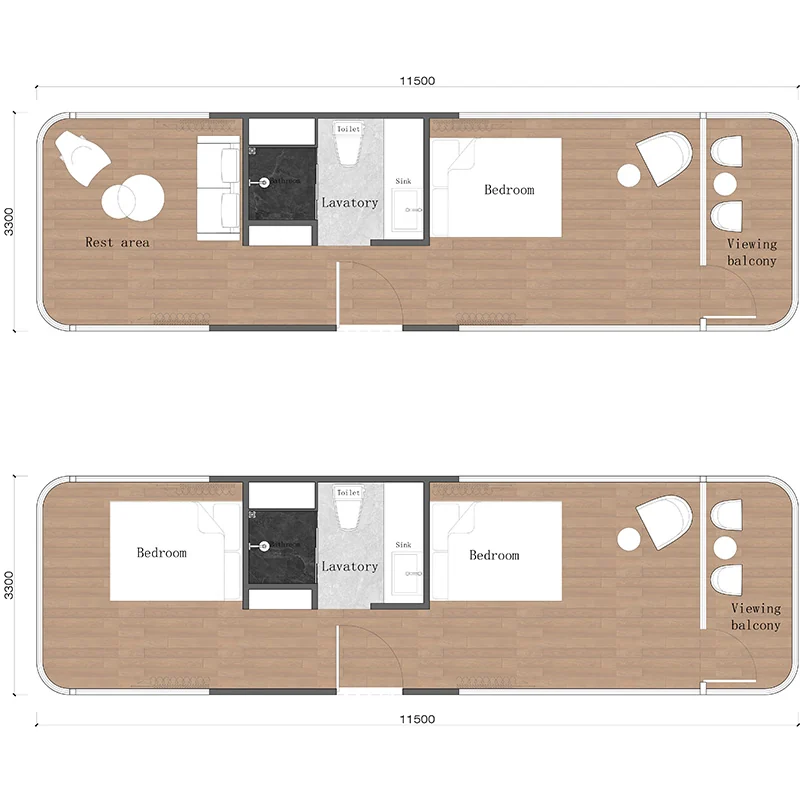
The X7 capsule has become one of the best-selling products with its luxurious 38m ² space and high aesthetic design. The indoor front and rear are one bedroom and one living room, equipped with spacious 270 ° landscape windows and a 3.3-meter panoramic balcony, providing residents with excellent views. In addition, its dry and wet separated bathroom, spacious washing area, and reasonable zoning layout make living more comfortable.
Sunlit Tec proudly presents the X7 – an exceptional example of modern prefab tiny homes that redefines compact living. As a industry leader in prebuilt mini homes, Sunlit Tec has engineered this small cabin modular home to offer both stunning aesthetics and practical functionality, establishing new standards for premade small houses in today’s market.
Product features
1. Breathtaking Architectural Design The X7 represents the pinnacle of modern prefab tiny homes, featuring a spectacular 270° panoramic window that seamlessly connects inhabitants with nature. This innovative design approach demonstrates why Sunlit Tec stands apart in the realm of prebuilt mini homes, offering visual elegance that complements any environment.
2. Complete Customization Freedom Unlike standard premade small houses, Sunlit Tec provides extensive customization options for your small cabin modular home. Whether modifying interior layouts or selecting finishes, our team works closely with you to create the perfect prefab tiny home with bathroom that reflects your personal style and functional requirements.
3. Immediate Occupancy Ready The efficiency of our modern prefab tiny homes shines through in the X7’s rapid deployment. As a comprehensively equipped prebuilt mini home, Sunlit Tec ensures your small cabin modular home arrives ready for quick installation and immediate occupancy, streamlining your transition to compact living.
4. Universal Terrain Adaptability Engineered for versatility, this premade small house thrives in diverse locations. Whether situated in mountainous regions, wooded areas, coastal settings, or desert landscapes, our prefab tiny home with bathroom maintains structural integrity and comfort in any environment.
5. Unmatched Relocation Flexibility The inherent mobility of our modern prefab tiny homes provides unprecedented freedom. This prebuilt mini home can journey with you to new destinations, making the X7 small cabin modular home an ideal solution for those seeking both permanence and portability in their premade small houses.
The X7 from Sunlit Tec represents the next evolution in prebuilt mini homes, offering a versatile platform for personalization. Below are configuration possibilities that transform this modern prefab tiny home into your ideal living space:
Sleeping Quarter Configurations Create your perfect retreat within this small cabin modular home by selecting from: Climate control systems,Queen or double bed options,Beside storage solutions These elements combine to make your premade small house a personal sanctuary.
Living Space Arrangements The main area of this prefab tiny home with bathroom accommodates various layouts featuring:
Comfortable seating options,Versatile table configurations,Complementary chair selections,Window treatment systems This flexibility exemplifies why Sunlit Tec’s prebuilt mini homes outperform conventional alternatives.
Bathroom Facility Options The dedicated bathroom space in our modern prefab tiny home accommodates:
Standard or composting toilets,On-demand water heating systems,Climate control units,Complete shower installations,Storage and shelving solutions,Premium fixture selections,Entryway organization units This comprehensive approach ensures your small cabin modular home includes all essential amenities.
Features describe the manufacturer’s catalog offering. Included equipment, customization, performance ratings and installation scope depend on the selected configuration and supporting documents; site approvals and readiness are reviewed separately.
1. Breathtaking Architectural Design The X7 represents the pinnacle of modern prefab tiny homes, featuring a spectacular 270° panoramic window that seamlessly connects inhabitants with nature. This innovative design approach demonstrates why Sunlit Tec stands apart in the realm of prebuilt mini homes, offering visual elegance that complements any environment.
2. Complete Customization Freedom Unlike standard premade small houses, Sunlit Tec provides extensive customization options for your small cabin modular home. Whether modifying interior layouts or selecting finishes, our team works closely with you to create the perfect prefab tiny home with bathroom that reflects your personal style and functional requirements.
3. Immediate Occupancy Ready The efficiency of our modern prefab tiny homes shines through in the X7’s rapid deployment. As a comprehensively equipped prebuilt mini home, Sunlit Tec ensures your small cabin modular home arrives ready for quick installation and immediate occupancy, streamlining your transition to compact living.
4. Universal Terrain Adaptability Engineered for versatility, this premade small house thrives in diverse locations. Whether situated in mountainous regions, wooded areas, coastal settings, or desert landscapes, our prefab tiny home with bathroom maintains structural integrity and comfort in any environment.
5. Unmatched Relocation Flexibility The inherent mobility of our modern prefab tiny homes provides unprecedented freedom. This prebuilt mini home can journey with you to new destinations, making the X7 small cabin modular home an ideal solution for those seeking both permanence and portability in their premade small houses.
The X7 from Sunlit Tec represents the next evolution in prebuilt mini homes, offering a versatile platform for personalization. Below are configuration possibilities that transform this modern prefab tiny home into your ideal living space:
Sleeping Quarter Configurations Create your perfect retreat within this small cabin modular home by selecting from: Climate control systems,Queen or double bed options,Beside storage solutions These elements combine to make your premade small house a personal sanctuary.
Living Space Arrangements The main area of this prefab tiny home with bathroom accommodates various layouts featuring:
Comfortable seating options,Versatile table configurations,Complementary chair selections,Window treatment systems This flexibility exemplifies why Sunlit Tec’s prebuilt mini homes outperform conventional alternatives.
Bathroom Facility Options The dedicated bathroom space in our modern prefab tiny home accommodates:
Standard or composting toilets,On-demand water heating systems,Climate control units,Complete shower installations,Storage and shelving solutions,Premium fixture selections,Entryway organization units This comprehensive approach ensures your small cabin modular home includes all essential amenities.
Published configuration
Confirm the selected equipment schedule with the quotation. Optional items are not included by default.
Optional equipment
Confirm the selected equipment schedule with the quotation. Optional items are not included by default.
Plan the product package
When comparing space capsule houses for sale, start with the room layout and the published dimensions of the selected model. A capsule house price should identify the equipment package, drawing revision, packing and delivery terms.
For buyers comparing space capsule house options, review the published details for X7 Space Capsule 11.5 and confirm the required configuration for your project.
Use these resources to prepare the project scope: Capsule House Models, Dimensions and Layouts. Space Capsule House Price and Project Cost Guide. Capsule House Site Preparation and Foundation Checklist.
Request a model-specific quotation for X7 Space Capsule 11.5 with the destination, quantity, layout and equipment requirements. Availability, lead time and final specifications are confirmed for the order.
Compare product options
Discuss the selected model