
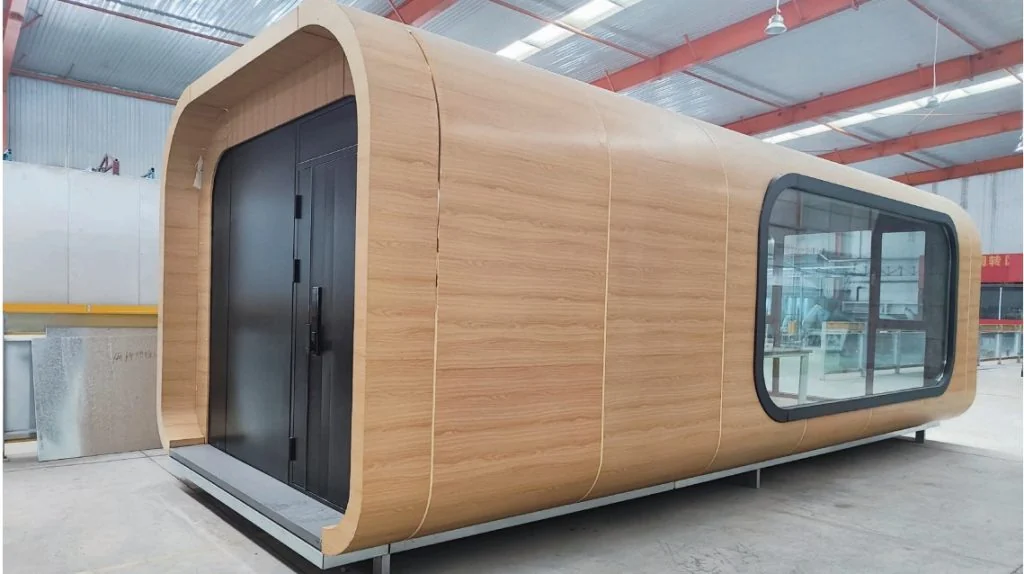
SunlitTec / Space capsule houses
Space Capsule Z-21
Review Space Capsule Z-21 in SunlitTec’s space capsule house range. Length (L): 6.0 M Width (W): 3.5 M Compare the product layout, configuration and delivery requirements for your destination.
Request this product View specifications ↓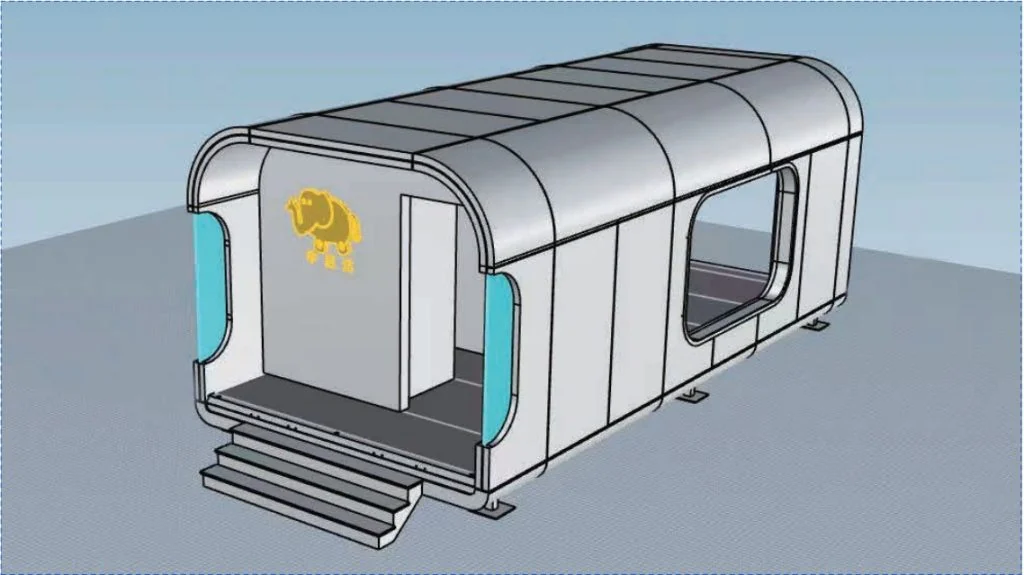
Model specifications
Space Capsule Z-21 specifications
Product dimensions and summary
- Length (L): 6.0 M
- Width (W): 3.5 M
- Height (H): 2.8 M
- Building area: 21 m²
- Occupancy: 2 people
Detailed published specifications
- Bedroom: 1
- Bathroom: 1
- Hallway: 1
- Occupancy: 2 people
- Area: 21 M²
- L*W*H: 6.0M * 3.5M * 2.8M
- Layer: 1
Published values refer to the catalog configuration. Confirm dimensions, area definition, occupancy, equipment, power, weight and delivery time against the current drawing and quotation. Model summaries and detailed specifications can describe different configurations.
Product overview
About Space Capsule Z-21
The Z-21 all-steel space capsule, with its sleek, robust all-steel structure, delivers both durability and a modern aesthetic. Built with full steel materials, it offers strong stability and sound insulation, making it ideal for placement in forests, scenic areas, or suburban backyards. The compact layout maximizes every inch of the 21m² space, creating a cozy living environment for two people.
Product features
Design and configuration features
All-steel durability: Made from full steel, it offers exceptional sturdiness, sound insulation, and a 50-year service life.
Compact efficiency: 21m² of usable space, optimized layout that fits all daily living needs for 2 people.
Quick installation: Factory-integrated production, fast on-site setup, and ready to use in a short time.
Versatile placement: Suitable for various terrains, including scenic spots, gardens, and suburban areas, with no complex foundation requirements.
Cost-effective: Lower cost than traditional buildings, with shorter waiting times and long-term value.
Features describe the manufacturer’s catalog offering. Included equipment, customization, performance ratings and installation scope depend on the selected configuration and supporting documents; site approvals and readiness are reviewed separately.
Plan the product package
Specify your space capsule house project
When comparing space capsule houses for sale, start with the room layout and the published dimensions of the selected model. A capsule house price should identify the equipment package, drawing revision, packing and delivery terms.
For buyers comparing small capsule house options, review the published details for Space Capsule Z-21 and confirm the required configuration for your project.
Use these resources to prepare the project scope: Capsule House Models, Dimensions and Layouts. Space Capsule House Price and Project Cost Guide. Capsule House Site Preparation and Foundation Checklist.
Request a model-specific quotation for Space Capsule Z-21 with the destination, quantity, layout and equipment requirements. Availability, lead time and final specifications are confirmed for the order.
Compare product options
More space capsule houses
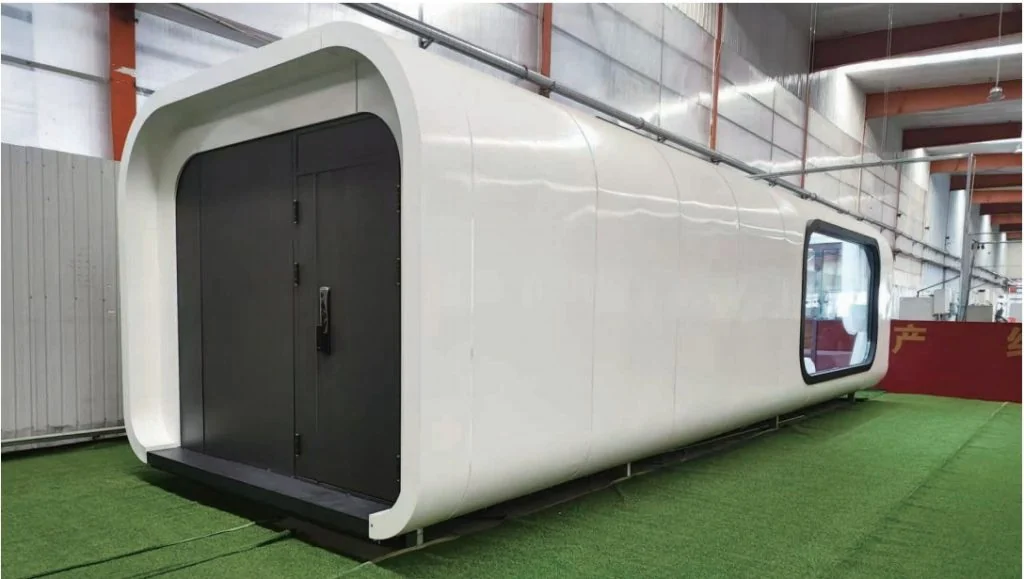
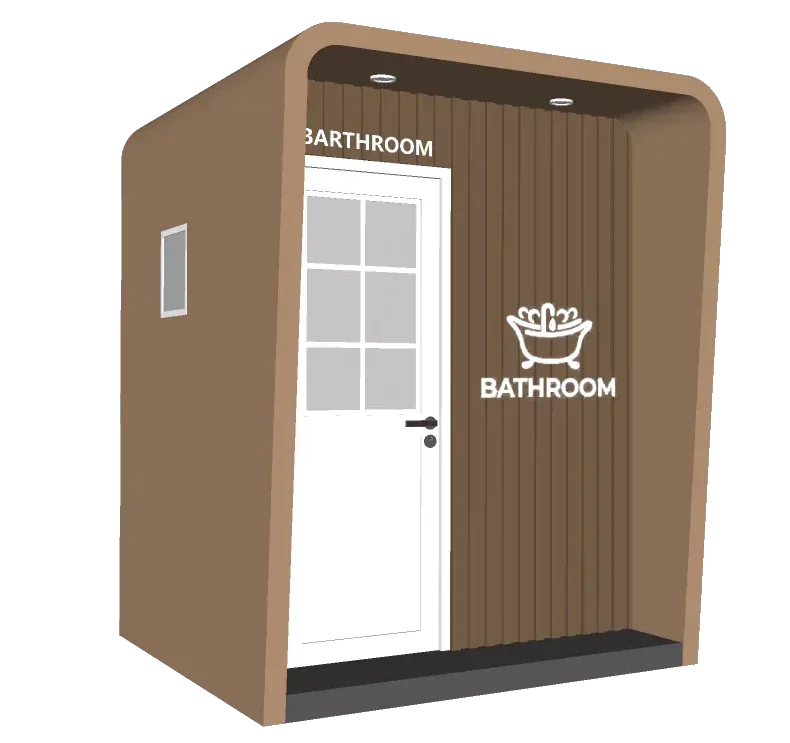
SUNLIT TEC Apple Cabin Bathroom With Bathtub
- Length (L):1.91 M
- Width (W): 2.25M
- Height (H): 2.48M
Discuss the selected model