
SunlitTec / Space capsule houses
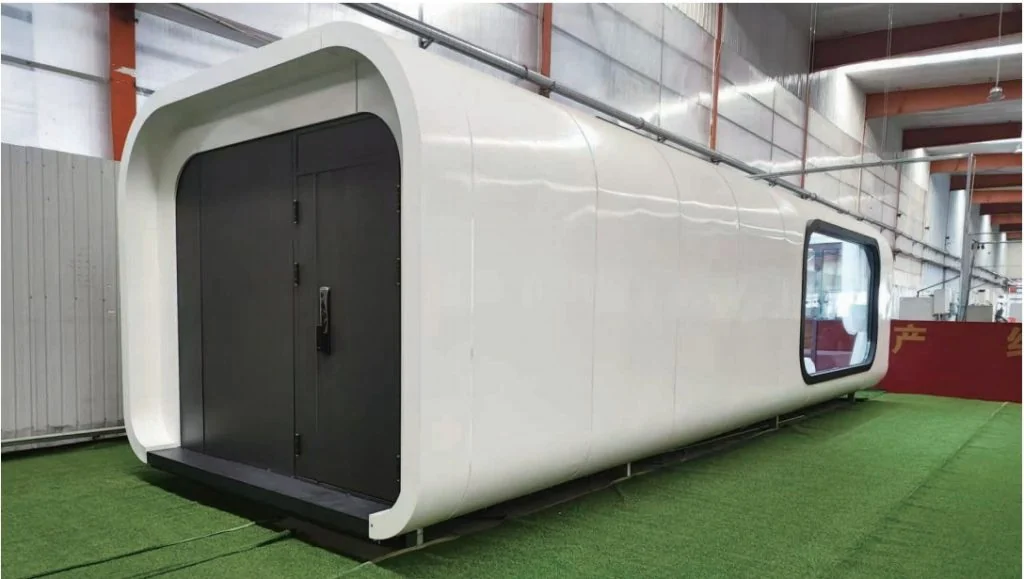
Space Capsule Z-28
Review Space Capsule Z-28 in SunlitTec’s space capsule house range. Length (L): 8.0 M Width (W): 3.5 M Compare the product layout, configuration and delivery requirements for your destination.
Request this product View specifications ↓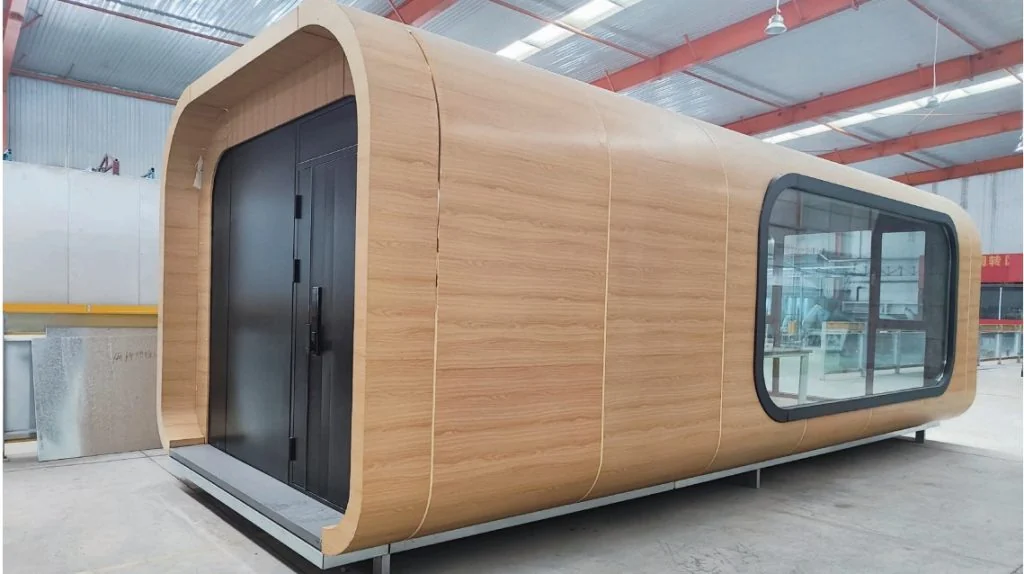
Model specifications
Space Capsule Z-28 specifications
Product dimensions and summary
- Length (L): 8.0 M
- Width (W): 3.5 M
- Height (H): 2.8 M
- Building area: 28 m²
- Occupancy: 2 people
Detailed published specifications
- Bedroom: 1
- Bathroom: 1
- Hallway: 1
- Dining Area: 1
- Living Area: 1
- Occupancy: 2 people
- Area: 28 ㎡
- L*W*H: 8.0M * 3.5M * 2.8M
- Layer: 1
Published values refer to the catalog configuration. Confirm dimensions, area definition, occupancy, equipment, power, weight and delivery time against the current drawing and quotation. Model summaries and detailed specifications can describe different configurations.
Product overview
About Space Capsule Z-28
The Z-28 all-steel space capsule features a curved wood-grain exterior and a 28㎡ functional layout, including a bedroom, bathroom, dining area and living area. It provides a comfortable living space for 2 people, with reliable all-steel structure and sound insulation, suitable for scenic spots, homestays and other scenarios.
Product features
Design and configuration features
All-steel structure: Sturdy and durable, with good insulation and soundproofing performance.
Rational layout: 28㎡ multi-functional space, covering rest, dining and daily living needs.
Integrated production: Factory finished interior, ready for quick on-site use.
Aesthetic appearance: Curved wood-grain design, modern and integrated with natural scenery.
Wide adaptability: No complex foundation required, suitable for various terrains.
Features describe the manufacturer’s catalog offering. Included equipment, customization, performance ratings and installation scope depend on the selected configuration and supporting documents; site approvals and readiness are reviewed separately.
Plan the product package
Specify your space capsule house project
When comparing space capsule houses for sale, start with the room layout and the published dimensions of the selected model. A capsule house price should identify the equipment package, drawing revision, packing and delivery terms.
For buyers comparing space capsule house options, review the published details for Space Capsule Z-28 and confirm the required configuration for your project.
Use these resources to prepare the project scope: Capsule House Models, Dimensions and Layouts. Space Capsule House Price and Project Cost Guide. Capsule House Site Preparation and Foundation Checklist.
Request a model-specific quotation for Space Capsule Z-28 with the destination, quantity, layout and equipment requirements. Availability, lead time and final specifications are confirmed for the order.
Compare product options
More space capsule houses
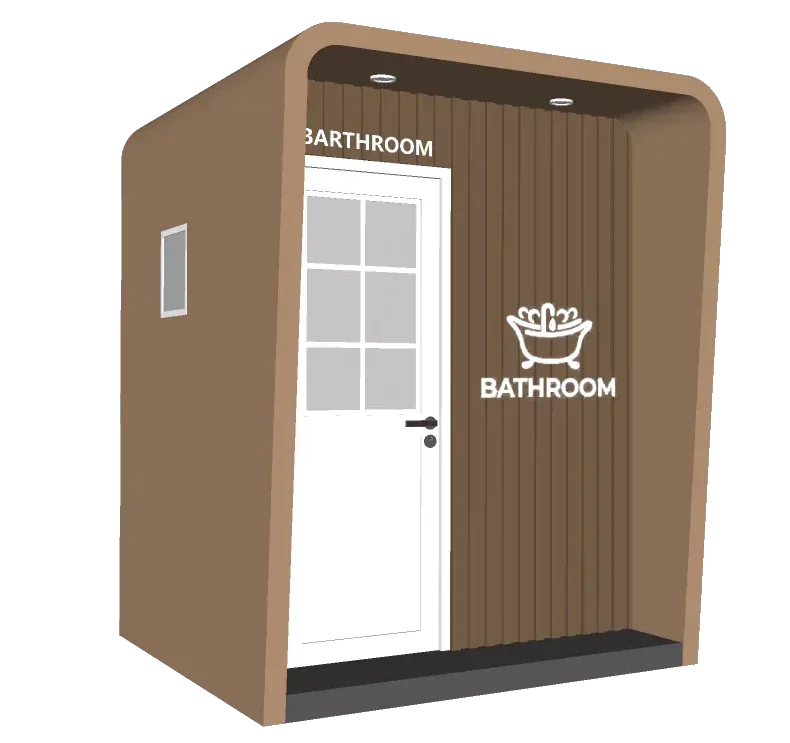
SUNLIT TEC Apple Cabin Bathroom With Bathtub
- Length (L):1.91 M
- Width (W): 2.25M
- Height (H): 2.48M
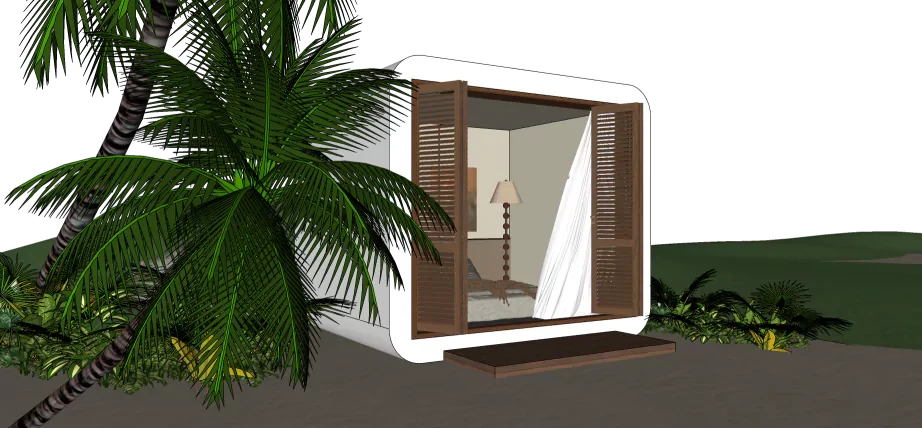
SUNLIT TEC Beach Rest House
- Length (L):2.925 M
- Width (W): 2.25M
- Height (H): 2.48M
Discuss the selected model