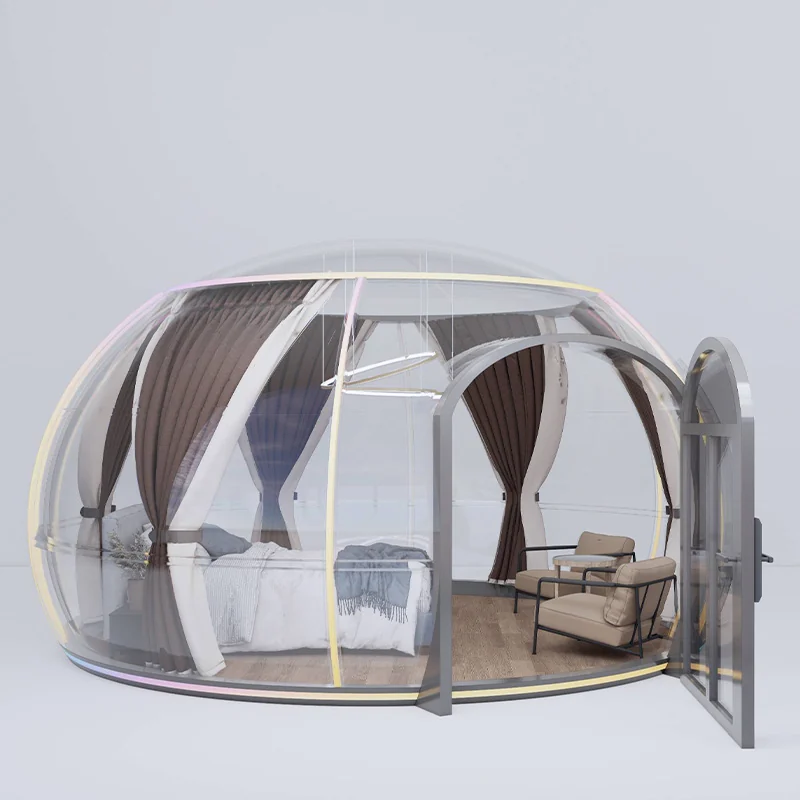
O3 Unobstructed Field Of View Bubble House
- Diameter(D):4M
- Height (H) : 2.6/3M
- Building area : 12.6m²
 Request a quote
SunlitTec / Board and expandable houses
Review B7 Double-Layer Board House in SunlitTec’s prefab house range. First Floor Length (L): 5.96M Width (W): 4.39M Height (H): 2.548M Compare the product layout, configuration and delivery requirements for your destination.
Request this product View specifications ↓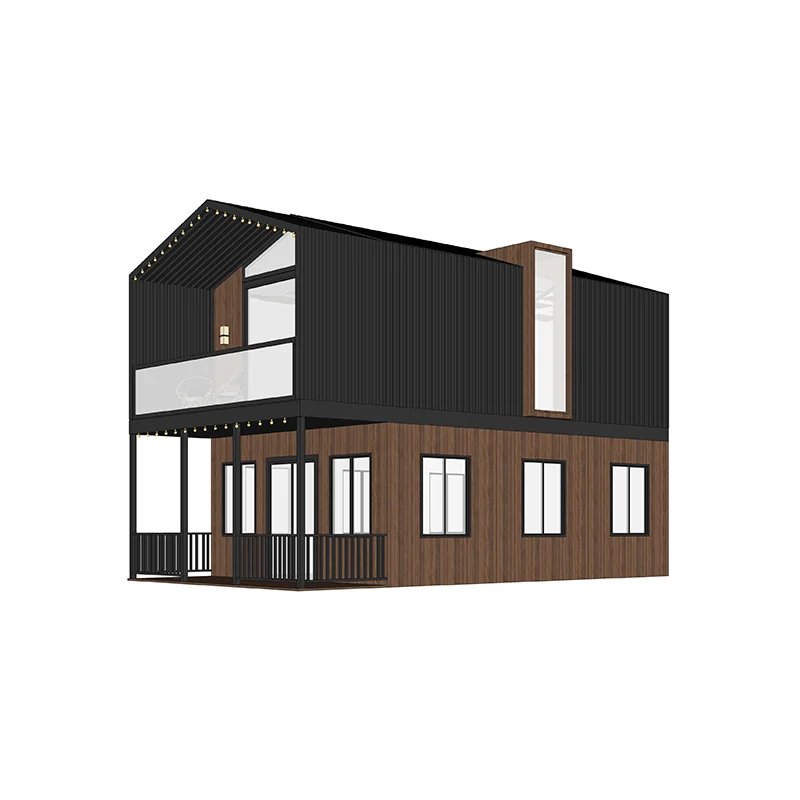
Model specifications
Published values refer to the catalog configuration. Confirm dimensions, area definition, occupancy, equipment, power, weight and delivery time against the current drawing and quotation. Model summaries and detailed specifications can describe different configurations.
Product overview
B7 board houses adopt a double-layer structure, providing larger living space, suitable for home or small office use. This design not only improves usage efficiency, but also meets different functional requirements.
The extended design of the second floor creates a canopy, which not only enhances the aesthetics of the building, but also effectively prevents rainwater from falling directly at the entrance of the first floor, providing a more comfortable environment for residents to enter and exit.
The second floor is equipped with large french window, which can maximize the introduction of natural light and create a bright and transparent indoor atmosphere. At the same time, the design of the balcony provides a place for residents to relax and enjoy outdoor space, suitable for leisure and socializing.
Product features
1. Double-layer design: effectively increases the living space and makes the use functions more flexible and diverse. 2. Extended balcony design on the second floor: The naturally formed canopy is not only beautiful, but also effectively blocks rainwater, improving the practicality of the balcony. 3. Design of floor-to-ceiling windows on the second floor balcony: Large-area floor-to-ceiling windows provide sufficient natural light, create a bright and transparent indoor environment, and enhance the comfort of living. 4. Highest utilization of floor space: Under the same floor space conditions, B7 board houses can provide higher usage efficiency, making space utilization more reasonable and helping to improve the living experience.”
Features describe the manufacturer’s catalog offering. Included equipment, customization, performance ratings and installation scope depend on the selected configuration and supporting documents; site approvals and readiness are reviewed separately.
Plan the product package
For a prefab house or modular cabin project, compare the published layout and usable space with the transport and installation plan. Confirm the current drawing, selected materials and local site interfaces with your quotation.
For buyers comparing two story prefab house options, review the published details for B7 Double-Layer Board House and confirm the required configuration for your project.
Use these resources to prepare the project scope: Prefab House vs Container House: Buyer Comparison. Prefab and Modular House Customization.
Request a model-specific quotation for B7 Double-Layer Board House with the destination, quantity, layout and equipment requirements. Availability, lead time and final specifications are confirmed for the order.
Compare product options
Discuss the selected model