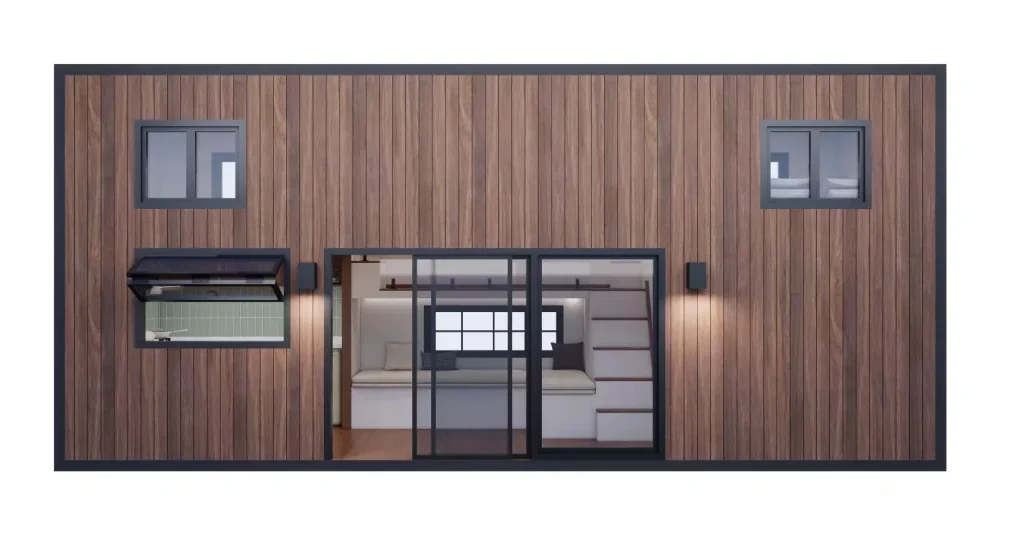
Double layered steel structure wooden house
- Length (L): 8 M Width (W): 2.25M
- Height (H): 3.65M
 Request a quote
SunlitTec / Board and expandable houses
Review O3 Unobstructed Field Of View Bubble House in SunlitTec’s prefab house range. Diameter(D):4M Height (H) : 2.6/3M Compare the product layout, configuration and delivery requirements for your destination.
Request this product View specifications ↓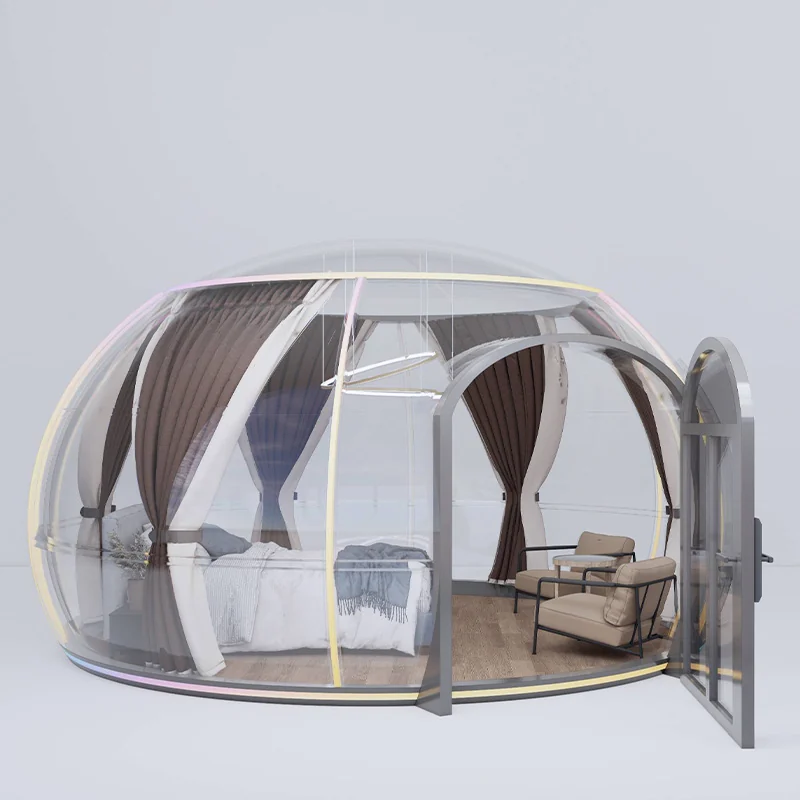
Model specifications
Published values refer to the catalog configuration. Confirm dimensions, area definition, occupancy, equipment, power, weight and delivery time against the current drawing and quotation. Model summaries and detailed specifications can describe different configurations.
Product overview
O3 Bubble House is an innovative product that has been fully upgraded based on O1 and O2. It not only has a larger usable area, suitable for the needs of various scenarios, but also maintains a fully transparent wall design, ensuring excellent natural lighting effects. O3 Bubble House adopts modular design, which is convenient for installation and transportation, greatly improving the flexibility of use. In addition, O3 Bubble House also supports private customization, allowing for personalized design based on customers’ specific needs to meet the unique requirements of different users. Whether used for leisure, gatherings, or commercial displays, O3 Bubble House can provide a unique and comfortable spatial experience.
Product features
1. Natural lighting: The bubble house is made of transparent materials, which can fully introduce natural light and reduce dependence on artificial lighting. 2. Unique design: Bubble houses have become the visual focus with their unique appearance and design style, making them an ideal vacation home or specialty accommodation choice. 3. Harmonious coexistence with nature: Transparent structures enable residents to better appreciate the surrounding natural landscape and create an immersive atmosphere. 4. Flexibility and adaptability: The design of the bubble room is simple and can adapt to various environments and uses. 5. Balance between privacy and openness: Although most bubble houses are transparent, a reasonable layout and vegetation coverage allow people to enjoy a sense of openness while still maintaining moderate privacy. 6. Innovative Experience: Staying at Bubble House provides visitors with a unique living experience, especially suitable for those who pursue unique accommodation choices.
Features describe the manufacturer’s catalog offering. Included equipment, customization, performance ratings and installation scope depend on the selected configuration and supporting documents; site approvals and readiness are reviewed separately.
Plan the product package
For a prefab house or modular cabin project, compare the published layout and usable space with the transport and installation plan. Confirm the current drawing, selected materials and local site interfaces with your quotation.
Use these resources to prepare the project scope: Prefab House vs Container House: Buyer Comparison. Prefab and Modular House Customization.
Request a model-specific quotation for O3 Unobstructed Field Of View Bubble House with the destination, quantity, layout and equipment requirements. Availability, lead time and final specifications are confirmed for the order.
Compare product options
Discuss the selected model