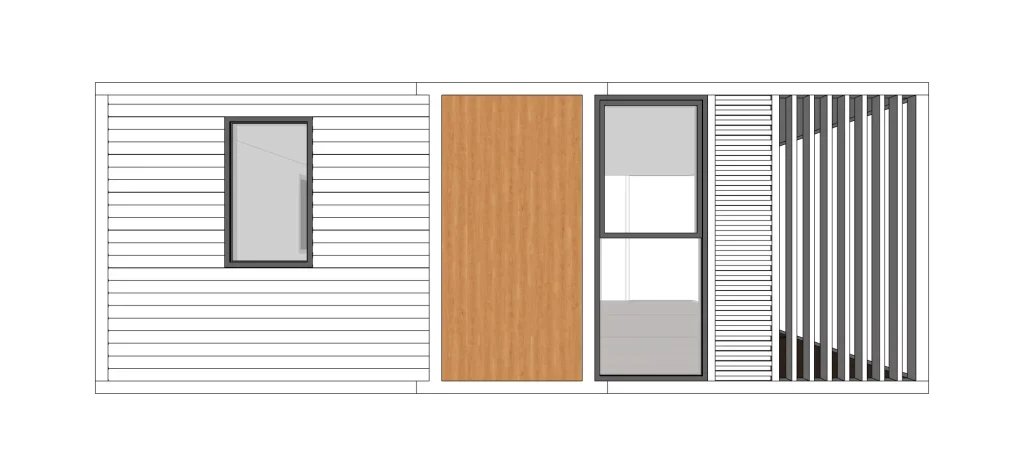
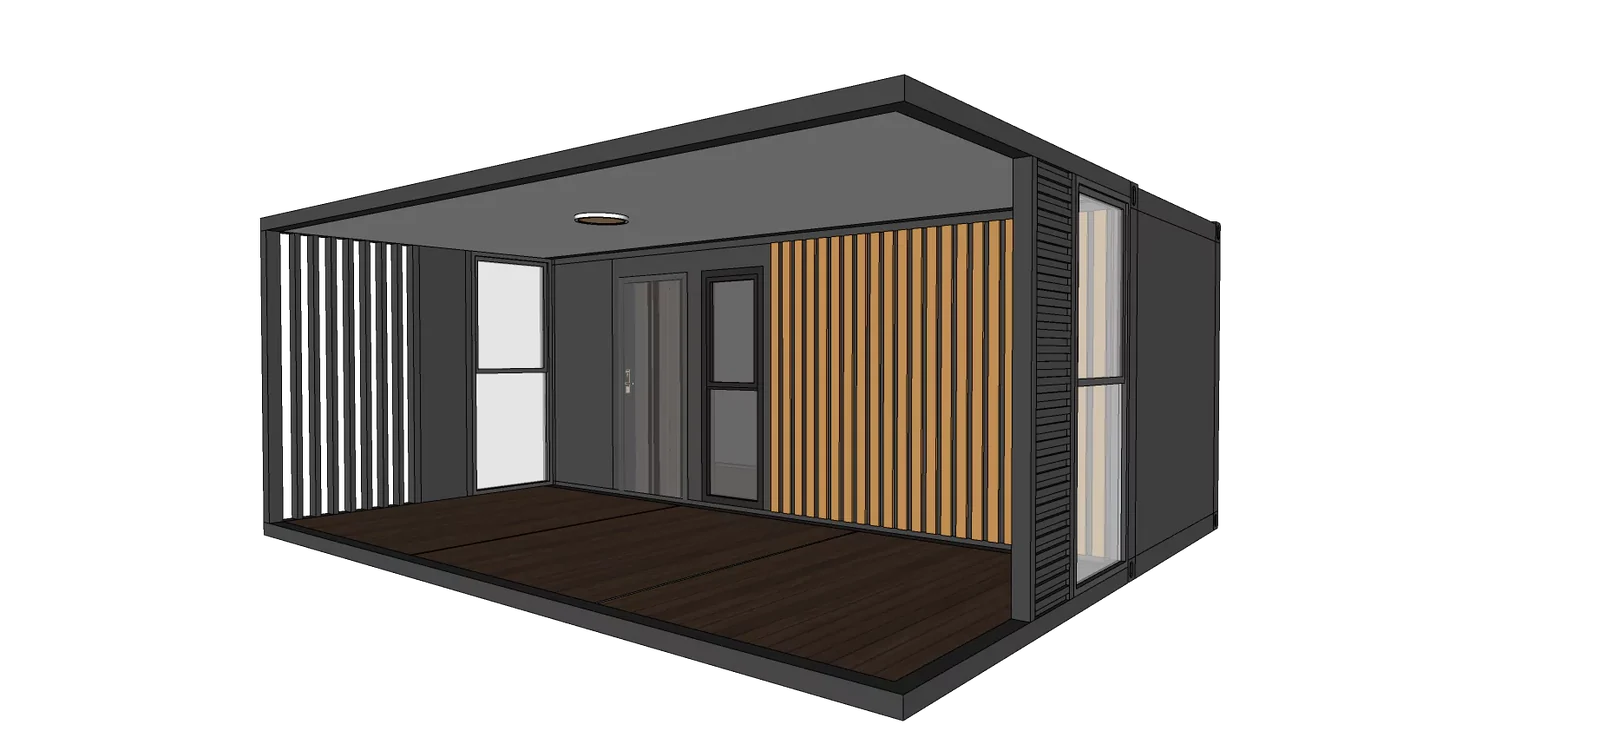
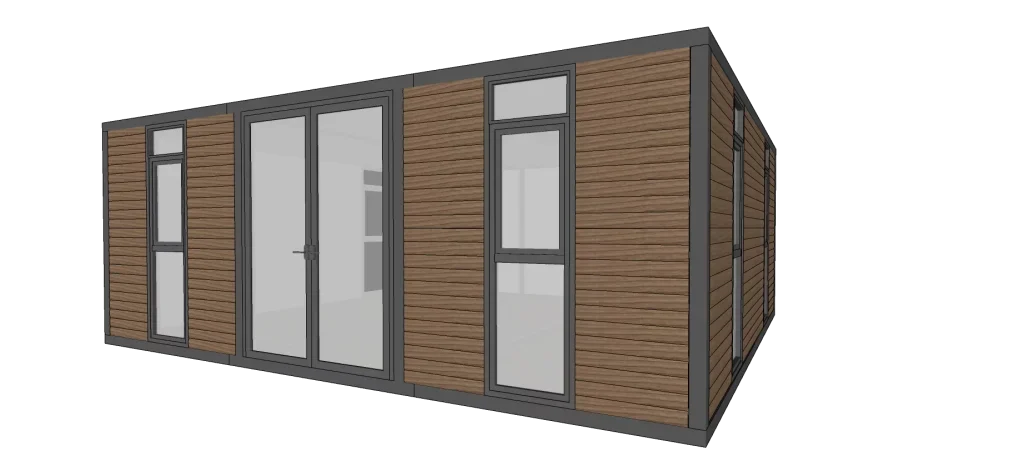
FT1 Flat top double wing expansion box with sunshade
- Expand size:Length (L): 5.9 M Width (W): 6.7M
- Height (H): 2.56M
- Folded Size:Length (L): 5.9 M Width (W): 2.2M
 Request a quote
SunlitTec / Board and expandable houses
Review Double layered steel structure wooden house in SunlitTec’s prefab house range. Length (L): 8 M Width (W): 2.25M Height (H): 3.65M Compare the product layout, configuration and delivery requirements for your destination.
Request this product View specifications ↓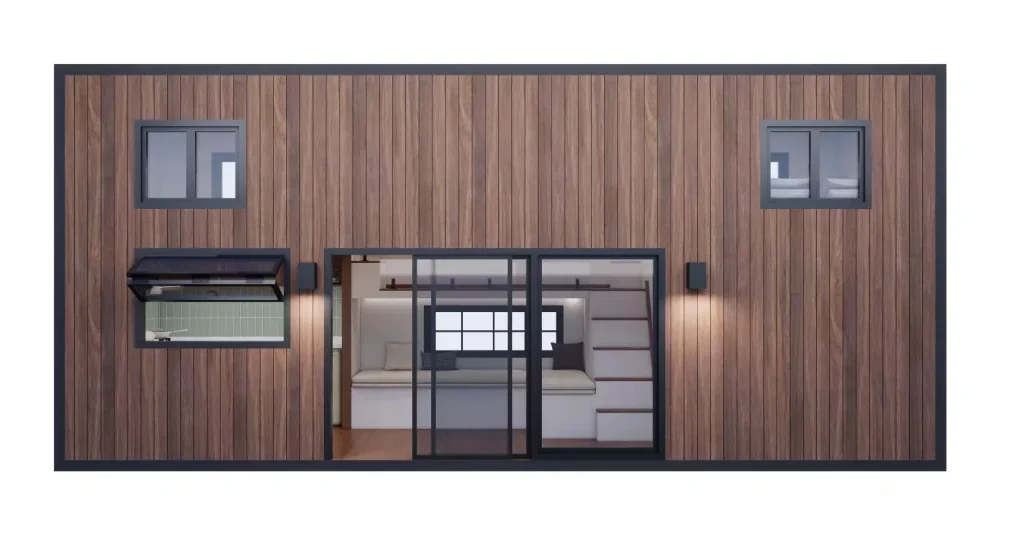
Model specifications
Published values refer to the catalog configuration. Confirm dimensions, area definition, occupancy, equipment, power, weight and delivery time against the current drawing and quotation. Model summaries and detailed specifications can describe different configurations.
Product views
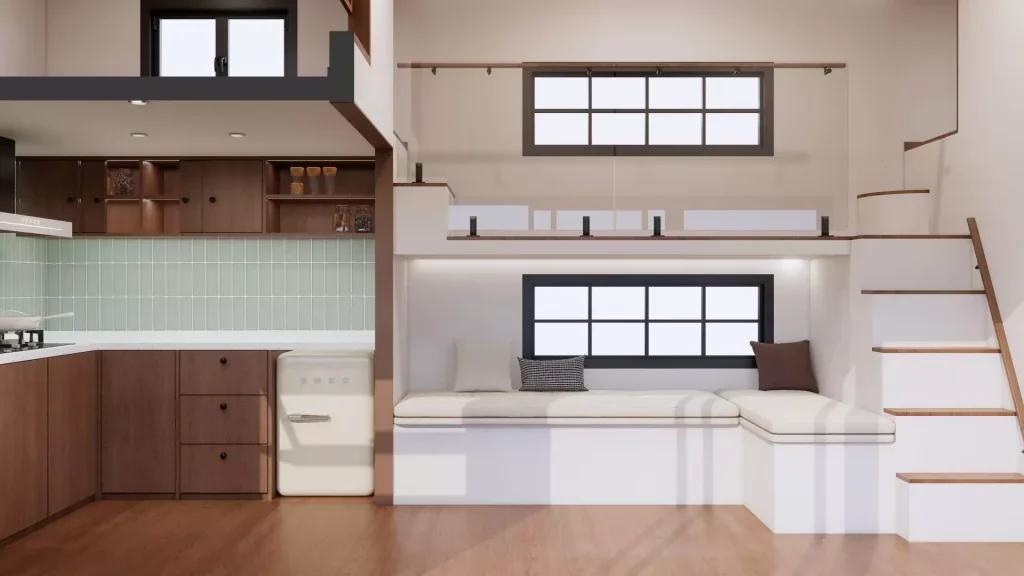
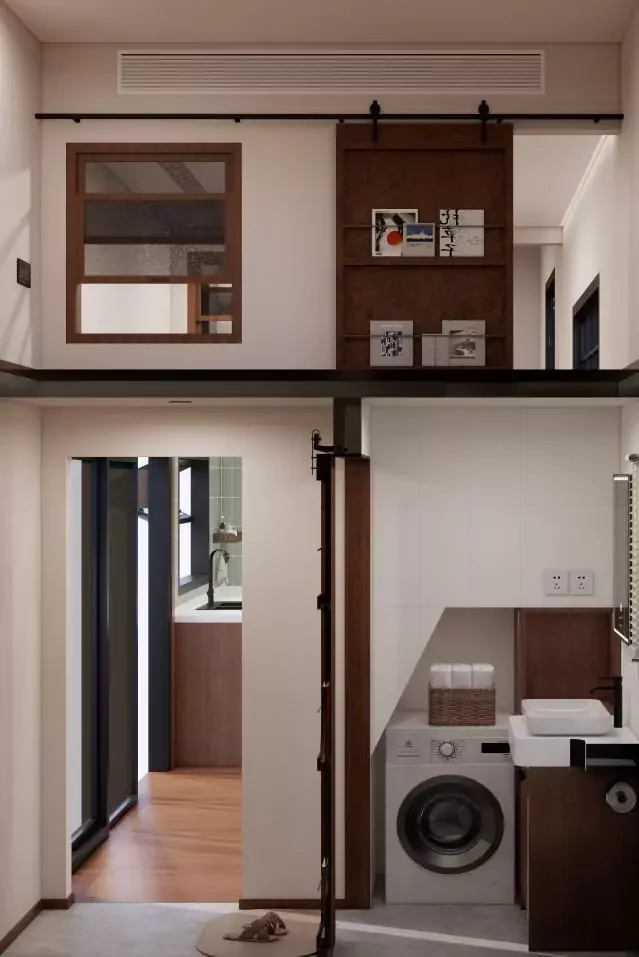
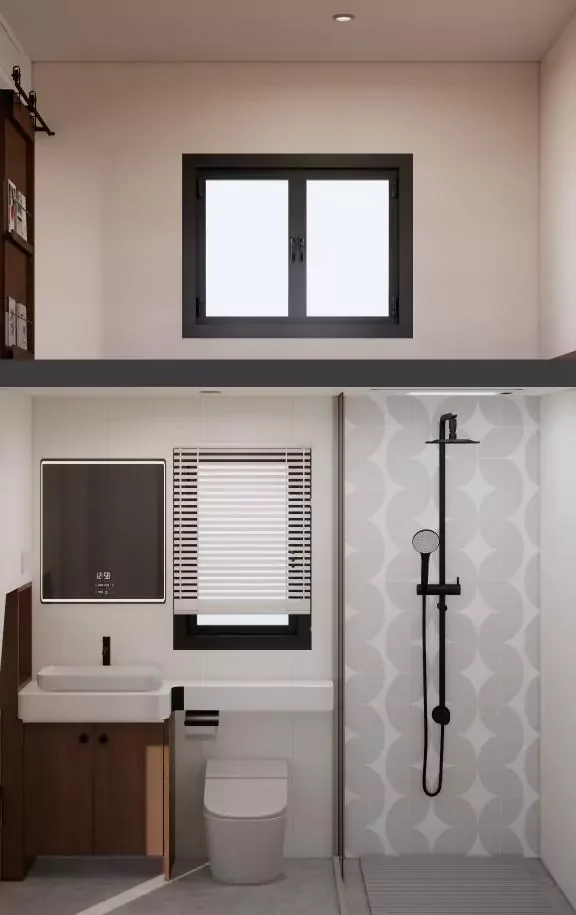
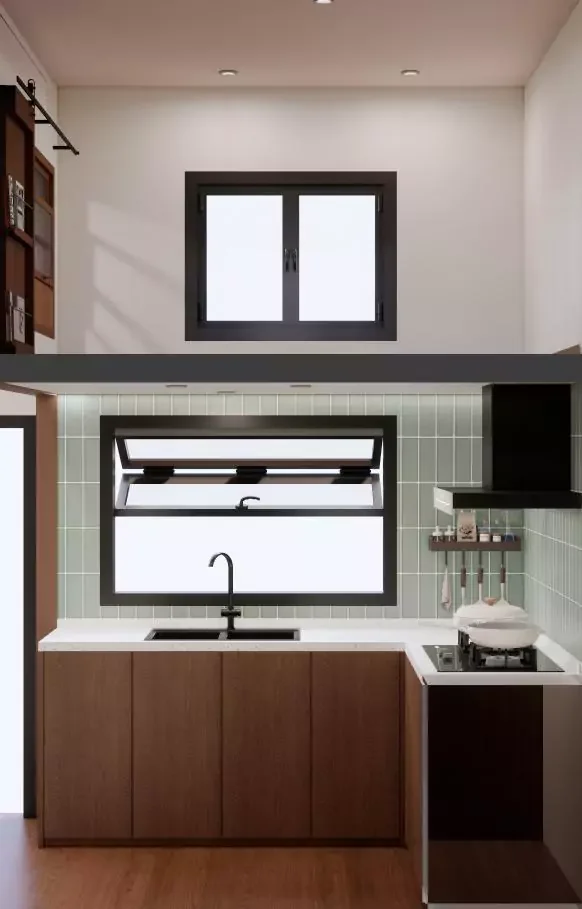
Product overview
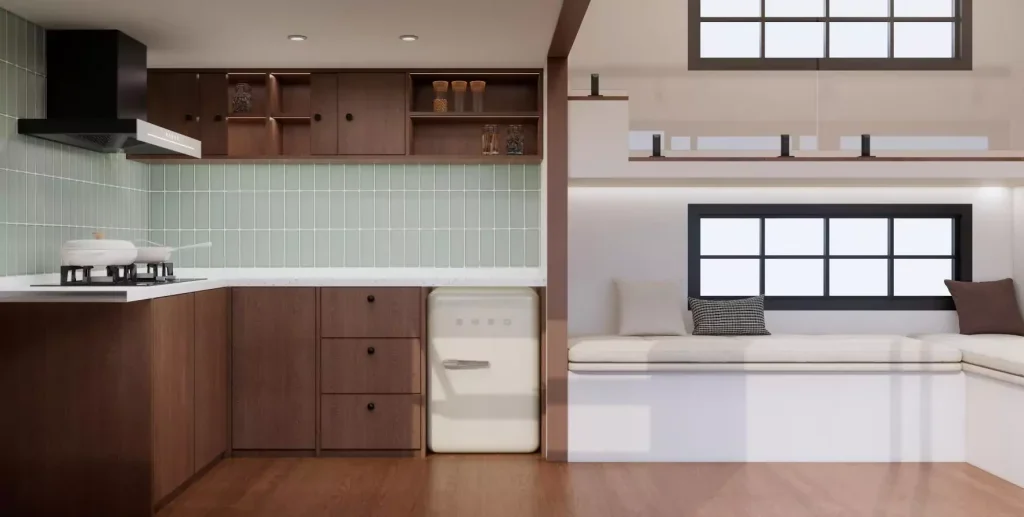
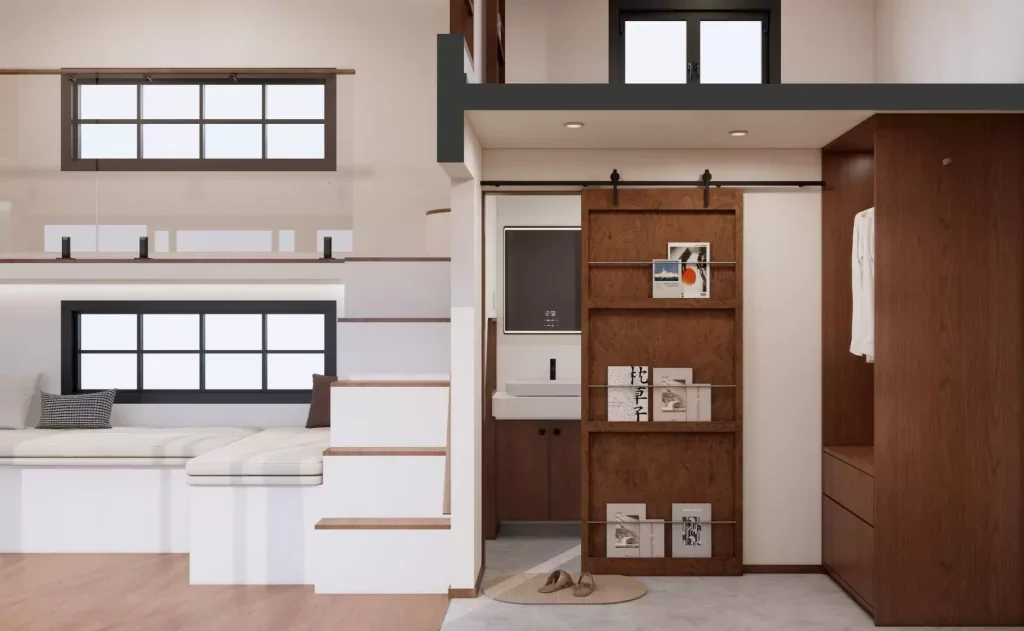
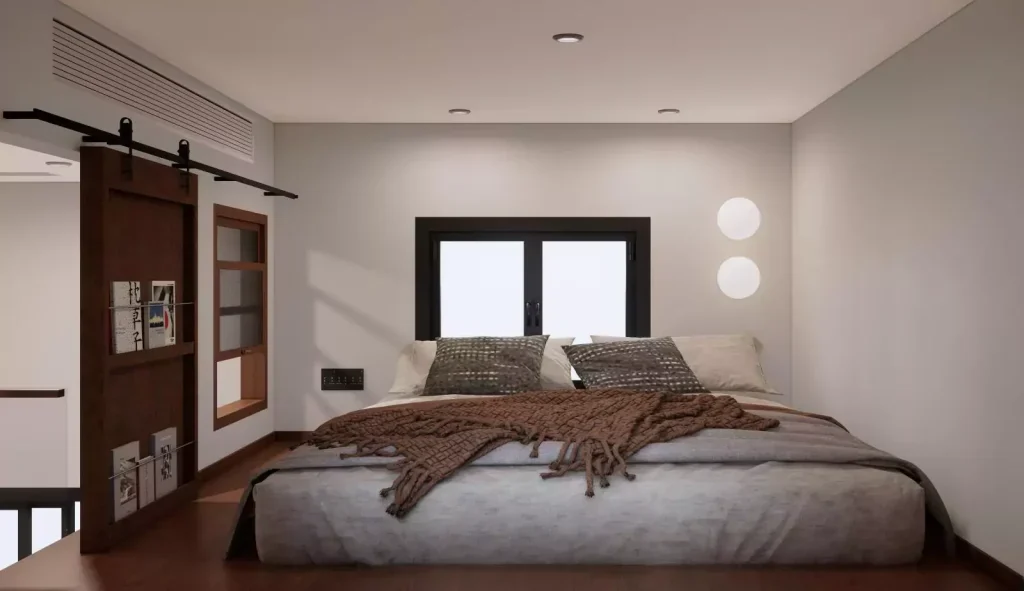
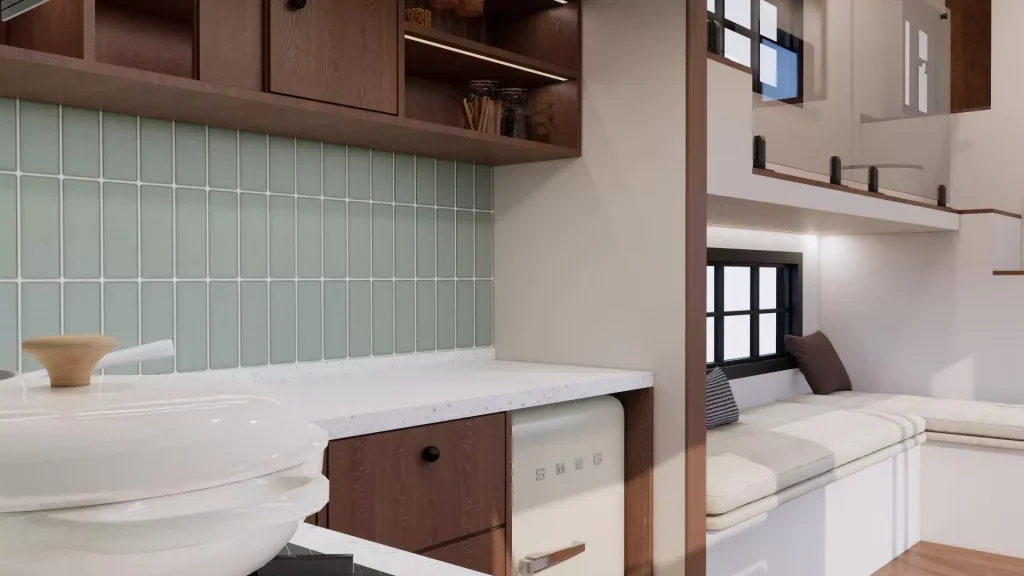
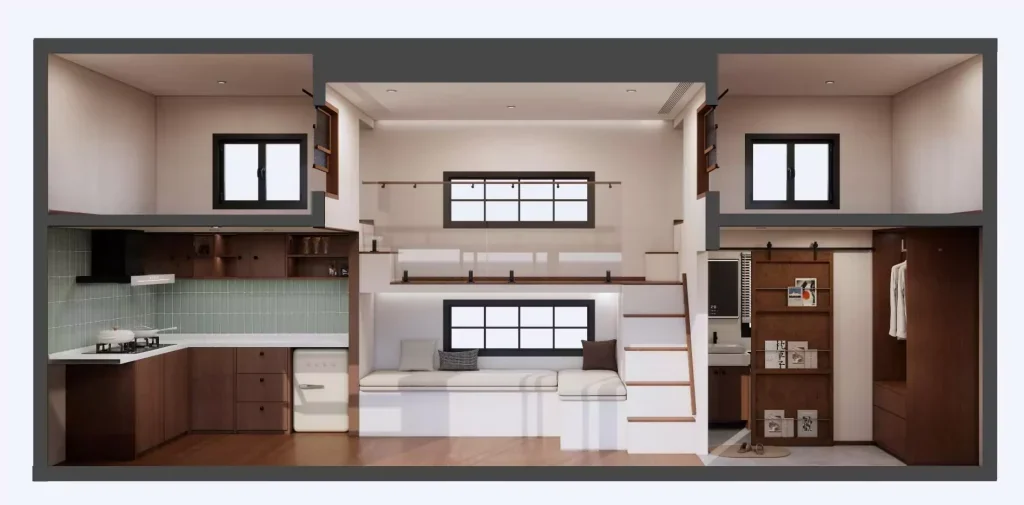
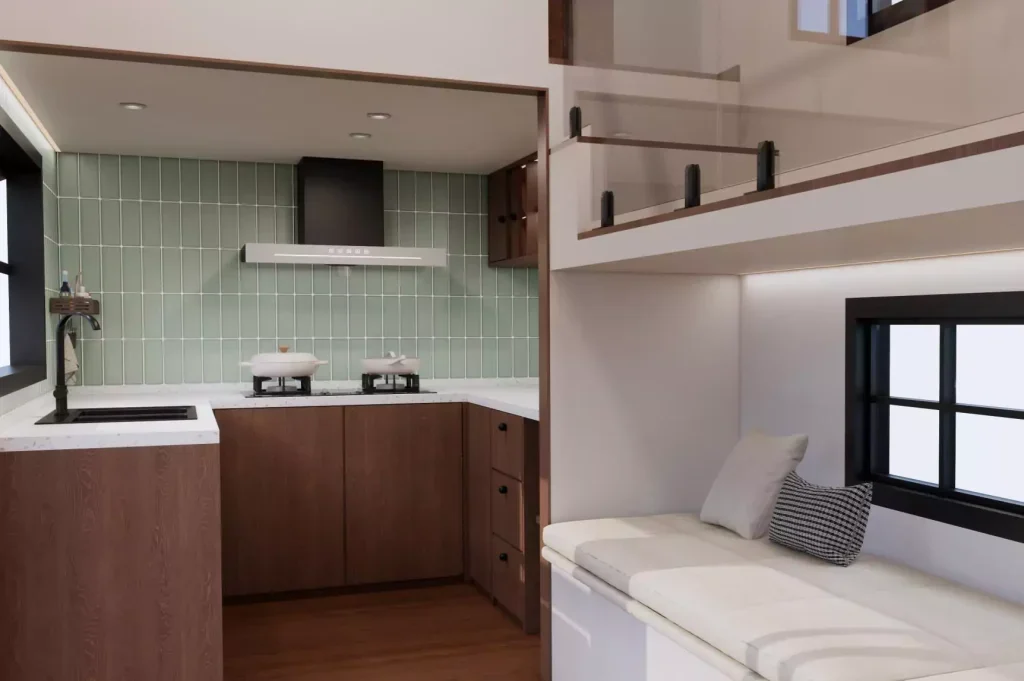
The double-layer steel structure wooden house can be modularized or transported as a whole, with a bedroom, living room, kitchen, and bathroom inside, and a European and American style wooden house outside.
Product features
1.Flexible construction and transportation: Supports modular construction, can be combined as needed, and is convenient for transportation and installation; It can also be transported as a whole, suitable for rapid deployment in different locations. 2.Complete functional configuration: The interior covers areas such as bedroom, living room, kitchen, bathroom, etc., meeting daily living needs. 3.Beautiful appearance style: Adopting the European and American style of small wooden houses, the classic design is suitable for various scenarios such as tourist homestays and vacation cabins, combining practicality and ornamental value.
Features describe the manufacturer’s catalog offering. Included equipment, customization, performance ratings and installation scope depend on the selected configuration and supporting documents; site approvals and readiness are reviewed separately.
Plan the product package
For a prefab house or modular cabin project, compare the published layout and usable space with the transport and installation plan. Confirm the current drawing, selected materials and local site interfaces with your quotation.
For buyers comparing two story prefab house options, review the published details for Double layered steel structure wooden house and confirm the required configuration for your project.
Use these resources to prepare the project scope: Prefab House vs Container House: Buyer Comparison. Prefab and Modular House Customization.
Request a model-specific quotation for Double layered steel structure wooden house with the destination, quantity, layout and equipment requirements. Availability, lead time and final specifications are confirmed for the order.
Compare product options
Discuss the selected model