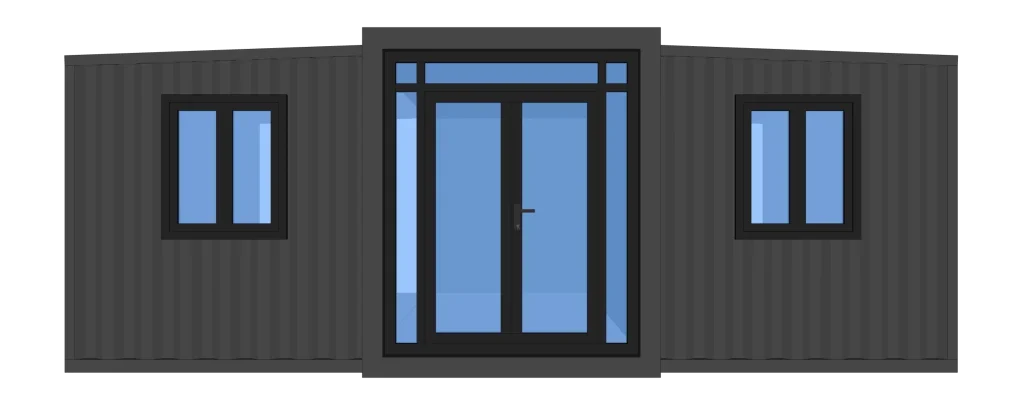
Hurricane-proof double-wing expansion box T9
- Expanded size Length (L) : 5.9M Width (W): 6.3M Height (H) : 2.4M
- Interior Space Length (L) : 5.48M Width (W): 6.11M Height (H) : 2.24M
- Folded size Length (L) : 5.9M Width (W): 2.2M Height (H) : 2.48M
 Request a quote
SunlitTec / Board and expandable houses
Review Flat top wood grain double wing expansion box FT3 in SunlitTec’s prefab house range. Expanded size Length (L) : 5.9M Width (W): 6.3M Height (H) : 2.4M Interior Space Length (L) : 5.48M Width (W): 6.11M Height (H) : 2.24M Compare the product layout, configuration and delivery requirements for your destination.
Request this product View specifications ↓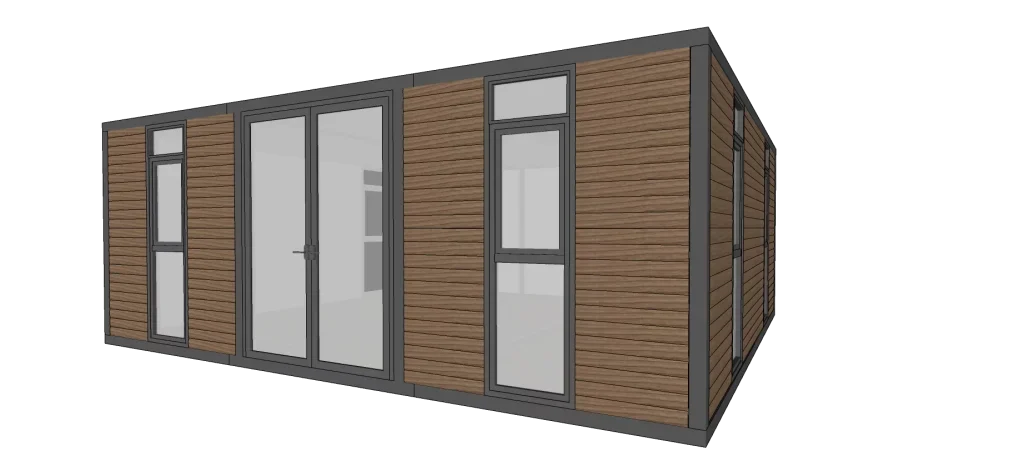
Model specifications
Published values refer to the catalog configuration. Confirm dimensions, area definition, occupancy, equipment, power, weight and delivery time against the current drawing and quotation. Model summaries and detailed specifications can describe different configurations.
Product views
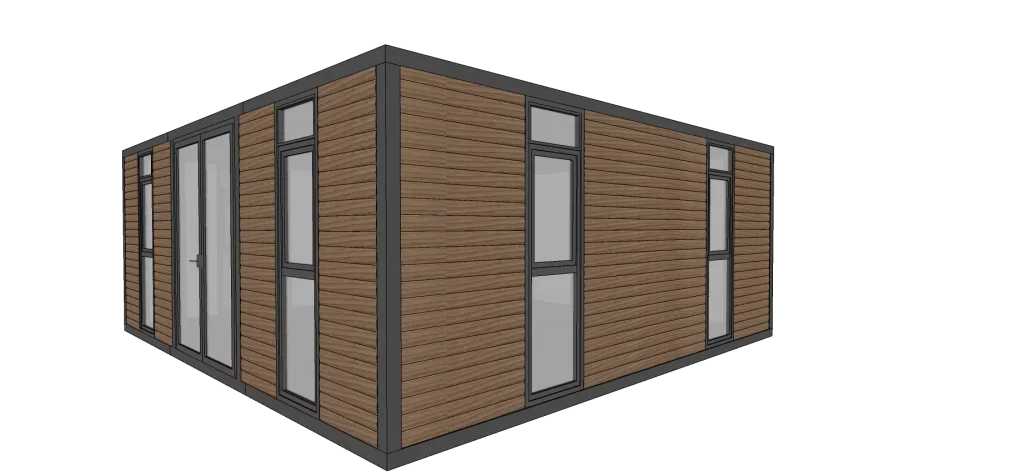
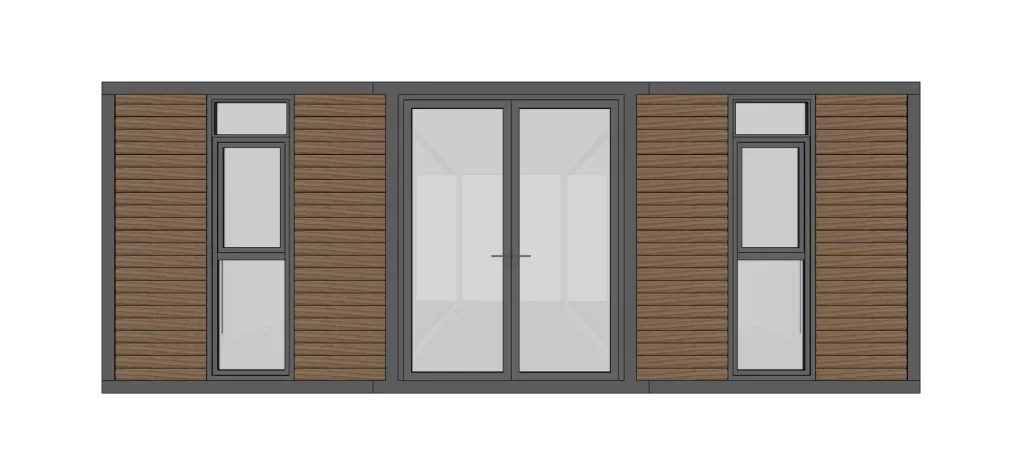
Product overview
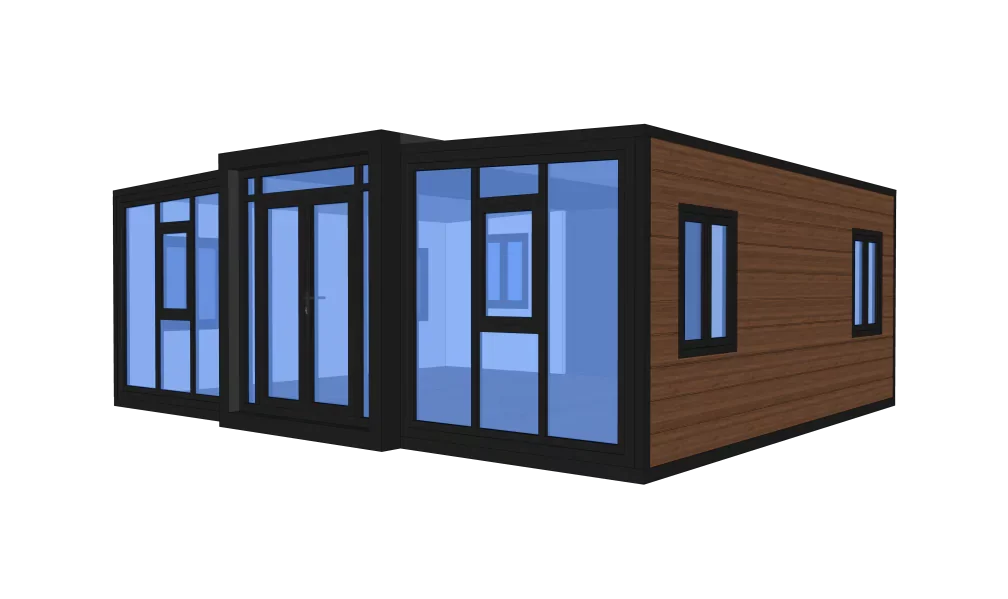
The flat-top double-wing expansion box has a more fashionable appearance than the conventional expansion box, and retains its foldable characteristics. After folding, it can be loaded into a container for transportation. Its appearance and internal layout can be customized, and the price is affordable.
Product features
1.Stylish and novel appearance: Compared with conventional expansion boxes, the shape is more modern and beautiful, with outstanding visual effects. 2.Convenient and flexible transportation: Continuing the foldable design, it can be folded and adapted to container transportation, which is convenient and efficient. 3.High degree of customization freedom: Both the appearance style and the internal layout can be customized on demand to meet personalized needs. 4.Outstanding cost-effectiveness: It has various advantages, affordable and friendly prices, and strong economic and practicality.
Features describe the manufacturer’s catalog offering. Included equipment, customization, performance ratings and installation scope depend on the selected configuration and supporting documents; site approvals and readiness are reviewed separately.
Plan the product package
Compare an expandable prefab house in both its working and shipping configurations. Confirm the folded dimensions, expanded footprint, supports, opening clearance and installation responsibilities before requesting a price.
Use these resources to prepare the project scope: Prefab House vs Container House: Buyer Comparison. Prefab and Modular House Customization.
Request a model-specific quotation for Flat top wood grain double wing expansion box FT3 with the destination, quantity, layout and equipment requirements. Availability, lead time and final specifications are confirmed for the order.
Compare product options
Discuss the selected model