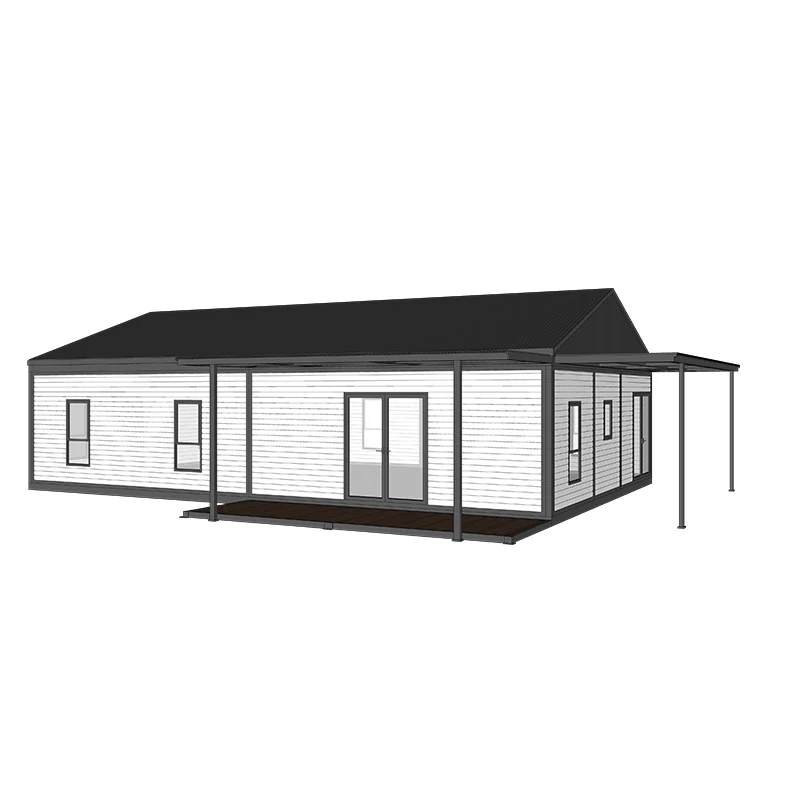
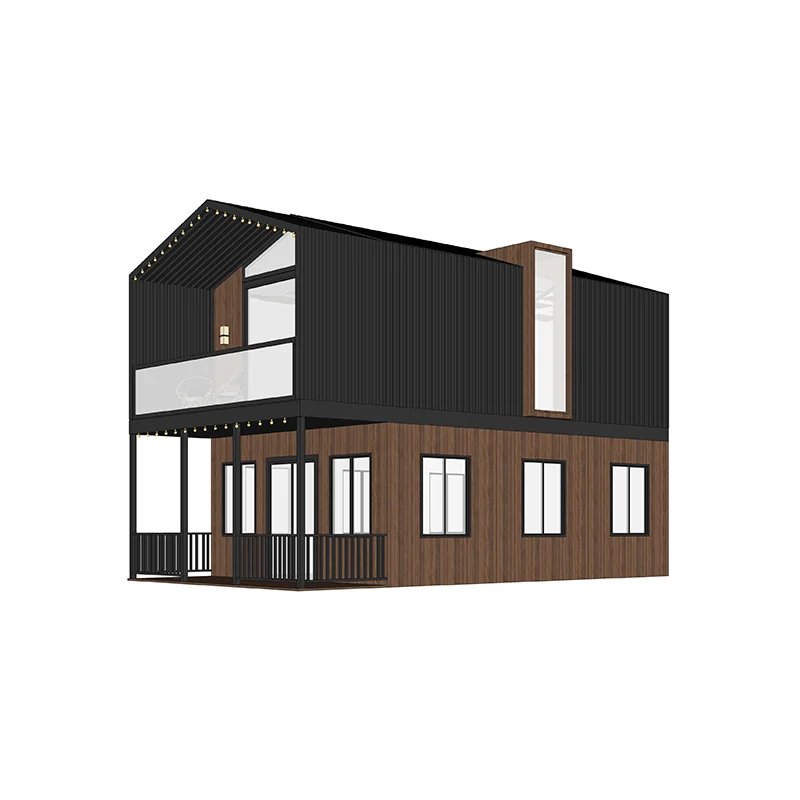
B3 Large Area Board Houses
- Length (L) :7.094M Width (W): 11.94M Height (H) : 2.698M
- Building area : 84.7m²
- Total power consumption : 10KW
 Request a quote
SunlitTec / Board and expandable houses
Review Triangular House S2-60 in SunlitTec’s prefab house range. Length (L): 5.6 M Width (W): 7.2 M Compare the product layout, configuration and delivery requirements for your destination.
Request this product View specifications ↓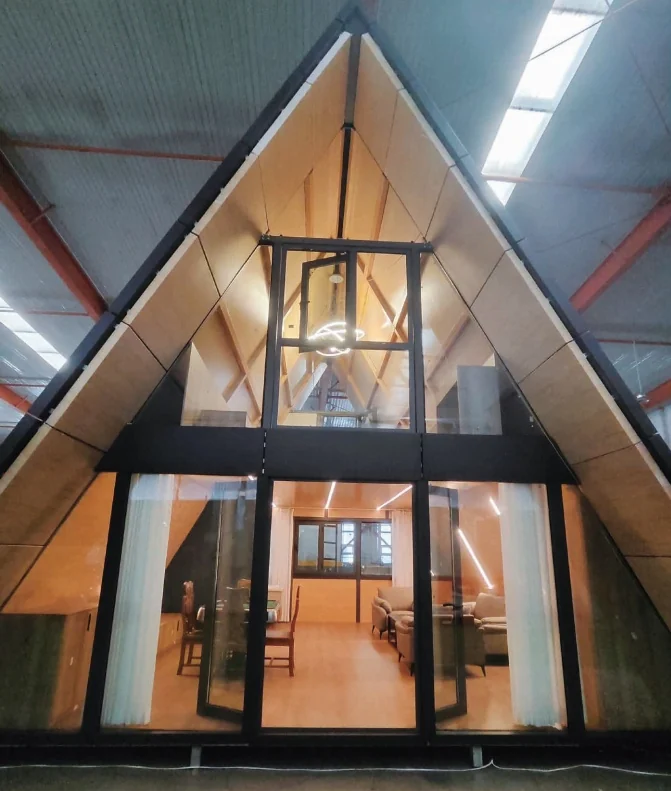
Model specifications
Published values refer to the catalog configuration. Confirm dimensions, area definition, occupancy, equipment, power, weight and delivery time against the current drawing and quotation. Model summaries and detailed specifications can describe different configurations.
Product views
Product overview
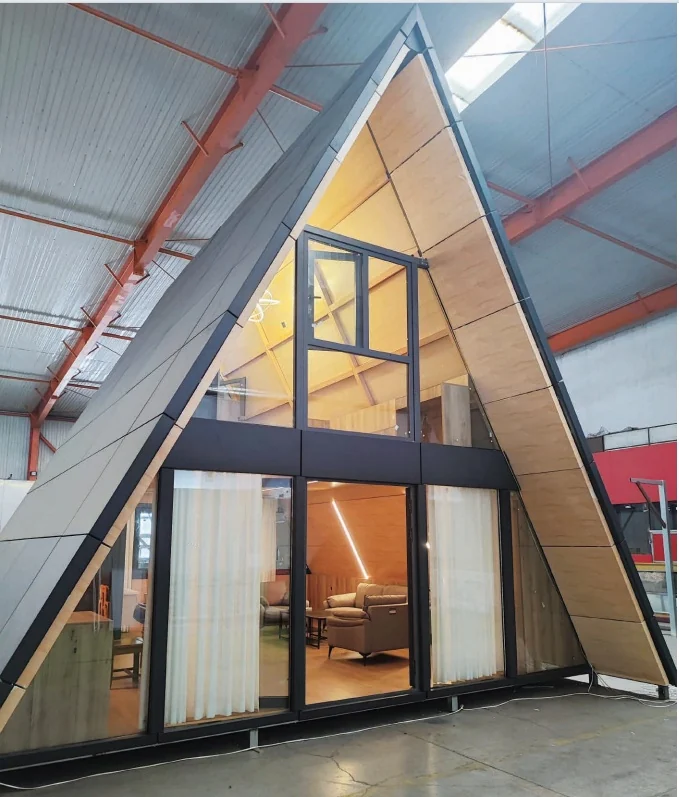
The S2-60 is a cantilever duplex A-frame cabin with a striking triangular silhouette and two-story structure. Featuring large glass windows and warm wood-textured interiors, it blends modern aesthetics with natural scenery. The 60㎡ duplex layout includes two bedrooms, a bathroom, and an open living area, with a cantilever design that maximizes vertical space and visual appeal. The all-steel structure ensures durability and sound insulation, making it ideal for high-end scenic resorts, boutique homestays, and family retreats.
Product features
Duplex cantilever design: Unique two-story triangular structure with cantilever features, offering a distinctive visual impact and efficient vertical space utilization.
All-steel durability: Sturdy structure with excellent insulation and soundproofing, ensuring long-term performance in various environments.
Spacious duplex layout: 60㎡ two-level space with two bedrooms, suitable for 2-4 people, ideal for family or small group stays.
Nature integration: Large glass windows connect indoor and outdoor spaces, providing immersive views of surrounding landscapes.
Flexible installation: Factory-integrated production, no complex foundation required, adaptable to diverse terrains and scenic locations.
Features describe the manufacturer’s catalog offering. Included equipment, customization, performance ratings and installation scope depend on the selected configuration and supporting documents; site approvals and readiness are reviewed separately.
Plan the product package
For a prefab house or modular cabin project, compare the published layout and usable space with the transport and installation plan. Confirm the current drawing, selected materials and local site interfaces with your quotation.
For buyers comparing two story a frame cabin options, review the published details for Triangular House S2-60 and confirm the required configuration for your project.
Use these resources to prepare the project scope: Prefab House vs Container House: Buyer Comparison. Prefab and Modular House Customization.
Request a model-specific quotation for Triangular House S2-60 with the destination, quantity, layout and equipment requirements. Availability, lead time and final specifications are confirmed for the order.
Compare product options
Discuss the selected model