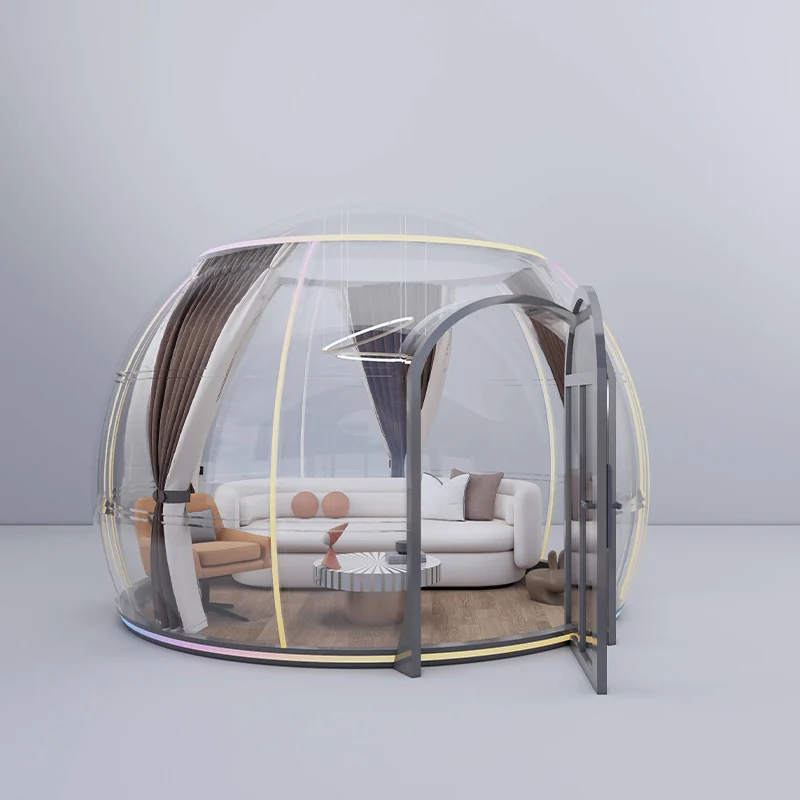
O2 Fully Transparent Design Bubble House
- Diameter(D):3M
- Height (H) : 2.55M
- Building area : 7.1m²
 Request a quote
SunlitTec / Board and expandable houses
Review B6 Removable Canopy Board House in SunlitTec’s prefab house range. Length (L) :5.96M Width (W): 6.7M Height (H) : 2.548M Building area :39.9m² Compare the product layout, configuration and delivery requirements for your destination.
Request this product View specifications ↓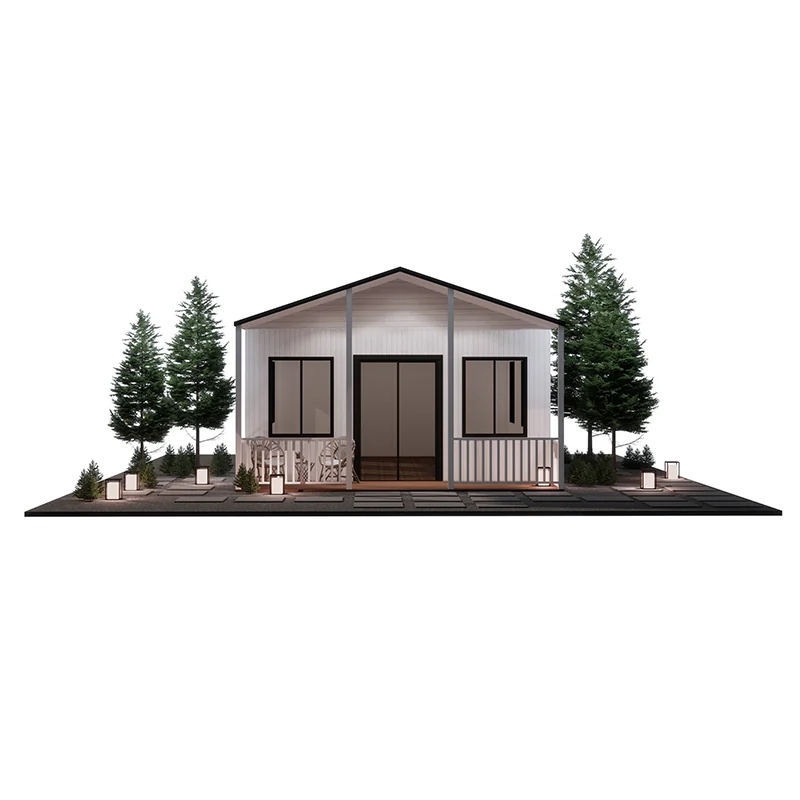
Model specifications
Published values refer to the catalog configuration. Confirm dimensions, area definition, occupancy, equipment, power, weight and delivery time against the current drawing and quotation. Model summaries and detailed specifications can describe different configurations.
Product overview
The design of adding a canopy and fence in front not only enhances the aesthetics of the house, but also effectively forms a small courtyard, providing a private outdoor space suitable for leisure and relaxation.
The house has a small area and is very suitable for single people or students to live in. It can meet basic living needs and is also easy to manage and maintain.
The B6 board house adopts a good lighting design, with large windows providing ample indoor light and creating a bright and comfortable living environment.
Product features
1. Design of adding a canopy courtyard in the front: This design is not only aesthetically pleasing, but also effectively blocks rainwater and sunlight, providing residents with a comfortable outdoor space and enhancing the convenience of life. 2. Design of Triangular Roof: Triangular roofs not only have a unique appearance, but also effectively drain water, reduce water accumulation problems, and enhance the overall structural stability and wind resistance of the house. 3. Small footprint, suitable for living alone: The compact design of B6 board houses is very suitable for single people or small families, which can save land resources and meet basic living needs, suitable for various environments such as urban or rural areas. 4. Detachable shipment: The modular design of this type of house makes transportation and installation more convenient, allowing for easy disassembly and combination according to demand, and flexible response to different usage scenarios and relocation needs.
Features describe the manufacturer’s catalog offering. Included equipment, customization, performance ratings and installation scope depend on the selected configuration and supporting documents; site approvals and readiness are reviewed separately.
Plan the product package
For a prefab house or modular cabin project, compare the published layout and usable space with the transport and installation plan. Confirm the current drawing, selected materials and local site interfaces with your quotation.
For buyers comparing prefab house options, review the published details for B6 Removable Canopy Board House and confirm the required configuration for your project.
Use these resources to prepare the project scope: Prefab House vs Container House: Buyer Comparison. Prefab and Modular House Customization.
Request a model-specific quotation for B6 Removable Canopy Board House with the destination, quantity, layout and equipment requirements. Availability, lead time and final specifications are confirmed for the order.
Compare product options
Discuss the selected model