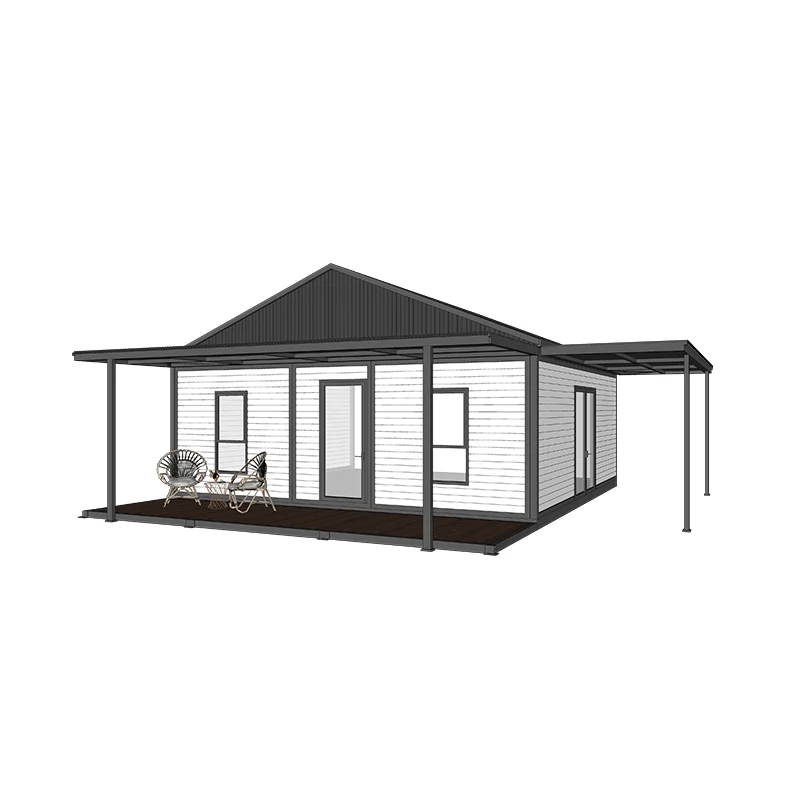
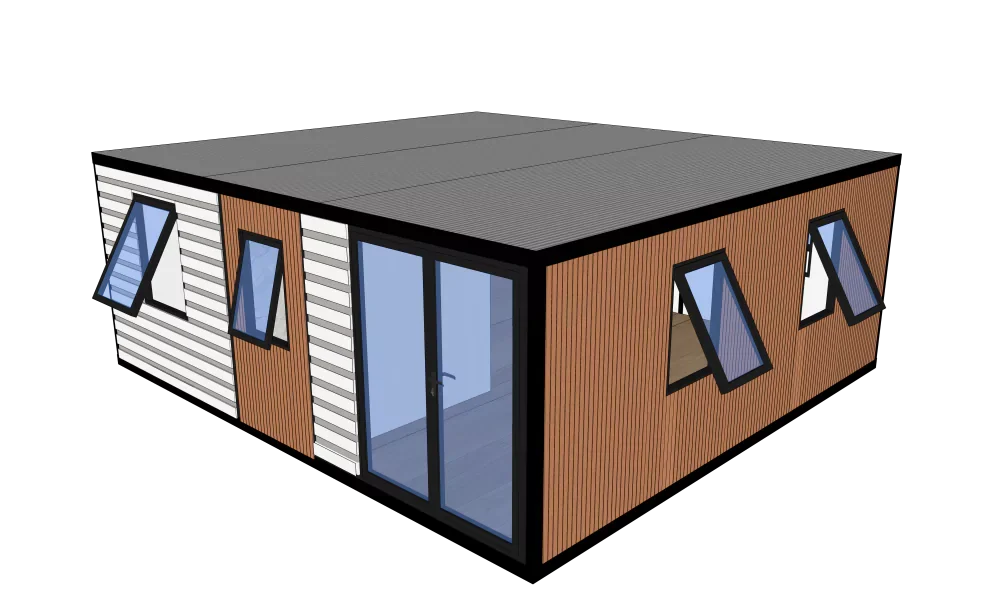
Review B2 Good Lighting Board House in SunlitTec’s prefab house range. Length (L) : 5.96M Width (W): 6.7M Height (H) : 2.548M Building area : 39.9m² Compare the product layout, configuration and delivery requirements for your destination.
Published values refer to the catalog configuration. Confirm dimensions, area definition, occupancy, equipment, power, weight and delivery time against the current drawing and quotation. Model summaries and detailed specifications can describe different configurations.
Product overview
About B2 Good Lighting Board House
The area and appearance of B2 are the same as B1, except for adjustments in the design of doors and windows. Both directions are equipped with entrance doors, making the overall lighting more transparent. The price is 1/3 of that of traditional houses
Product features
Design and configuration features
1. Bidirectional entrance door, transparent lighting: The B2 board house design adopts a bidirectional entrance door, which can effectively improve the indoor lighting effect, making the room brighter and the living environment more comfortable. 2. Low price and affordable: The price of B2 board houses is only one-third of that of traditional residences, greatly reducing the cost of buying a house and enabling more people to achieve their dream of living in peace, especially suitable for families or individuals with limited budgets. 3. Personalized customization: B2 board houses can be customized according to the specific needs of customers, meeting the living habits and aesthetic needs of different families, and providing more flexible living solutions.
Features describe the manufacturer’s catalog offering. Included equipment, customization, performance ratings and installation scope depend on the selected configuration and supporting documents; site approvals and readiness are reviewed separately.
Plan the product package
Specify your prefab house project
For a prefab house or modular cabin project, compare the published layout and usable space with the transport and installation plan. Confirm the current drawing, selected materials and local site interfaces with your quotation.
For buyers comparing prefab house options, review the published details for B2 Good Lighting Board House and confirm the required configuration for your project.
Request a model-specific quotation for B2 Good Lighting Board House with the destination, quantity, layout and equipment requirements. Availability, lead time and final specifications are confirmed for the order.