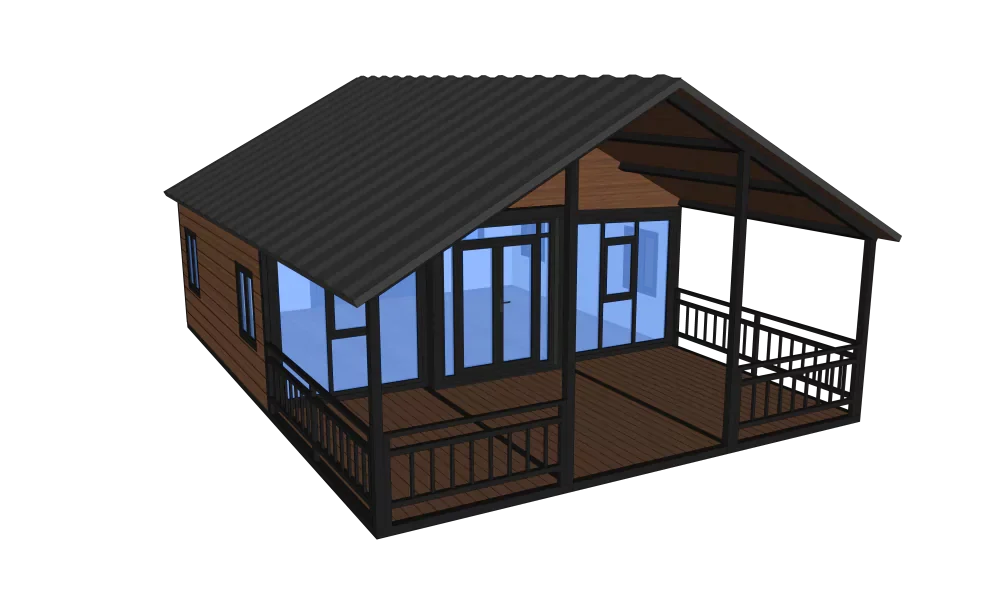
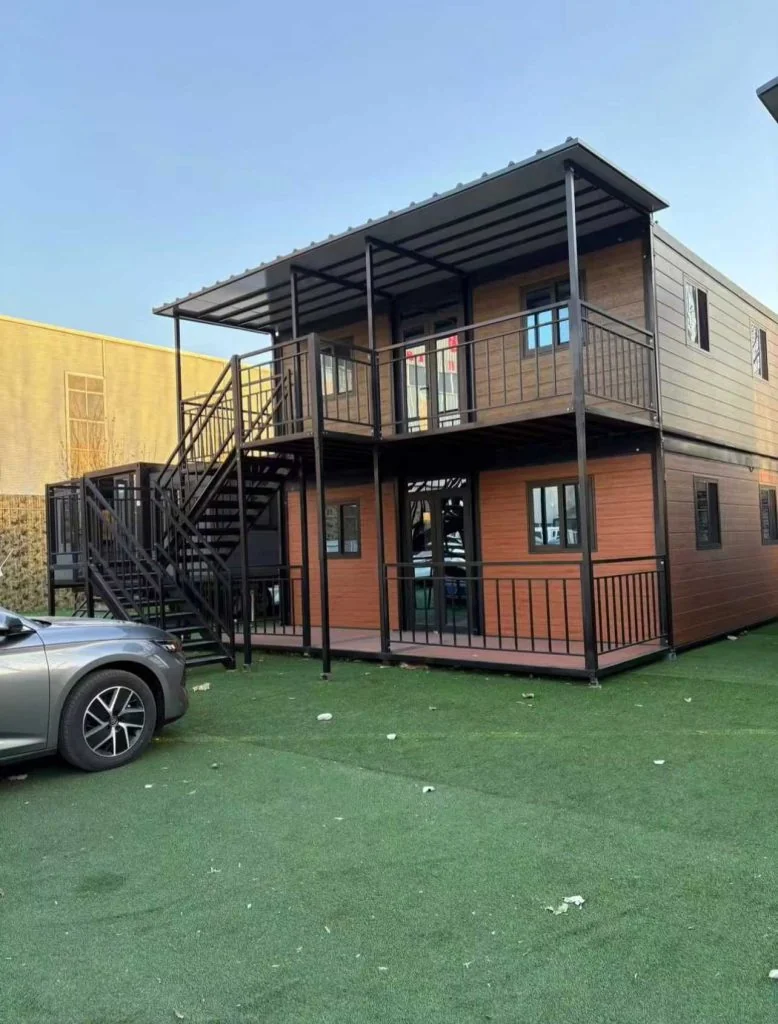
Double-wing expansion box with roof terrace TA2
- Expanded size : Length (L) : 5.9M Width (W): 6.3M
- Height (H) : 2.4M
- Roof terrace dimensions:Length (L)/Heught(H) Customizable
 Request a quote
SunlitTec / Board and expandable houses
Review Flat roof double wing expansion container room FT5 in SunlitTec’s prefab house range. Expanded size Length (L) : 5.9M Width (W): 6.3M Height (H) : 2.4M Interior Space Length (L) : 5.48M Width (W): 6.11M Height (H) : 2.24M Compare the product layout, configuration and delivery requirements for your destination.
Request this product View specifications ↓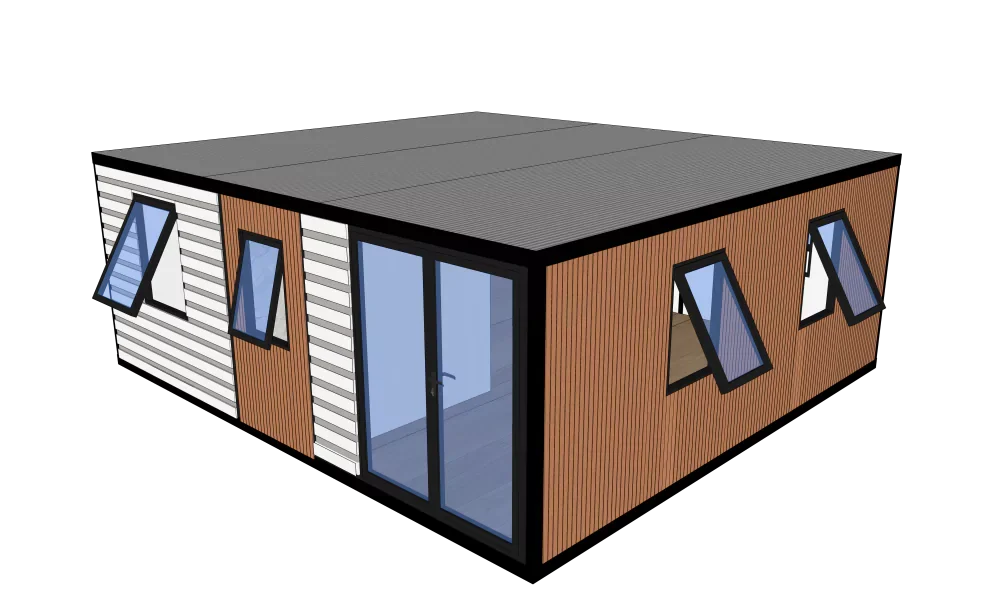
Model specifications
Published values refer to the catalog configuration. Confirm dimensions, area definition, occupancy, equipment, power, weight and delivery time against the current drawing and quotation. Model summaries and detailed specifications can describe different configurations.
Product views
Product overview
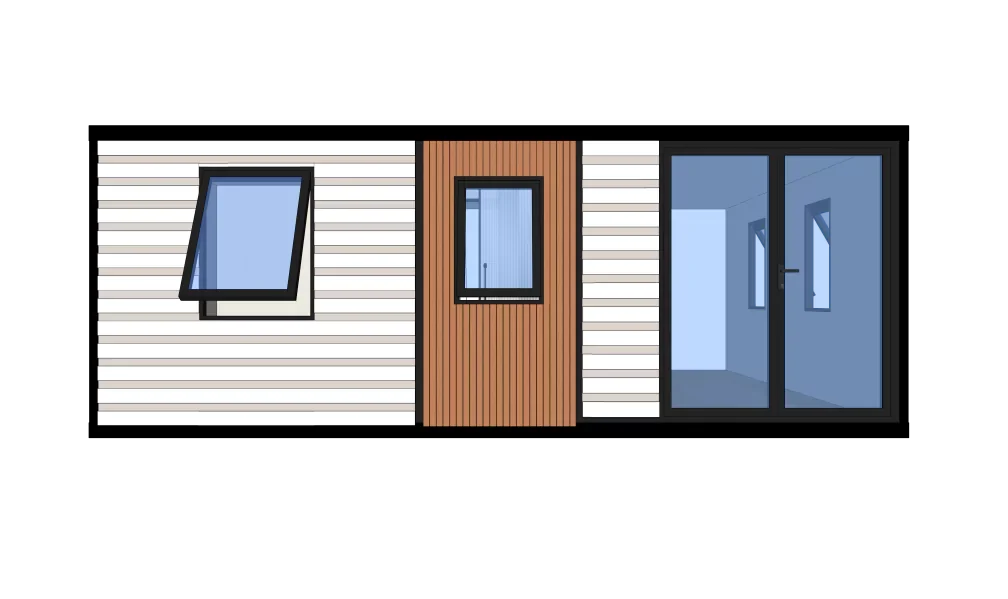
The appearance of the flat-roof double-wing expansion house conforms to the aesthetic taste of foreigners. The exterior is decorated with outdoor Great Wall panels, which are both beautiful and textured. The internal layout can be customized according to needs, and the construction method is simple and quick.
Product features
Appearance Meets International Aesthetics: The design precisely aligns with the aesthetic needs of the international market, featuring clean, sleek lines and a modern, elegant design. This design quickly captures the visual appeal of international users and offers strong visual competitiveness in the international market. Outdoor Great Wall Panels for Outstanding Decorative Quality: The exterior of the building features outdoor Great Wall panels, which not only enhance the building’s visual appeal but also offer a refined, tactile experience through their unique texture and material properties. The design also offers excellent weather resistance, balancing aesthetics with practicality.
The interior layout supports customization: The design allows for flexible customization based on different usage scenarios, functional requirements, and user preferences. Whether for residential, office, or commercial use, optimized layouts enable efficient space utilization and meet diverse needs.
Efficient and Simple Construction: The design utilizes a convenient construction method with a streamlined installation process, eliminating the need for complex construction steps and specialized equipment. This significantly shortens the construction cycle, reduces construction effort and costs, and ensures rapid implementation.
Features describe the manufacturer’s catalog offering. Included equipment, customization, performance ratings and installation scope depend on the selected configuration and supporting documents; site approvals and readiness are reviewed separately.
Plan the product package
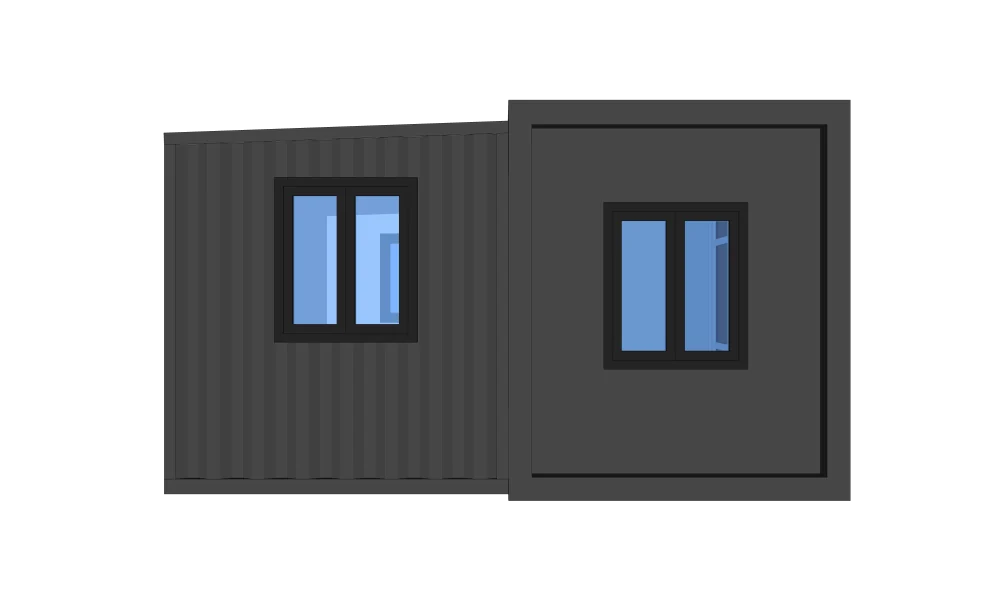
Compare an expandable prefab house in both its working and shipping configurations. Confirm the folded dimensions, expanded footprint, supports, opening clearance and installation responsibilities before requesting a price.
Use these resources to prepare the project scope: Prefab House vs Container House: Buyer Comparison. Prefab and Modular House Customization.
Request a model-specific quotation for Flat roof double wing expansion container room FT5 with the destination, quantity, layout and equipment requirements. Availability, lead time and final specifications are confirmed for the order.
Compare product options
Discuss the selected model