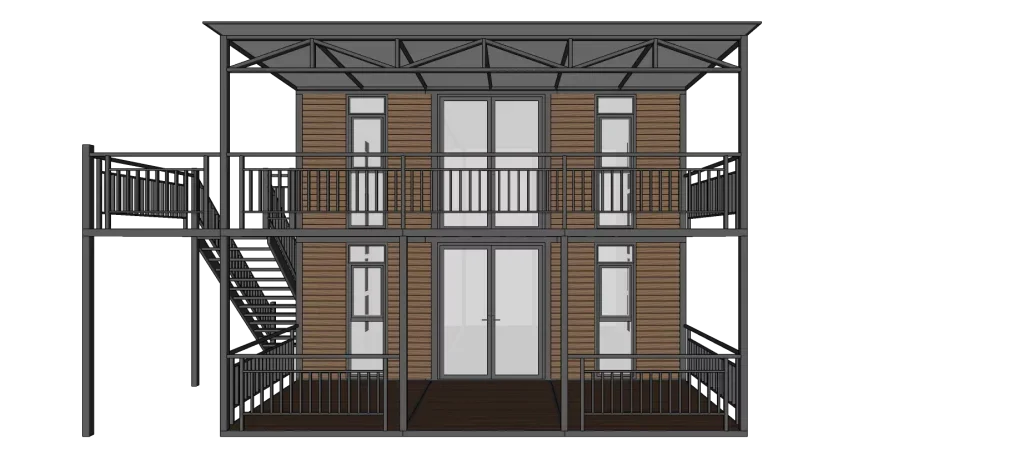
Double-storey flat roof expansion room FT4
- The first floor Length (L) : 5.9M Width (W): 6.3M Height (H) : 2.4M
- The second floor Length (L) : 5.9M Width (W): 6.3M Height (H) : 2.4M
- The first floor Building area : 37m²
 Request a quote
SunlitTec / Board and expandable houses
Review B1 Foldable Board House in SunlitTec’s prefab house range. Length (L) : 5.96M Width (W): 6.7M Height (H) : 2.548M Building area : 39.9m² Compare the product layout, configuration and delivery requirements for your destination.
Request this product View specifications ↓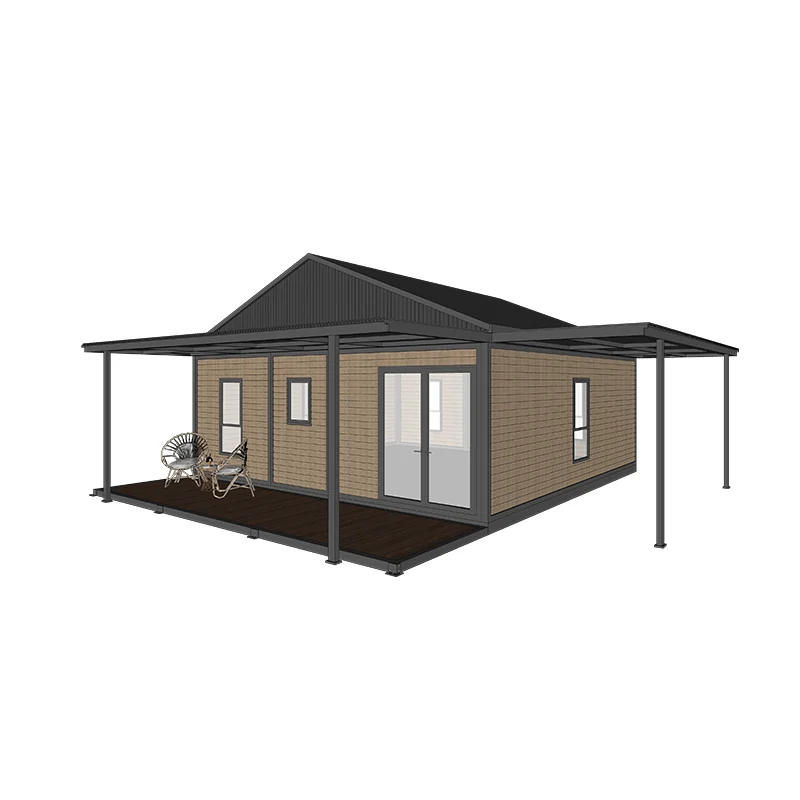
Model specifications
Published values refer to the catalog configuration. Confirm dimensions, area definition, occupancy, equipment, power, weight and delivery time against the current drawing and quotation. Model summaries and detailed specifications can describe different configurations.
Product overview
The exterior design of B1 board houses is similar to that of ordinary residential buildings, but the addition of rain shelters increases their outdoor usable area, and the price is 1/3 of that of ordinary traditional houses
Product features
1. Folding canopy: This design not only reduces the footprint during transportation, but also improves transportation efficiency and reduces logistics costs. The foldable design also makes installation and disassembly more convenient, suitable for temporary places or quick construction needs. 2. Design of pointed roof: The appearance of pointed roof is more similar to traditional residential buildings, which can better integrate into the surrounding environment and enhance visual aesthetics. This design also helps with rainwater drainage, reduces water accumulation problems, and enhances living comfort. 3. Price advantage: Compared to ordinary residential buildings, the price of B1 board houses is only one-third of it, greatly reducing the cost of building houses. This makes it an ideal choice for scenarios such as affordable housing, temporary housing, or post disaster reconstruction, which can help more people meet their housing needs.
Features describe the manufacturer’s catalog offering. Included equipment, customization, performance ratings and installation scope depend on the selected configuration and supporting documents; site approvals and readiness are reviewed separately.
Plan the product package
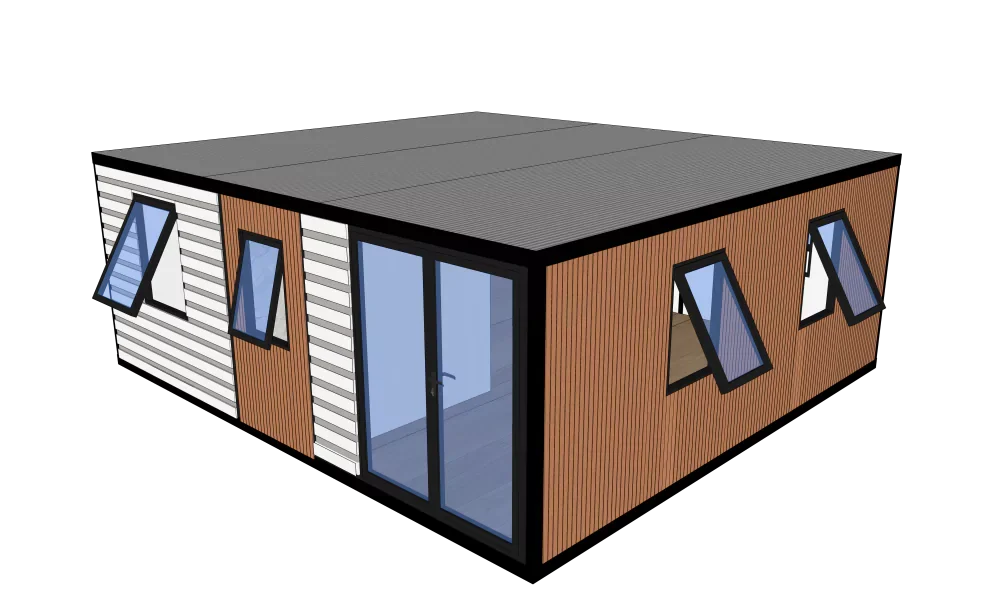
Compare an expandable prefab house in both its working and shipping configurations. Confirm the folded dimensions, expanded footprint, supports, opening clearance and installation responsibilities before requesting a price.
For buyers comparing folding prefab house options, review the published details for B1 Foldable Board House and confirm the required configuration for your project.
Use these resources to prepare the project scope: Prefab House vs Container House: Buyer Comparison. Prefab and Modular House Customization.
Request a model-specific quotation for B1 Foldable Board House with the destination, quantity, layout and equipment requirements. Availability, lead time and final specifications are confirmed for the order.
Compare product options
Discuss the selected model