
SunlitTec / Board and expandable houses
Peak Packing House F4.1
Review Peak Packing House F4.1 in SunlitTec’s prefab house range. Length (L) :5.8M Width (W): 2.48M Height (H) : 2.58M(With terrace,Customizable spire) Compare the product layout, configuration and delivery requirements for your destination.
Request this product View specifications ↓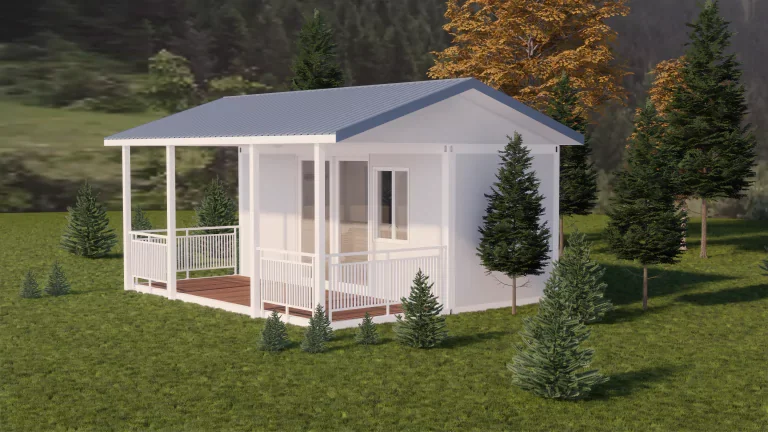
Model specifications
Peak Packing House F4.1 specifications
Product dimensions and summary
- Length (L) :5.8M Width (W): 2.48M
- Height (H) : 2.58M(With terrace,Customizable spire)
Published values refer to the catalog configuration. Confirm dimensions, area definition, occupancy, equipment, power, weight and delivery time against the current drawing and quotation. Model summaries and detailed specifications can describe different configurations.
Product views
Explore the design and layout
Product overview
About Peak Packing House F4.1
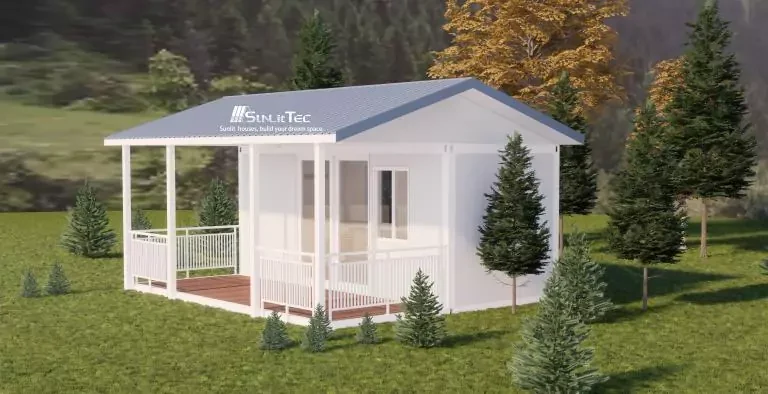
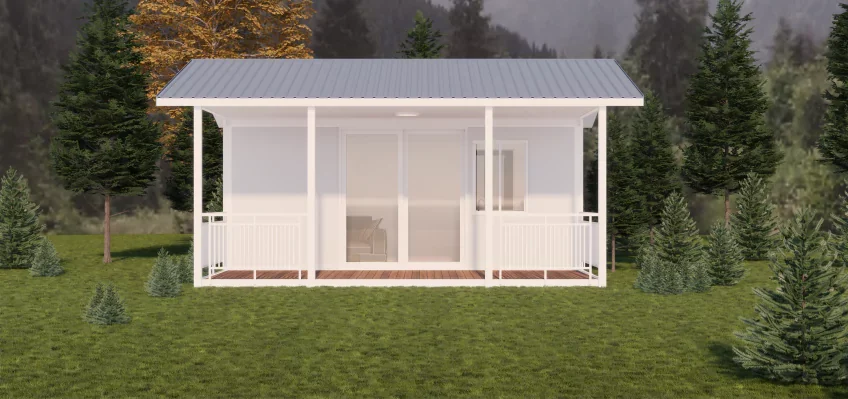
The pointed roof package house 4.1 is upgraded on the basis of 4. It retains the original disassembly and assembly characteristics, adopts the side door of the box body, and installs a terrace, which makes the terrace area larger and the terrace area can be customized.
Product features
Design and configuration features
1.Retain the convenience of disassembly and assembly: modular design, easy to disassemble and assemble, and space-saving transportation. 2.Side door optimization: free up end space, more convenient entry and exit. 3.Terrace area upgrade: 20%-30% larger than version 4.0, can accommodate more people or furniture. 4.Terrace can be customized: adjust the size according to needs, suitable for homestays, commercial and other scenes. 5.More stable structure: load-bearing, waterproof, and wind-resistant performance are enhanced, safe and durable. 6.Appearance and cost-effectiveness: The spire has a beautiful shape, the cost is slightly increased after the upgrade, and the rent can be premium.
Features describe the manufacturer’s catalog offering. Included equipment, customization, performance ratings and installation scope depend on the selected configuration and supporting documents; site approvals and readiness are reviewed separately.
Plan the product package
Specify your prefab house project
For a prefab house or modular cabin project, compare the published layout and usable space with the transport and installation plan. Confirm the current drawing, selected materials and local site interfaces with your quotation.
For buyers comparing prefab house options, review the published details for Peak Packing House F4.1 and confirm the required configuration for your project.
Use these resources to prepare the project scope: Prefab House vs Container House: Buyer Comparison. Prefab and Modular House Customization.
Request a model-specific quotation for Peak Packing House F4.1 with the destination, quantity, layout and equipment requirements. Availability, lead time and final specifications are confirmed for the order.
Compare product options
More board and expandable houses
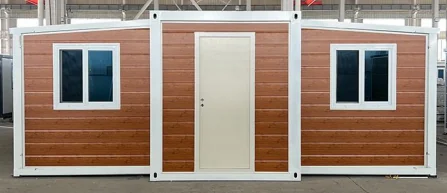
T1 Collapsible Expansion Box
- Material:EPS sandwich integrated board
- Length (L) : 5.9M Width (W): 6.3M Height (H) : 2.4M
- Building area : 37m²
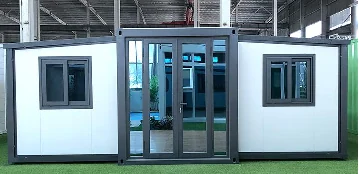
T2 Can Enter The Container Expansion Box
- Material:EPS sandwich integrated board
- Length (L) : 5.9M Width (W): 6.3M Height (H) : 2.4M
- Building area : 37m²
Discuss the selected model